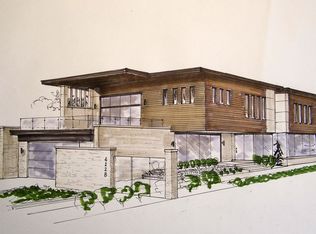
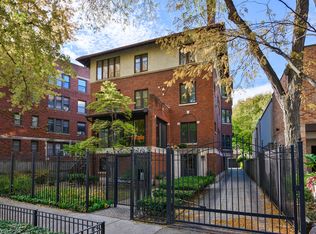
Incredible opportunity to create your own dream home in Buena Park's best location just two blocks from the lakefront. Located on an impossibly rare 65'X165' parcel with a expansive rear yard, this 1902 home was designed by renowned architectural firm Schmidt, Garden & Martin. Damaged by a major fire, the property will require a complete interior reconstruction. The possibilities are absolutely endless and once complete will be the ultimate dream home. (Exterior photos from before fire.) Please inquire with Tim for additional details.
New
$1,150,000
4234 N Hazel St, Chicago, IL 60613
6beds
6,000sqft
Single Family Residence
Built in 1902
0.25 Acres Lot
$-- Zestimate®
$192/sqft
$-- HOA
What's special
Expansive rear yard
- 4 hours
- 298
- 26
Zillow last checked:
Listing updated:
Listed by:
Timothy Salm (312)929-1564,
Jameson Sotheby's Intl Realty
Source: MRED as distributed by MLS GRID,MLS#: 12785298
Facts & features
Interior
Bedrooms & bathrooms
- Bedrooms: 6
- Bathrooms: 5
- Full bathrooms: 4
- 1/2 bathrooms: 1
Rooms
- Room types: Bedroom 5, Heated Sun Room, Bedroom 6, Walk In Closet, Breakfast Room, Storage
Primary bedroom
- Features: Bathroom (Full)
- Level: Second
- Area: 323 Square Feet
- Dimensions: 17X19
Bedroom 2
- Level: Second
- Area: 156 Square Feet
- Dimensions: 12X13
Bedroom 3
- Level: Second
- Area: 208 Square Feet
- Dimensions: 16X13
Bedroom 4
- Level: Second
- Area: 182 Square Feet
- Dimensions: 13X14
Bedroom 5
- Level: Third
- Area: 196 Square Feet
- Dimensions: 14X14
Bedroom 6
- Level: Third
- Area: 342 Square Feet
- Dimensions: 19X18
Breakfast room
- Level: Main
- Area: 70 Square Feet
- Dimensions: 7X10
Dining room
- Level: Main
- Area: 320 Square Feet
- Dimensions: 20X16
Other
- Level: Main
- Area: 392 Square Feet
- Dimensions: 28X14
Kitchen
- Level: Main
- Area: 260 Square Feet
- Dimensions: 13X20
Laundry
- Level: Second
- Area: 48 Square Feet
- Dimensions: 8X6
Living room
- Features: Flooring (Hardwood)
- Level: Main
- Area: 486 Square Feet
- Dimensions: 27X18
Storage
- Level: Lower
- Area: 486 Square Feet
- Dimensions: 27X18
Storage
- Level: Lower
- Area: 351 Square Feet
- Dimensions: 27X13
Storage
- Level: Lower
- Area: 624 Square Feet
- Dimensions: 39X16
Storage
- Level: Lower
- Area: 451 Square Feet
- Dimensions: 41X11
Walk in closet
- Level: Main
- Area: 56 Square Feet
- Dimensions: 7X8
Walk in closet
- Level: Third
- Area: 84 Square Feet
- Dimensions: 7X12
Heating
- Natural Gas, Forced Air
Cooling
- Central Air
Appliances
- Laundry: Upper Level, Sink
Features
- Historic/Period Mlwk
- Flooring: Hardwood
- Basement: Unfinished,Full,Daylight
- Number of fireplaces: 4
- Fireplace features: Wood Burning, Foundation Only, Living Room, Master Bedroom, Bedroom, Dining Room
Interior area
- Total structure area: 0
- Total interior livable area: 6,000 sqft
Property
Parking
- Total spaces: 4
- Parking features: Concrete, Yes, Garage Owned, Detached, Other, Garage
- Garage spaces: 2
Accessibility
- Accessibility features: No Disability Access
Features
- Stories: 3
- Patio & porch: Deck, Patio
- Fencing: Fenced,Partial,Wood
Lot
- Size: 0.25 Acres
- Dimensions: 65X165
- Features: Mature Trees
Details
- Additional structures: Garage(s)
- Parcel number: 14174090400000
- Special conditions: None
Construction
Type & style
- Home type: SingleFamily
- Architectural style: Prairie
- Property subtype: Single Family Residence
Materials
- Brick
- Foundation: Stone
- Roof: Asphalt
Condition
- New construction: No
- Year built: 1902
- Major remodel year: 2006
Utilities & green energy
- Sewer: Public Sewer
- Water: Lake Michigan, Public
Community & HOA
Community
- Features: Sidewalks
HOA
- Services included: None
Location
- Region: Chicago
Financial & listing details
- Price per square foot: $192/sqft
- Tax assessed value: $2,080,000
- Annual tax amount: $43,191
- Date on market: 10/14/2026
- Ownership: Fee Simple
Estimated market value
Not available
Estimated sales range
Not available
Not available
Price history
| Date | Event | Price |
|---|---|---|
| 10/14/2026 | Listed for sale | $1,150,000-35.9%$192/sqft |
Source:  MRED as distributed by MLS GRID #12785298 Report a problem MRED as distributed by MLS GRID #12785298 Report a problem | ||
| 9/2/2025 | Listing removed | $1,795,000$299/sqft |
Source: MRED as distributed by MLS GRID #12303475 Report a problem | ||
| 5/20/2025 | Pending sale | $1,795,000$299/sqft |
Source: MRED as distributed by MLS GRID #12303475 Report a problem | ||
| 4/1/2025 | Contingent | $1,795,000$299/sqft |
Source: MRED as distributed by MLS GRID #12303475 Report a problem | ||
| 3/12/2025 | Listed for sale | $1,795,000-10%$299/sqft |
Source: MRED as distributed by MLS GRID #12303475 Report a problem | ||
| 8/17/2024 | Listing removed | $1,995,000$333/sqft |
Source: MRED as distributed by MLS GRID #12079748 Report a problem | ||
| 7/23/2024 | Price change | $1,995,000-7.2%$333/sqft |
Source: MRED as distributed by MLS GRID #12079748 Report a problem | ||
| 6/11/2024 | Listed for sale | $2,150,000-3.4%$358/sqft |
Source: MRED as distributed by MLS GRID #12079748 Report a problem | ||
| 6/4/2024 | Listing removed | -- |
Source: MRED as distributed by MLS GRID #11995354 Report a problem | ||
| 4/20/2024 | Price change | $2,225,000-2.2%$371/sqft |
Source: MRED as distributed by MLS GRID #11995354 Report a problem | ||
| 3/10/2024 | Listed for sale | $2,275,000+14.6%$379/sqft |
Source: MRED as distributed by MLS GRID #11995354 Report a problem | ||
| 12/9/2015 | Sold | $1,985,000+35.7%$331/sqft |
Source: Public Record Report a problem | ||
| 11/9/2001 | Sold | $1,462,500+39.3%$244/sqft |
Source: Public Record Report a problem | ||
| 1/27/2000 | Sold | $1,050,000$175/sqft |
Source: Public Record Report a problem | ||
Public tax history
| Year | Property taxes | Tax assessment |
|---|---|---|
| 2024 | $41,789 +2.2% | $208,000 +7.3% |
| 2023 | $40,881 +2.6% | $193,760 |
| 2022 | $39,853 +2.3% | $193,760 |
| 2021 | $38,963 +1.1% | $193,760 +12% |
| 2020 | $38,530 +0.9% | $172,961 -9% |
| 2019 | $38,187 +3.6% | $190,068 |
| 2018 | $36,866 -11.3% | $190,068 -3.3% |
| 2017 | $41,567 +7% | $196,470 |
| 2016 | $38,851 +9.4% | $196,470 |
| 2015 | $35,522 +25.7% | $196,470 +26.8% |
| 2014 | $28,263 -11.5% | $154,896 -11.7% |
| 2013 | $31,921 +1.4% | $175,512 |
| 2012 | $31,495 -9.5% | $175,512 -18.3% |
| 2011 | $34,807 -0.4% | $214,795 |
| 2010 | $34,952 +4.4% | $214,795 |
| 2009 | $33,494 +15.3% | $214,795 +6.1% |
| 2008 | $29,054 +1% | $202,538 |
| 2007 | $28,765 -1.1% | $202,538 |
| 2006 | $29,076 +26.4% | $202,538 +43.9% |
| 2005 | $23,001 +1% | $140,766 |
| 2004 | $22,770 +2.2% | $140,766 |
| 2003 | $22,275 +46.1% | $140,766 +65.9% |
| 2002 | $15,241 +3.8% | $84,832 |
| 2001 | $14,690 +23.8% | $84,832 |
| 2000 | $11,866 | $84,832 +37.3% |
| 1999 | -- | $61,771 |
Find assessor info on the county website
Monthly payment
Est. payment
Payment breakdown
Explore the cost of this home by adjusting the details. Changes won't be saved.Climate risks
Neighborhood: Uptown
Nearby schools
Schools provided by the listing agent
- Elementary: Brenneman Elementary School
- Middle: Brenneman Elementary School
- High: Senn High School
- District: 299
Source: MRED as distributed by MLS GRID. This data may not be complete. We recommend contacting the local school district to confirm school assignments for this home.
Similar homes
- $1,199,9006 bd4 ba5k sqft5100 N Long Ave, Chicago, IL 60630Active
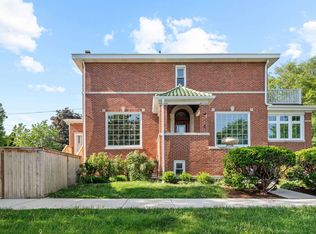 MLS ID #12754087, Myra Nimchaiyong, CCIM,CIPS, Compass. MRED as distributed by MLS GRID
 - $1,200,0006 bd5 ba3.4k sqft3050 Kayjay Dr, Northbrook, IL 60062New
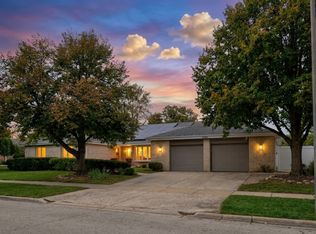 MLS ID #12762541, Holly Shumsky, Real 1 Realty. MRED as distributed by MLS GRID
 - $990,0005 bd5 ba4.6k sqft6116 S Brainard Ave, La Grange, IL 60525Re-activated
 MLS ID #12716076, Denise Jareczek, Berkshire Hathaway HomeServices Chicago. MRED as distributed by MLS GRID
 - $999,9995 bd5 ba3.7k sqft4339 N Monticello Ave, Niles, IL 60618Active
 MLS ID #12678810, Teneshia Brass, Premier Midwest Realty, INC. MRED as distributed by MLS GRID
