This grand Prairie style home has graced the corner of Delaplaine and Longcommon Roads since 1908 and now awaits its fortuitous new owner. Extraordinarily large rooms with 3 bedrooms and 2 baths on the first level. A thoughtful and impressive restoration, this home retains all of its historic charm including original hardwood floors, built in book shelves, exposed hardwood doors/trim, original fireplace, walk through butler's panty and so much more. Primary suite enjoys a sunny sitting room from which to enjoy the front gardens. Verdant views of the big ball park from enclosed 3 season front porch while its back porch enjoys views of the vast 1/2 acre property behind this special home. 2 bedrooms and one bath on its second floor with adjacent enormous unfinished attic which has beautiful beams and arched windows, easily finished to almost double the current livable space without altering its already spacious footprint. Full basement. 3 car garage with 2 horse stables and 2nd story hayloft. House and garage enjoyed new roofs and complete exterior paint makeover 2023. Move in ready with endless upward potential. This is Riverside! We look forward to your visit. Owner is a licensed Real Estate Broker in Illinois.
Contingent
$1,025,000
310 N Delaplaine Rd, Riverside, IL 60546
5beds
4,513sqft
Single Family Residence
Built in 1908
0.5 Acres Lot
$1,017,400 Zestimate®
$227/sqft
$-- HOA
What's special
Original fireplaceBuilt in book shelvesOriginal hardwood floorsFront gardensExtraordinarily large roomsFull basement
- 12 days
- 2,088
- 101
Likely to sell faster than
Zillow last checked:
Listing updated:
Listed by:
Cara Buffa 312-944-8900,
Berkshire Hathaway HomeServices Chicago
Source: MRED as distributed by MLS GRID,MLS#: 12760921
Facts & features
Interior
Bedrooms & bathrooms
- Bedrooms: 5
- Bathrooms: 3
- Full bathrooms: 3
Rooms
- Room types: Enclosed Porch, Sitting Room, Pantry, Attic, Bedroom 5
Primary bedroom
- Features: Flooring (Hardwood), Bathroom (Full)
- Level: Main
- Area: 228 Square Feet
- Dimensions: 19X12
Bedroom 2
- Features: Flooring (Hardwood)
- Level: Main
- Area: 180 Square Feet
- Dimensions: 12X15
Bedroom 3
- Level: Main
- Area: 132 Square Feet
- Dimensions: 12X11
Bedroom 4
- Features: Flooring (Hardwood)
- Level: Second
- Area: 306 Square Feet
- Dimensions: 18X17
Bedroom 5
- Level: Second
- Area: 140 Square Feet
- Dimensions: 14X10
Other
- Level: Second
- Area: 1800 Square Feet
- Dimensions: 50X36
Dining room
- Features: Flooring (Hardwood)
- Level: Main
- Area: 204 Square Feet
- Dimensions: 12X17
Enclosed porch
- Level: Main
- Area: 160 Square Feet
- Dimensions: 16X10
Enclosed porch
- Level: Main
- Area: 72 Square Feet
- Dimensions: 9X8
Kitchen
- Features: Flooring (Hardwood)
- Level: Main
- Area: 182 Square Feet
- Dimensions: 13X14
Living room
- Features: Flooring (Hardwood)
- Level: Main
- Area: 540 Square Feet
- Dimensions: 30X18
Pantry
- Level: Main
- Area: 60 Square Feet
- Dimensions: 6X10
Sitting room
- Level: Main
- Area: 144 Square Feet
- Dimensions: 12X12
Heating
- Steam
Cooling
- Central Air
Features
- Basement: Partially Finished,Full
- Number of fireplaces: 2
- Fireplace features: Living Room
Interior area
- Total structure area: 0
- Total interior livable area: 4,513 sqft
Property
Parking
- Total spaces: 3
- Parking features: Yes, Detached, Garage
- Garage spaces: 3
Accessibility
- Accessibility features: No Disability Access
Features
- Stories: 2
Lot
- Size: 0.5 Acres
- Dimensions: 106x235x100x208
Details
- Parcel number: 15253080970000
- Special conditions: None
Construction
Type & style
- Home type: SingleFamily
- Property subtype: Single Family Residence
Materials
- Stucco
Condition
- New construction: No
- Year built: 1908
- Major remodel year: 2000
Utilities & green energy
- Sewer: Public Sewer
- Water: Public
Community & HOA
HOA
- Services included: None
Location
- Region: Riverside
Financial & listing details
- Price per square foot: $227/sqft
- Tax assessed value: $810,000
- Annual tax amount: $24,004
- Date on market: 9/16/2026
- Ownership: Fee Simple
Estimated market value
$1,017,400
$967,000 - $1.07M
$4,958/mo
Price history
| Date | Event | Price |
|---|---|---|
| 9/24/2026 | Contingent | $1,025,000$227/sqft |
Source:  MRED as distributed by MLS GRID #12760921 Report a problem MRED as distributed by MLS GRID #12760921 Report a problem | ||
| 9/16/2026 | Listed for sale | $1,025,000$227/sqft |
Source: MRED as distributed by MLS GRID #12760921 Report a problem | ||
Public tax history
| Year | Property taxes | Tax assessment |
|---|---|---|
| 2024 | $25,011 +4.2% | $81,000 |
| 2023 | $24,004 +37.3% | $81,000 +56.4% |
| 2022 | $17,481 +3.7% | $51,795 |
| 2021 | $16,856 +2.5% | $51,795 |
| 2020 | $16,451 -22.6% | $51,795 -22.2% |
| 2019 | $21,256 +3% | $66,567 |
| 2018 | $20,628 -6.3% | $66,567 |
| 2017 | $22,004 +15% | $66,567 +22.5% |
| 2016 | $19,137 +2.3% | $54,342 |
| 2015 | $18,699 +1.7% | $54,342 |
| 2014 | $18,379 -16.7% | $54,342 -23.2% |
| 2013 | $22,072 +1.6% | $70,749 |
| 2012 | $21,729 +18.5% | $70,749 |
| 2011 | $18,338 +3.1% | $70,749 +7.9% |
| 2010 | $17,792 +16.6% | $65,544 |
| 2009 | $15,264 +6.1% | $65,544 -12% |
| 2008 | $14,387 -5.3% | $74,482 +2.7% |
| 2007 | $15,195 +9.8% | $72,536 |
| 2006 | $13,842 +7.3% | $72,536 |
| 2005 | $12,905 +89% | $72,536 +105.8% |
| 2004 | $6,826 -5.6% | $35,241 |
| 2003 | $7,230 +32.4% | $35,241 +21.4% |
| 2000 | $5,461 +0% | $29,037 |
| 1999 | $5,461 | $29,037 |
Find assessor info on the county website
Monthly payment
Est. payment
Payment breakdown
Explore the cost of this home by adjusting the details. Changes won't be saved.Climate risks
Neighborhood: 60546
Nearby schools
Schools provided by the listing agent
- Middle: L J Hauser Junior High School
- High: Riverside Brookfield Twp Senior
- District: 96
Source: MRED as distributed by MLS GRID. This data may not be complete. We recommend contacting the local school district to confirm school assignments for this home.
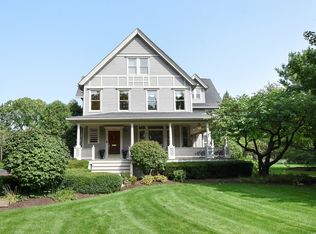

Similar homes
- $990,0005 bd5 ba4.6k sqft6116 S Brainard Ave, La Grange, IL 60525Price Change
 MLS ID #12716076, Denise Jareczek, Berkshire Hathaway HomeServices Chicago. MRED as distributed by MLS GRID
 - $945,0004 bd3 ba4.7k sqft254 Wood Glen Ln, Oak Brook, IL 60523Active
 MLS ID #12758543, Lina Shah, Coldwell Banker Realty. MRED as distributed by MLS GRID
 - $995,0005 bd4 ba2.8k sqft7553 Ridgewood Ln, Burr Ridge, IL 60527Active
 MLS ID #12760995, Tracy Anderson, CSC, Compass. MRED as distributed by MLS GRID
 - $1,050,0005 bd5 ba5.5k sqft11555 S Elbridge Ave, Palos Park, IL 60464Price Change
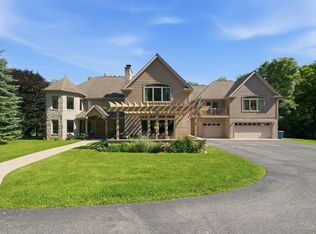 MLS ID #12710883, Ramzi Hassan, Edwards Realty Co.. MRED as distributed by MLS GRID
