HOME IS NOT FOR RENT-LOCATION- LOCATION-LOCATION-Welcome to your own private retreat in sought-after Boulder Ridge, where exceptional craftsmanship and thoughtful upgrades meet everyday luxury. Grassland behind you and situated in a cul de sac offers extra privacy! The gourmet kitchen is the heart of the home, showcasing rich cabinetry, stainless steel appliances - 2 dishwashers - center island, pantry, and a spacious breakfast area that flows effortlessly into the inviting family room or enjoy your coffee in the sunroom! Total of 3 fireplaces can be found throughout the home. Home boast 6 bedrooms on all levels and 7 baths. Each bedroom has their own designated bath - except 2 beds share the jack/jill bath. The full finished walk-out basement with massive bar area offers endless possibilities perfect for living and entertaining space. Full basement bath with steam shower. Bar area has double oven / dishwasher / ice machine / to make parties a breeze! Upstairs, the luxurious primary suite features tray ceilings, and a spa-inspired bath with double vanities, whirlpool tub and massive closet off the master bath. Step outside to your own backyard oasis. Relax on the deck overlooking the sparkling in-ground pool and expansive open green space. Residents enjoy nearby parks, featuring pickleball and tennis courts, a playground, gazebo, and paved walking trails. Ideally located just minutes from I-355, I-80, Metra, shopping, and dining. Located within the highly regarded Lincoln-Way Central High School. This exceptional home offers the perfect blend of luxury, comfort, and location-don't miss your opportunity to make it yours.
Active
$1,100,000
12408 Lajunta Ct, Mokena, IL 60448
6beds
7,328sqft
Single Family Residence
Built in 2007
0.37 Acres Lot
$1,054,300 Zestimate®
$150/sqft
$69/mo HOA
What's special
Full finished walk-out basementCenter islandLuxurious primary suiteSpacious breakfast areaMassive bar areaBackyard oasisGourmet kitchen
- 18 days
- 1,092
- 81
Zillow last checked:
Listing updated:
Listed by:
Laura Ho, ABR 708-404-3646,
Vylla Home
Source: MRED as distributed by MLS GRID,MLS#: 12764113
Facts & features
Interior
Bedrooms & bathrooms
- Bedrooms: 6
- Bathrooms: 7
- Full bathrooms: 6
- 1/2 bathrooms: 1
Rooms
- Room types: Bedroom 5, Bedroom 6, Exercise Room, Family Room, Mud Room, Office, Game Room, Sun Room
Primary bedroom
- Features: Flooring (Carpet), Bathroom (Full, Double Sink, Whirlpool & Sep Shwr)
- Level: Second
- Area: 750 Square Feet
- Dimensions: 30X25
Bedroom 2
- Features: Flooring (Carpet)
- Level: Second
- Area: 300 Square Feet
- Dimensions: 20X15
Bedroom 3
- Features: Flooring (Carpet)
- Level: Second
- Area: 300 Square Feet
- Dimensions: 20X15
Bedroom 4
- Level: Second
- Area: 324 Square Feet
- Dimensions: 18X18
Bedroom 5
- Features: Flooring (Carpet)
- Level: Second
- Area: 324 Square Feet
- Dimensions: 18X18
Bedroom 6
- Features: Flooring (Hardwood)
- Level: Main
- Area: 182 Square Feet
- Dimensions: 14X13
Dining room
- Features: Flooring (Hardwood)
- Level: Main
- Area: 252 Square Feet
- Dimensions: 18X14
Exercise room
- Features: Flooring (Carpet)
- Level: Basement
- Area: 252 Square Feet
- Dimensions: 14X18
Family room
- Features: Flooring (Hardwood)
- Level: Main
- Area: 528 Square Feet
- Dimensions: 22X24
Other
- Features: Flooring (Carpet)
- Level: Basement
- Area: 592 Square Feet
- Dimensions: 37X16
Game room
- Features: Flooring (Hardwood)
- Level: Basement
- Area: 625 Square Feet
- Dimensions: 25X25
Kitchen
- Features: Kitchen (Eating Area-Breakfast Bar, Eating Area-Table Space, Pantry-Walk-in, Granite Counters), Flooring (Hardwood)
- Level: Main
- Area: 420 Square Feet
- Dimensions: 21X20
Laundry
- Features: Flooring (Ceramic Tile)
- Level: Second
- Area: 120 Square Feet
- Dimensions: 10X12
Living room
- Features: Flooring (Hardwood)
- Level: Main
- Area: 450 Square Feet
- Dimensions: 18X25
Mud room
- Features: Flooring (Hardwood)
- Level: Main
- Area: 144 Square Feet
- Dimensions: 8X18
Office
- Features: Flooring (Carpet)
- Level: Basement
- Area: 225 Square Feet
- Dimensions: 15X15
Sun room
- Features: Flooring (Hardwood)
- Level: Main
- Area: 176 Square Feet
- Dimensions: 16X11
Heating
- Natural Gas, Forced Air, Radiant, Sep Heating Systems - 2+, Radiant Floor
Cooling
- Central Air
Appliances
- Included: Microwave, Dishwasher, Refrigerator, Bar Fridge, Washer, Dryer, Stainless Steel Appliance(s), Wine Refrigerator, Gas Oven, Humidifier, Gas Water Heater
- Laundry: Upper Level, Gas Dryer Hookup
Features
- Wet Bar, 1st Floor Bedroom, In-Law Floorplan, 1st Floor Full Bath, Walk-In Closet(s), Open Floorplan, Separate Dining Room, Pantry
- Flooring: Hardwood
- Basement: Finished,Exterior Entry,Rec/Family Area,Sleeping Area,Storage Space,Full,Walk-Out Access
- Number of fireplaces: 3
- Fireplace features: Wood Burning, Gas Log, Gas Starter, Master Bedroom, Basement
Interior area
- Total structure area: 7,328
- Total interior livable area: 7,328 sqft
- Finished area below ground: 2,300
Video & virtual tour
Property
Parking
- Total spaces: 3
- Parking features: Concrete, Garage Door Opener, Heated Garage, Yes, Garage Owned, Attached, Garage
- Attached garage spaces: 3
- Has uncovered spaces: Yes
Accessibility
- Accessibility features: No Disability Access
Features
- Stories: 2
- Patio & porch: Deck, Patio
- Pool features: In Ground
- Fencing: Fenced
Lot
- Size: 0.37 Acres
- Dimensions: 110x200
- Features: Cul-De-Sac, Nature Preserve Adjacent, Landscaped
Details
- Parcel number: 1508123050220000
- Special conditions: None
- Other equipment: Ceiling Fan(s), Sump Pump
Construction
Type & style
- Home type: SingleFamily
- Property subtype: Single Family Residence
Materials
- Brick
Condition
- New construction: No
- Year built: 2007
Utilities & green energy
- Sewer: Public Sewer
- Water: Lake Michigan
Community & HOA
Community
- Features: Sidewalks, Street Lights
- Security: Carbon Monoxide Detector(s)
HOA
- Has HOA: Yes
- Services included: None
- HOA fee: $825 annually
Location
- Region: Mokena
Financial & listing details
- Price per square foot: $150/sqft
- Tax assessed value: $898,845
- Annual tax amount: $23,555
- Date on market: 9/18/2026
- Ownership: Fee Simple w/ HO Assn.
Estimated market value
$1,054,300
$1.00M - $1.11M
$6,522/mo
Price history
| Date | Event | Price |
|---|---|---|
| 9/18/2026 | Listed for sale | $1,100,000-8.3%$150/sqft |
Source:  MRED as distributed by MLS GRID #12764113 Report a problem MRED as distributed by MLS GRID #12764113 Report a problem | ||
| 9/18/2026 | Listing removed | $1,200,000$164/sqft |
Source: MRED as distributed by MLS GRID #12739420 Report a problem | ||
| 8/21/2026 | Listed for sale | $1,200,000-4%$164/sqft |
Source: MRED as distributed by MLS GRID #12739420 Report a problem | ||
| 8/21/2026 | Listing removed | $1,250,000$171/sqft |
Source: MRED as distributed by MLS GRID #12720370 Report a problem | ||
| 8/15/2026 | Listed for sale | $1,250,000+85.2%$171/sqft |
Source: MRED as distributed by MLS GRID #12720370 Report a problem | ||
| 4/12/2007 | Sold | $675,000$92/sqft |
Source: Public Record Report a problem | ||
Public tax history
| Year | Property taxes | Tax assessment |
|---|---|---|
| 2024 | $23,555 +3.6% | $299,615 +9.7% |
| 2023 | $22,741 +7.2% | $273,122 +8.6% |
| 2022 | $21,211 +5% | $251,609 +6.3% |
| 2021 | $20,201 +19.8% | $236,630 +20.3% |
| 2020 | $16,866 +4.4% | $196,646 +3.2% |
| 2019 | $16,161 +23.3% | $190,548 +24% |
| 2018 | $13,108 +5.2% | $153,678 +3% |
| 2017 | $12,464 +2.9% | $149,260 +2.8% |
| 2016 | $12,116 +3.2% | $145,265 +3.3% |
| 2015 | $11,746 | $140,692 +1.3% |
| 2014 | $11,746 +1.5% | $138,955 -1.3% |
| 2013 | $11,569 +1% | $140,828 -5.5% |
| 2012 | $11,453 +1% | $149,024 -5.5% |
| 2011 | $11,342 +1.3% | $157,697 -5% |
| 2010 | $11,195 +2.4% | $165,997 -2.5% |
| 2009 | $10,930 +3.1% | $170,254 |
| 2008 | $10,604 | $170,254 +27.7% |
| 2007 | -- | $133,276 +6563.8% |
| 2006 | $134 | $2,000 |
Find assessor info on the county website
Monthly payment
Est. payment
Payment breakdown
Explore the cost of this home by adjusting the details. Changes won't be saved.Climate risks
Neighborhood: 60448
Nearby schools
Schools provided by the listing agent
- High: Lincoln-Way Central High School
- District: 122
Source: MRED as distributed by MLS GRID. This data may not be complete. We recommend contacting the local school district to confirm school assignments for this home.
Similar homes
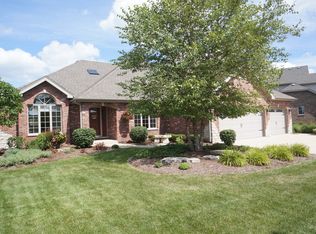
- $1,150,0005 bd5 ba7k sqft21170 Sage Brush Ln, Mokena, IL 60448Active
 MLS ID #12764369, Kevin Burke, ABR,SRS, RE/MAX 10. MRED as distributed by MLS GRID
 - $799,0005 bd6 ba5.4k sqft12635 Chiszar Dr, Mokena, IL 60448Active
 MLS ID #12772990, Melissa Kingsbury, Redfin Corporation. MRED as distributed by MLS GRID
 - $885,0006 bd5 ba5.8k sqft19257 Beaver Creek Ln, Mokena, IL 60448Active
 MLS ID #12679835, Mike McCatty, Century 21 Circle. MRED as distributed by MLS GRID
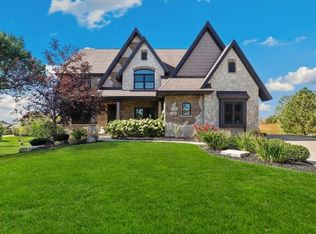
 - $1,179,9004 bd5 ba4.1k sqft21359 Saddle Ln, Mokena, IL 60448Active
 MLS ID #12703528, Marla Hosmer, Century 21 Harthside Realtors. MRED as distributed by MLS GRID
