Experience upscale living in the highly sought-after Cobblestone Subdivision with this beautiful residence set on spacious lot overlooking serene pond views. Designed with both elegance and functionality in mind, this impressive home offers a versatile layout featuring multiple bedroom options, including a finished basement suite and a flexible main-level room ideal for guests, an office, or additional living space. The gourmet kitchen has been thoughtfully updated with premium finishes and top-tier appliances, including a Thermador refrigerator, Viking range and oven, Bosch dishwasher, marble backsplash, and custom details throughout. Rich hardwood flooring, updated carpeting, designer lighting, and custom millwork elevate every room with refined style and craftsmanship. The spacious living areas are highlighted by architectural details such as a dramatic custom staircase, limestone fireplace, and elegant Crawford ceiling treatment. Retreat to the extraordinary primary suite offering a private sitting area, dual walk-in closets, breathtaking views, and a recently remodeled spa-inspired bath. Blackout window shades add both comfort and privacy. Additional standout features include an in-home elevator for convenient access to every level, a heated three-car garage with an EV charging port, central vacuum system, and security system. The finished basement is designed for entertaining with a fully equipped bar complete with a warming drawer, microwave, dishwasher, pantry, and updated flooring. Step outside to your resort-style backyard featuring an in-ground pool, expansive deck, and picturesque pond setting - the perfect backdrop for relaxing or entertaining. This exceptional property combines luxury finishes, thoughtful upgrades, and timeless sophistication in one remarkable home.
Active
Price cut: $12K (7/19)
$1,185,000
22542 Swanstone Ct, Frankfort, IL 60423
4beds
6,052sqft
Single Family Residence
Built in 2003
0.4 Acres Lot
$1,141,300 Zestimate®
$196/sqft
$63/mo HOA
What's special
Limestone fireplaceLuxury finishesIn-ground poolPremium finishesFinished basement suiteBreathtaking viewsIn-home elevator
- 74 days
- 1,092
- 73
Zillow last checked:
Listing updated:
Listed by:
Tosha Simpson-Anderson, ABR,CNC,SRS 708-612-1723,
Charles Rutenberg Realty of IL
Source: MRED as distributed by MLS GRID,MLS#: 12690027
Facts & features
Interior
Bedrooms & bathrooms
- Bedrooms: 4
- Bathrooms: 5
- Full bathrooms: 5
Rooms
- Room types: Breakfast Room, Deck, Foyer, Office, Recreation Room, Sitting Room, Other Room
Primary bedroom
- Features: Flooring (Carpet), Window Treatments (Curtains/Drapes), Bathroom (Full)
- Level: Second
- Area: 208 Square Feet
- Dimensions: 13X16
Bedroom 2
- Features: Flooring (Carpet), Window Treatments (All)
- Level: Second
- Area: 208 Square Feet
- Dimensions: 16X13
Bedroom 3
- Features: Flooring (Carpet), Window Treatments (All)
- Level: Second
- Area: 234 Square Feet
- Dimensions: 13X18
Bedroom 4
- Features: Flooring (Carpet)
- Level: Basement
- Area: 225 Square Feet
- Dimensions: 15X15
Bar entertainment
- Features: Flooring (Stone)
- Level: Basement
- Area: 170 Square Feet
- Dimensions: 10X17
Breakfast room
- Features: Flooring (Travertine), Window Treatments (All)
- Level: Main
- Area: 234 Square Feet
- Dimensions: 13X18
Deck
- Level: Main
- Area: 500 Square Feet
- Dimensions: 25X20
Dining room
- Features: Flooring (Hardwood), Window Treatments (All)
- Level: Main
- Area: 204 Square Feet
- Dimensions: 12X17
Foyer
- Features: Flooring (Hardwood), Window Treatments (All)
- Level: Main
- Area: 256 Square Feet
- Dimensions: 16X16
Kitchen
- Features: Kitchen (Eating Area-Breakfast Bar, Eating Area-Table Space, Island, Pantry-Walk-in), Flooring (Travertine), Window Treatments (Blinds)
- Level: Main
- Area: 300 Square Feet
- Dimensions: 20X15
Laundry
- Features: Flooring (Ceramic Tile), Window Treatments (All)
- Level: Main
- Area: 96 Square Feet
- Dimensions: 8X12
Living room
- Features: Flooring (Carpet), Window Treatments (Curtains/Drapes)
- Level: Main
- Area: 378 Square Feet
- Dimensions: 21X18
Office
- Level: Main
- Area: 208 Square Feet
- Dimensions: 13X16
Other
- Level: Basement
- Area: 144 Square Feet
- Dimensions: 12X12
Recreation room
- Features: Flooring (Carpet), Window Treatments (Blinds)
- Level: Basement
- Area: 648 Square Feet
- Dimensions: 27X24
Sitting room
- Level: Second
- Area: 360 Square Feet
- Dimensions: 18X20
Sitting room
- Level: Basement
- Area: 130 Square Feet
- Dimensions: 10X13
Heating
- Natural Gas, Forced Air, Radiant, Sep Heating Systems - 2+, Radiant Floor
Cooling
- Central Air, Zoned
Appliances
- Included: Microwave, Dishwasher, High End Refrigerator, Bar Fridge, Washer, Dryer, Stainless Steel Appliance(s), Wine Refrigerator, Cooktop, Oven, Range Hood, Water Softener, Humidifier
- Laundry: Main Level, Gas Dryer Hookup, In Unit, Sink
Features
- Cathedral Ceiling(s), Dry Bar, Wet Bar, Elevator, 1st Floor Bedroom, 1st Floor Full Bath, Walk-In Closet(s), Open Floorplan, Special Millwork, Pantry
- Flooring: Hardwood
- Windows: Window Treatments, Drapes
- Basement: Finished,Egress Window,Concrete,Full,Daylight
- Number of fireplaces: 2
- Fireplace features: Gas Log, Family Room, Basement
Interior area
- Total structure area: 6,052
- Total interior livable area: 6,052 sqft
- Finished area below ground: 2,021
Property
Parking
- Total spaces: 3
- Parking features: Brick Driveway, Side Driveway, Garage Door Opener, Heated Garage, Yes, Garage Owned, Attached, Garage
- Attached garage spaces: 3
- Has uncovered spaces: Yes
Accessibility
- Accessibility features: See Remarks, Disability Access
Features
- Stories: 2
- Patio & porch: Deck, Patio
- Pool features: In Ground
- Has spa: Yes
- Spa features: Outdoor Hot Tub
- Has view: Yes
- View description: Water, Back of Property
- Has water view: Yes
- Water view: Water,Back of Property
- Waterfront features: Pond
Lot
- Size: 0.4 Acres
- Dimensions: 62 X 137 X 196 X 137
- Features: Cul-De-Sac
Details
- Parcel number: 1909311030220000
- Special conditions: None
- Other equipment: Water-Softener Owned, Central Vacuum, Ceiling Fan(s), Sump Pump, Sprinkler-Lawn, Backup Sump Pump;
Construction
Type & style
- Home type: SingleFamily
- Property subtype: Single Family Residence
Materials
- Brick, Stone
- Foundation: Concrete Perimeter
- Roof: Asphalt
Condition
- New construction: No
- Year built: 2003
- Major remodel year: 2020
Utilities & green energy
- Electric: Circuit Breakers, Service - 400 Amp or Greater
- Sewer: Public Sewer
- Water: Public
Community & HOA
Community
- Features: Park, Lake, Curbs, Sidewalks, Street Lights, Street Paved
- Security: Security System, Carbon Monoxide Detector(s)
- Subdivision: Cobblestone Walk
HOA
- Has HOA: Yes
- Services included: Other
- HOA fee: $750 annually
Location
- Region: Frankfort
Financial & listing details
- Price per square foot: $196/sqft
- Tax assessed value: $944,592
- Annual tax amount: $24,313
- Date on market: 6/27/2026
- Ownership: Fee Simple w/ HO Assn.
Estimated market value
$1,141,300
$1.08M - $1.20M
$6,294/mo
Price history
| Date | Event | Price |
|---|---|---|
| 7/19/2026 | Price change | $1,185,000-1%$196/sqft |
Source:  MRED as distributed by MLS GRID #12690027 Report a problem MRED as distributed by MLS GRID #12690027 Report a problem | ||
| 6/27/2026 | Listed for sale | $1,197,000-0.3%$198/sqft |
Source: MRED as distributed by MLS GRID #12690027 Report a problem | ||
| 6/27/2026 | Listing removed | $1,200,000$198/sqft |
Source: MRED as distributed by MLS GRID #12631398 Report a problem | ||
| 4/28/2026 | Listed for sale | $1,200,000+9.1%$198/sqft |
Source: MRED as distributed by MLS GRID #12631398 Report a problem | ||
| 7/26/2023 | Sold | $1,100,000-8.3%$182/sqft |
Source: MRED as distributed by MLS GRID #11798715 Report a problem | ||
| 7/21/2023 | Pending sale | $1,199,900$198/sqft |
Source: MRED as distributed by MLS GRID #11798715 Report a problem | ||
| 6/30/2023 | Contingent | $1,199,900$198/sqft |
Source: MRED as distributed by MLS GRID #11798715 Report a problem | ||
| 6/22/2023 | Price change | $1,199,900-4%$198/sqft |
Source: MRED as distributed by MLS GRID #11798715 Report a problem | ||
| 6/2/2023 | Listed for sale | $1,249,900+58.2%$207/sqft |
Source: MRED as distributed by MLS GRID #11798715 Report a problem | ||
| 11/17/2020 | Sold | $790,000+31.7%$131/sqft |
Source: Public Record Report a problem | ||
| 7/27/2020 | Sold | $600,000-22.6%$99/sqft |
Source: MRED as distributed by MLS GRID #10538462 Report a problem | ||
| 7/6/2020 | Pending sale | $775,000$128/sqft |
Source: Murphy Real Estate Grp #10538462 Report a problem | ||
| 5/1/2020 | Listed for sale | $775,000$128/sqft |
Source: Murphy Real Estate Grp #10538462 Report a problem | ||
| 2/17/2020 | Pending sale | $775,000$128/sqft |
Source: Murphy Real Estate Grp #10538462 Report a problem | ||
| 10/4/2019 | Listed for sale | $775,000-3.1%$128/sqft |
Source: Murphy Real Estate Grp #10538462 Report a problem | ||
| 8/29/2019 | Listing removed | $799,900$132/sqft |
Source: Baird & Warner #10260507 Report a problem | ||
| 6/5/2019 | Price change | $799,900-11.1%$132/sqft |
Source: Baird & Warner #10260507 Report a problem | ||
| 10/23/2018 | Price change | $899,900-10%$149/sqft |
Source: Baird & Warner #09833483 Report a problem | ||
| 1/15/2018 | Price change | $999,900-16.7%$165/sqft |
Source: Baird & Warner #09833483 Report a problem | ||
| 5/17/2017 | Listed for sale | $1,199,900-8%$198/sqft |
Source: Baird & Warner #09629327 Report a problem | ||
| 3/3/2006 | Sold | $1,304,500$216/sqft |
Source: Public Record Report a problem | ||
Public tax history
| Year | Property taxes | Tax assessment |
|---|---|---|
| 2024 | $24,313 +5.3% | $314,864 +12% |
| 2023 | $23,087 +8.8% | $281,204 +9.8% |
| 2022 | $21,228 +23.8% | $256,129 +24.5% |
| 2021 | $17,147 -24.4% | $205,800 -37.9% |
| 2020 | $22,690 -16.6% | $331,444 +2.8% |
| 2019 | $27,192 +1.7% | $322,573 +3% |
| 2018 | $26,737 0% | $313,300 +2.4% |
| 2017 | $26,741 +2.3% | $305,987 +3.6% |
| 2016 | $26,148 +2.4% | $295,496 +3.7% |
| 2015 | $25,541 | $285,090 +0.7% |
| 2014 | $25,541 +1.5% | $283,108 -1.3% |
| 2013 | $25,172 +0.2% | $286,779 -5% |
| 2012 | $25,130 -0.3% | $301,873 -5% |
| 2011 | $25,207 +1.7% | $317,761 -3.5% |
| 2010 | $24,798 +3.3% | $329,286 -2.9% |
| 2009 | $24,007 -22.3% | $339,127 -23.9% |
| 2008 | $30,916 | $445,531 +2.5% |
| 2007 | -- | $434,665 -0.2% |
| 2006 | $30,714 +879.2% | $435,452 +925.3% |
| 2005 | $3,137 +6.3% | $42,472 +8% |
| 2004 | $2,950 +254.4% | $39,326 +257.5% |
| 2003 | $832 | $11,000 |
Find assessor info on the county website
Monthly payment
Est. payment
Payment breakdown
Explore the cost of this home by adjusting the details. Changes won't be saved.Climate risks
Neighborhood: 60423
Nearby schools
Schools provided by the listing agent
- Elementary: Chelsea Elementary School
- Middle: Hickory Creek Middle School
- High: Lincoln-Way East High School
- District: 157C
Source: MRED as distributed by MLS GRID. This data may not be complete. We recommend contacting the local school district to confirm school assignments for this home.
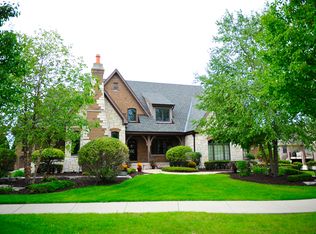
Similar homes
- $995,0004 bd5 ba4.7k sqft22602 Granite Dr, Frankfort, IL 60423ActiveMLS ID #12725703, Jessica Jakubowski, @properties Christie's International Real Estate. MRED as distributed by MLS GRID
- $1,250,0006 bd5 ba4.6k sqft22558 Ledgestone Way, Frankfort, IL 60423Active
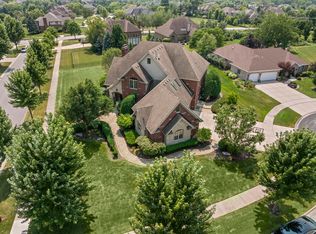 MLS ID #12715220, Jamal Siraj, Village Realty, Inc.. MRED as distributed by MLS GRID
 - $949,9005 bd5 ba4.8k sqft22232 Elise Blvd, Frankfort, IL 60423Active
 MLS ID #12735394, James Murphy, Murphy Real Estate Group. MRED as distributed by MLS GRID
 - $1,495,0004 bd4 ba4k sqft22918 Perth Ct, Frankfort, IL 60423Active
 MLS ID #12699550, James Murphy, Murphy Real Estate Group. MRED as distributed by MLS GRID
