Welcome to this charming home where thoughtful design meets quite outdoor relaxation. Spanning over 5,500 square feet, this 6-bedroom, 4.5-bath home offers an inviting main floor complete with LVP flooring, a private office, sitting room, formal dining room, and first-floor laundry. The open-concept kitchen features quartz countertops, an oversized island, walk-in pantry, and an eat-in dining area that flows into the vaulted living room with a gas fireplace. Sliding glass doors lead out to a raised deck with stairs down to a private hot tub overlooking serene pond views, where you can take the paddle boat out for a morning ride. Upstairs, the primary suite boasts dual walk-in closets, including a room-sized main closet with built-in storage, and a private bath with double sinks, a walk-in shower, and a soaking tub. Three additional second-floor bedrooms include one with a private en-suite and two that share access to a full hall bathroom while featuring connecting closets. The finished basement adds incredible living space with two more bedrooms, a full bath, a gym equipped with a treadmill and elliptical, built-in storage shelving, and a fully outfitted theater room with all seating, projector, screen, and sound system staying with the home. Practical extras feature a reverse osmosis system, water softener, dual-zone HVAC, radon mitigation system, sprinkler system, power outlets in fascia, Weber gas grill, and all main appliances. Ideally located just minutes from vibrant downtown dining and shopping, Commissioners Park, and local walking and biking paths, including the scenic Old Plank Road Trail.
Active
$950,000
22384 S Mallow Dr, Frankfort, IL 60423
6beds
5,547sqft
Single Family Residence
Built in 2018
0.45 Acres Lot
$-- Zestimate®
$171/sqft
$50/mo HOA
What's special
Gas fireplaceFinished basementOversized islandSerene pond viewsPrivate officePrimary suitePrivate hot tub
- 11 days
- 601
- 37
Zillow last checked:
Listing updated:
Listed by:
Britny Duffy (815)491-2215,
Coldwell Banker Realty
Source: MRED as distributed by MLS GRID,MLS#: 12745806
Facts & features
Interior
Bedrooms & bathrooms
- Bedrooms: 6
- Bathrooms: 5
- Full bathrooms: 4
- 1/2 bathrooms: 1
Rooms
- Room types: Bedroom 5, Bedroom 6, Eating Area, Foyer, Mud Room, Office, Pantry, Sitting Room, Theatre Room, Walk In Closet
Primary bedroom
- Features: Bathroom (Full)
- Level: Second
- Area: 408 Square Feet
- Dimensions: 24X17
Bedroom 2
- Level: Second
- Area: 176 Square Feet
- Dimensions: 11X16
Bedroom 3
- Level: Second
- Area: 195 Square Feet
- Dimensions: 13X15
Bedroom 4
- Level: Second
- Area: 169 Square Feet
- Dimensions: 13X13
Bedroom 5
- Level: Basement
- Area: 192 Square Feet
- Dimensions: 12X16
Bedroom 6
- Level: Basement
- Area: 160 Square Feet
- Dimensions: 10X16
Dining room
- Level: Main
- Area: 192 Square Feet
- Dimensions: 12X16
Eating area
- Level: Main
- Area: 144 Square Feet
- Dimensions: 9X16
Foyer
- Level: Main
- Area: 104 Square Feet
- Dimensions: 8X13
Kitchen
- Features: Kitchen (Eating Area-Breakfast Bar, Island, Pantry-Walk-in)
- Level: Main
- Area: 208 Square Feet
- Dimensions: 13X16
Laundry
- Level: Main
- Area: 72 Square Feet
- Dimensions: 12X6
Living room
- Level: Main
- Area: 725 Square Feet
- Dimensions: 25X29
Mud room
- Level: Main
- Area: 36 Square Feet
- Dimensions: 6X6
Office
- Level: Main
- Area: 208 Square Feet
- Dimensions: 13X16
Pantry
- Level: Main
- Area: 16 Square Feet
- Dimensions: 4X4
Sitting room
- Level: Main
- Area: 182 Square Feet
- Dimensions: 13X14
Other
- Level: Basement
- Area: 340 Square Feet
- Dimensions: 17X20
Walk in closet
- Level: Second
- Area: 240 Square Feet
- Dimensions: 10X24
Heating
- Natural Gas
Cooling
- Central Air, Dual
Appliances
- Included: Range, Microwave, Dishwasher, Refrigerator, High End Refrigerator, Washer, Dryer, Disposal, Water Purifier Owned, Water Softener Owned, Gas Oven
- Laundry: Main Level, Gas Dryer Hookup, Sink
Features
- Vaulted Ceiling(s), 1st Floor Bedroom, Walk-In Closet(s), Coffered Ceiling(s), Open Floorplan, Separate Dining Room, Pantry
- Flooring: Carpet
- Basement: Finished,Full
- Attic: Unfinished
- Number of fireplaces: 1
- Fireplace features: Gas Log, Gas Starter, Family Room
Interior area
- Total structure area: 5,547
- Total interior livable area: 5,547 sqft
Property
Parking
- Total spaces: 3
- Parking features: Concrete, Garage Door Opener, Yes, Garage Owned, Attached, Garage
- Attached garage spaces: 3
- Has uncovered spaces: Yes
Accessibility
- Accessibility features: No Disability Access
Features
- Stories: 2
- Patio & porch: Deck
- Has spa: Yes
- Spa features: Outdoor Hot Tub
- Has view: Yes
- View description: Back of Property
- Has water view: Yes
- Water view: Back of Property
- Waterfront features: Pond
Lot
- Size: 0.45 Acres
- Dimensions: 69x136x69x50x46x49
- Features: Cul-De-Sac
Details
- Parcel number: 1909351080100000
- Special conditions: None
- Other equipment: Water-Softener Owned, Sump Pump, Sprinkler-Lawn, Radon Mitigation System
Construction
Type & style
- Home type: SingleFamily
- Property subtype: Single Family Residence
Materials
- Brick, Wood Siding
- Foundation: Concrete Perimeter
- Roof: Asphalt
Condition
- New construction: No
- Year built: 2018
Utilities & green energy
- Sewer: Public Sewer
- Water: Public
Community & HOA
Community
- Features: Park, Lake, Sidewalks, Street Lights, Street Paved
HOA
- Has HOA: Yes
- Services included: Other
- HOA fee: $595 annually
Location
- Region: Frankfort
Financial & listing details
- Price per square foot: $171/sqft
- Tax assessed value: $843,606
- Annual tax amount: $21,646
- Date on market: 8/28/2026
- Ownership: Fee Simple w/ HO Assn.
Estimated market value
Not available
Estimated sales range
Not available
Not available
Price history
| Date | Event | Price |
|---|---|---|
| 8/28/2026 | Listed for sale | $950,000-2.6%$171/sqft |
Source:  MRED as distributed by MLS GRID #12745806 Report a problem MRED as distributed by MLS GRID #12745806 Report a problem | ||
| 8/28/2026 | Listing removed | $975,000$176/sqft |
Source: MRED as distributed by MLS GRID #12702929 Report a problem | ||
| 7/27/2026 | Listed for sale | $975,000+65.3%$176/sqft |
Source: MRED as distributed by MLS GRID #12702929 Report a problem | ||
| 12/6/2018 | Sold | $589,755$106/sqft |
Source: Public Record Report a problem | ||
Public tax history
| Year | Property taxes | Tax assessment |
|---|---|---|
| 2024 | $21,646 +5.4% | $281,202 +12% |
| 2023 | $20,546 +8.7% | $251,140 +9.8% |
| 2022 | $18,904 +5.9% | $228,746 +6.9% |
| 2021 | $17,851 +2.5% | $214,001 +2.9% |
| 2020 | $17,419 -3.8% | $207,970 +2.7% |
| 2019 | $18,109 +2299% | $202,404 +2232.9% |
| 2018 | $755 -0.1% | $8,676 +2.4% |
| 2017 | $755 +2.2% | $8,473 +3.5% |
| 2016 | $739 +2.3% | $8,183 +3.6% |
| 2015 | $723 | $7,895 +0.7% |
| 2014 | $723 +1.5% | $7,840 -1.3% |
| 2013 | $712 -78% | $7,942 -79.1% |
| 2012 | $3,230 -0.2% | $38,024 -5% |
| 2011 | $3,236 +1.7% | $40,025 -3.5% |
| 2010 | $3,182 +3.9% | $41,477 -2.3% |
| 2009 | $3,061 +490.3% | $42,475 +475.5% |
| 2008 | $519 | $7,380 +2.5% |
| 2007 | -- | $7,200 |
Find assessor info on the county website
Monthly payment
Est. payment
Payment breakdown
Explore the cost of this home by adjusting the details. Changes won't be saved.Climate risks
Neighborhood: 60423
Nearby schools
Schools provided by the listing agent
- District: 157C
Source: MRED as distributed by MLS GRID. This data may not be complete. We recommend contacting the local school district to confirm school assignments for this home.
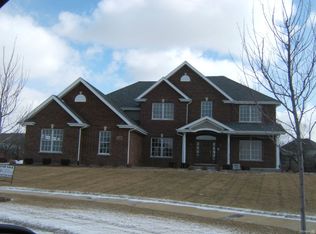
Similar homes
- $949,9005 bd5 ba4.8k sqft22232 Elise Blvd, Frankfort, IL 60423Active
 MLS ID #12735394, James Murphy, Murphy Real Estate Group. MRED as distributed by MLS GRID
 - $749,9004 bd3 ba3.5k sqft22620 Hunters Trl, Frankfort, IL 60423Active
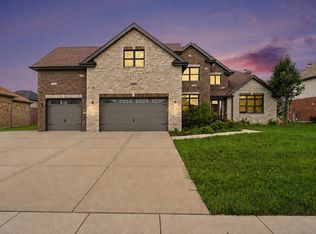 MLS ID #12727166, Mia Gonzalez, Century 21 Circle. MRED as distributed by MLS GRID
 - $789,0004 bd4 ba3.4k sqft8149 Stanley Trl S, Frankfort, IL 60423Active
 MLS ID #12698104, Mike McCatty, Century 21 Circle. MRED as distributed by MLS GRID
 - $789,9004 bd3 ba3k sqft23039 Lakeview Estates Blvd, Frankfort, IL 60423Active
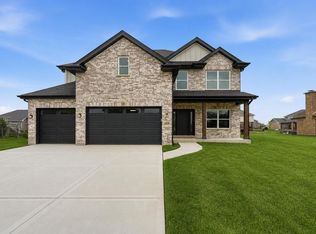 MLS ID #12735256, Raymond Morandi, Morandi Properties, Inc. MRED as distributed by MLS GRID
 - $929,9004 bd4 ba4.1k sqft14755 98th Ave, Dyer, IN 46311For Sale
 MLS ID #844574, Lisa Thompson, @properties/Christie's Intl RE. NIRA as distributed by MLS GRID
