Quality built home in Lakeview Estates. Wainscoting, decorative ceilings, heatilator fireplace, walk-in pantry...this is a community that continues to produce forever homes with the amenities buyers love. Formal living and dining room for entertaining. Spacious kitchen with an abundance of cabinetry, stainless appliances and center island with seating. Adjacent mudroom with bench, hooks and sink. Convenient main level office. Extra wide custom staircase to bridge above that opens to four upper level bedrooms including the primary en-suite with soaker tub, separate shower, dual sinks and large walk-in closet. Additional princess suite makes a total of 3 1/2 baths! Full, lookout basement roughed-in and ready for expansion, if needed. Outside equally impressive with 3-car front load garage, covered front porch and large backyard deck with railings. All in the Frankfort community with great schools, walking paths, shopping and dining. Come see why these homes continue to be sought after by even your most discerning buyers.
Contingent
$789,000
8149 Stanley Trl S, Frankfort, IL 60423
4beds
3,480sqft
Single Family Residence
Built in 2026
0.55 Acres Lot
$-- Zestimate®
$227/sqft
$25/mo HOA
What's special
Heatilator fireplaceConvenient main level officeDecorative ceilingsFour upper level bedroomsAdditional princess suiteWalk-in pantryCenter island with seating
- 52 days
- 228
- 22
Zillow last checked:
Listing updated:
Listed by:
Mike McCatty 708-945-2121,
Century 21 Circle
Source: MRED as distributed by MLS GRID,MLS#: 12698104
Facts & features
Interior
Bedrooms & bathrooms
- Bedrooms: 4
- Bathrooms: 4
- Full bathrooms: 3
- 1/2 bathrooms: 1
Rooms
- Room types: Breakfast Room, Office, Foyer, Walk In Closet
Primary bedroom
- Features: Flooring (Carpet), Bathroom (Full, Double Sink, Tub & Separate Shwr)
- Level: Second
- Area: 272 Square Feet
- Dimensions: 16X17
Bedroom 2
- Features: Flooring (Carpet)
- Level: Second
- Area: 192 Square Feet
- Dimensions: 16X12
Bedroom 3
- Features: Flooring (Carpet)
- Level: Second
- Area: 180 Square Feet
- Dimensions: 12X15
Bedroom 4
- Features: Flooring (Carpet)
- Level: Second
- Area: 156 Square Feet
- Dimensions: 12X13
Breakfast room
- Features: Flooring (Hardwood)
- Level: Main
- Area: 168 Square Feet
- Dimensions: 8X21
Dining room
- Features: Flooring (Hardwood)
- Level: Main
- Area: 176 Square Feet
- Dimensions: 11X16
Family room
- Features: Flooring (Hardwood)
- Level: Main
- Area: 425 Square Feet
- Dimensions: 17X25
Foyer
- Features: Flooring (Hardwood)
- Level: Main
- Area: 112 Square Feet
- Dimensions: 7X16
Kitchen
- Features: Kitchen (Island, Pantry-Walk-in), Flooring (Hardwood)
- Level: Main
- Area: 204 Square Feet
- Dimensions: 12X17
Laundry
- Features: Flooring (Ceramic Tile)
- Level: Main
- Area: 80 Square Feet
- Dimensions: 8X10
Living room
- Features: Flooring (Carpet)
- Level: Main
- Area: 156 Square Feet
- Dimensions: 12X13
Office
- Features: Flooring (Carpet)
- Level: Main
- Area: 168 Square Feet
- Dimensions: 12X14
Walk in closet
- Features: Flooring (Carpet)
- Level: Second
- Area: 180 Square Feet
- Dimensions: 15X12
Heating
- Natural Gas, Forced Air, Sep Heating Systems - 2+
Cooling
- Central Air
Appliances
- Included: Microwave, Dishwasher, Refrigerator, Disposal, Stainless Steel Appliance(s), Cooktop, Oven, Range Hood
- Laundry: Main Level
Features
- Vaulted Ceiling(s), Walk-In Closet(s), Special Millwork
- Flooring: Hardwood, Carpet
- Windows: Screens
- Basement: Unfinished,Bath/Stubbed,Egress Window,Partial Exposure,9 ft + pour,Full
- Number of fireplaces: 1
- Fireplace features: Electric, Decorative, Family Room
Interior area
- Total structure area: 5,220
- Total interior livable area: 3,480 sqft
Property
Parking
- Total spaces: 3
- Parking features: Concrete, Garage Door Opener, Yes, Garage Owned, Attached, Garage
- Attached garage spaces: 3
- Has uncovered spaces: Yes
Accessibility
- Accessibility features: No Disability Access
Features
- Stories: 2
- Patio & porch: Deck
Lot
- Size: 0.55 Acres
- Dimensions: 87x173x176x215
Details
- Parcel number: 1909354110210000
- Special conditions: None
- Other equipment: Sump Pump
Construction
Type & style
- Home type: SingleFamily
- Architectural style: Traditional
- Property subtype: Single Family Residence
Materials
- Brick, Cedar
- Foundation: Concrete Perimeter
- Roof: Asphalt
Condition
- New Construction
- New construction: Yes
- Year built: 2026
Details
- Builder model: 2 story
Utilities & green energy
- Electric: Circuit Breakers, 200+ Amp Service
- Sewer: Public Sewer
- Water: Public
Community & HOA
Community
- Features: Park, Curbs, Sidewalks, Street Lights, Street Paved
- Security: Carbon Monoxide Detector(s)
- Subdivision: Lakeview Estates
HOA
- Has HOA: Yes
- Services included: Other
- HOA fee: $300 annually
Location
- Region: Frankfort
Financial & listing details
- Price per square foot: $227/sqft
- Tax assessed value: $108
- Date on market: 8/31/2026
- Ownership: Fee Simple w/ HO Assn.
Estimated market value
Not available
Estimated sales range
Not available
Not available
Price history
| Date | Event | Price |
|---|---|---|
| 10/1/2026 | Contingent | $789,000$227/sqft |
Source:  MRED as distributed by MLS GRID #12698104 Report a problem MRED as distributed by MLS GRID #12698104 Report a problem | ||
| 8/31/2026 | Listed for sale | $789,000$227/sqft |
Source: MRED as distributed by MLS GRID #12698104 Report a problem | ||
| 7/27/2026 | Listing removed | $789,000$227/sqft |
Source: MRED as distributed by MLS GRID #12698104 Report a problem | ||
| 7/9/2026 | Listed for sale | $789,000-69.9%$227/sqft |
Source: MRED as distributed by MLS GRID #12698104 Report a problem | ||
| 6/1/2007 | Sold | $2,622,600$754/sqft |
Source: Agent Provided Report a problem | ||
Public tax history
| Year | Property taxes | Tax assessment |
|---|---|---|
| 2024 | -- | $36 |
| 2023 | -- | $36 |
| 2022 | -- | $36 |
| 2021 | -- | $36 |
| 2020 | -- | $36 |
| 2019 | -- | $36 |
| 2018 | -- | $36 |
| 2017 | -- | $36 |
| 2016 | -- | $36 |
| 2015 | -- | $36 |
| 2014 | -- | $36 |
| 2013 | -- | $36 |
| 2012 | -- | $36 |
| 2011 | -- | $36 |
| 2010 | -- | $36 |
| 2009 | -- | $36 |
| 2008 | -- | $36 +2.9% |
| 2007 | -- | $35 |
Find assessor info on the county website
Monthly payment
Est. payment
Payment breakdown
Explore the cost of this home by adjusting the details. Changes won't be saved.Climate risks
Neighborhood: 60423
Nearby schools
Schools provided by the listing agent
- Elementary: Grand Prairie Elementary School
- Middle: Hickory Creek Middle School
- High: Lincoln-Way East High School
- District: 157C
Source: MRED as distributed by MLS GRID. This data may not be complete. We recommend contacting the local school district to confirm school assignments for this home.
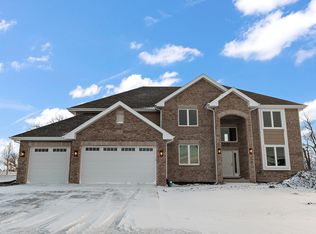
Similar homes
- $799,0004 bd3 ba3.5k sqft7869 Big Buck Trl, Frankfort, IL 60423Active
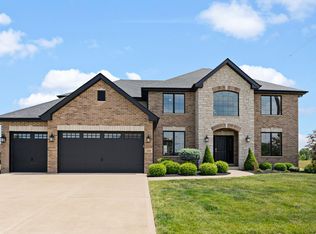 MLS ID #12783887, Brian Pistorius, Compass. MRED as distributed by MLS GRID
 - $872,5004 bd4 ba3.2k sqft25646 S Bordeaux Ave, Monee, IL 60449New
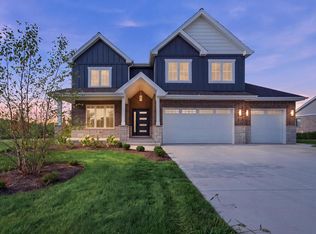 MLS ID #12789525, Agnes Czaja, RE/MAX 10. MRED as distributed by MLS GRID
 - $737,0004 bd3 ba3.1k sqft10048 El Cameno Real Dr, Orland Park, IL 60462New
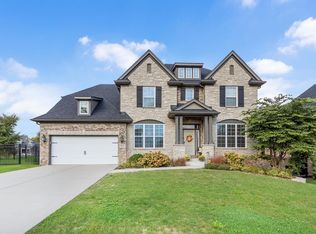 MLS ID #12783833, Catherine Bier, Coldwell Banker Realty. MRED as distributed by MLS GRID
 - $842,5004 bd4 ba3.2k sqft8334 W Chanel Dr, Monee, IL 60449Active
 MLS ID #12675853, Agnes Czaja, RE/MAX 10. MRED as distributed by MLS GRID
 - $849,9004 bd4 ba2.8k sqft515 Meadow Brooke Ln, Dyer, IN 46311New Construction
 MLS ID #846337, Matthew Maloney, Keller Williams Preferred Real. NIRA as distributed by MLS GRID
 - $774,9003 bd2 ba2.3k sqft87 Primrose Dr, Dyer, IN 46311New ConstructionNIRA as distributed by MLS GRID
- $835,0004 bd3 ba2.8k sqft2412 Apple Ct, Schererville, IN 46375New ConstructionMLS ID #836157, Jeffrey Fryzel, McColly Real Estate. NIRA as distributed by MLS GRID
