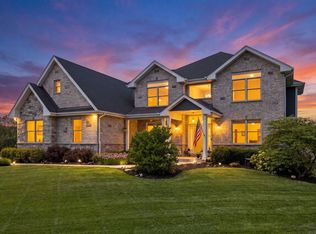
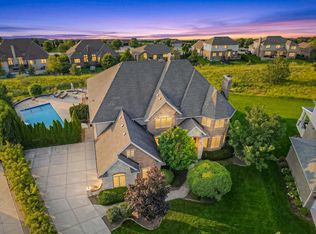
Custom-built and truly one of a kind, this extraordinary 9,000 sq ft residence offers 7 bedrooms, 4.5 bathrooms, and exceptional craftsmanship throughout. Pristine oak wood accents, expansive living spaces, and a thoughtfully designed layout create a home that is both luxurious and functional. The main level features a cook's dream kitchen with double stove/microwave units, abundant cabinetry and storage, and stunning views of the beautifully maintained backyard space. The primary suite is conveniently located on the main floor and includes an ensuite bath with double vanity, Jacuzzi tub, and private shower. A spacious living room anchored by a striking floor-to-ceiling brick gas fireplace, formal dining room, offices, and multiple storage closets complete the main level. The second floor offers four additional bedrooms, including one with a private ensuite bath, while the impressive 40x26 bonus room presents endless possibilities for a future recreation room, studio, or additional living space. The fully finished basement is an entertainer's paradise featuring a theatre room with JBL sound system, workout room with ample equipment, pristine 1963 Brunswick billiards table, wet bar, laundry room, office, and a custom-built log cabin addition unlike anything else on the market. Outdoor living is equally impressive with a stone grilling station, outdoor fireplace, and a serene pond with fountain. Located directly adjacent to a community park with gazebo and immediate access to the renowned Old Plank Trail, which stretches 22 miles from Joliet to Chicago Heights, with Prestwick Country Club just six blocks away. Major home systems including HVAC, furnace, water softener, and sump pump are all newer and meticulously maintained, and the home is equipped with a whole-house reverse osmosis system. Whole house Generac power generator provides dependable power and year-round peace of mind. This exceptional property combines timeless craftsmanship, modern amenities, and an unbeatable location to deliver a truly remarkable opportunity for the next owner.
Active
Price increase: $5K (7/27)
$1,320,000
21459 Brittany Dr, Frankfort, IL 60423
7beds
9,000sqft
Single Family Residence
Built in 2005
0.38 Acres Lot
$1,258,900 Zestimate®
$147/sqft
$-- HOA
What's special
Outdoor fireplaceSerene pond with fountainCustom-built log cabin additionPristine oak wood accentsMultiple storage closetsThoughtfully designed layoutWet bar
- 54 days |
- 1,065 |
- 37 |
Zillow last checked:
Listing updated:
Listed by:
Allison Thieman 708-205-9003,
Village Realty, Inc.
Source: MRED as distributed by MLS GRID,MLS#: 12686772
Facts & features
Interior
Bedrooms & bathrooms
- Bedrooms: 7
- Bathrooms: 5
- Full bathrooms: 4
- 1/2 bathrooms: 1
Rooms
- Room types: Bedroom 5, Bedroom 6, Bedroom 7
Primary bedroom
- Features: Flooring (Hardwood), Bathroom (Full, Double Sink, Whirlpool & Sep Shwr)
- Level: Main
- Area: 374 Square Feet
- Dimensions: 22X17
Bedroom 2
- Features: Flooring (Hardwood)
- Level: Second
- Area: 384 Square Feet
- Dimensions: 24X16
Bedroom 3
- Features: Flooring (Hardwood)
- Level: Second
- Area: 210 Square Feet
- Dimensions: 15X14
Bedroom 4
- Features: Flooring (Hardwood)
- Level: Second
- Area: 182 Square Feet
- Dimensions: 14X13
Bedroom 5
- Level: Main
- Area: 209 Square Feet
- Dimensions: 11X19
Bedroom 6
- Level: Basement
- Area: 255 Square Feet
- Dimensions: 17X15
Other
- Level: Second
- Area: 1040 Square Feet
- Dimensions: 40X26
Dining room
- Features: Flooring (Hardwood)
- Level: Main
- Area: 208 Square Feet
- Dimensions: 13X16
Kitchen
- Features: Kitchen (Eating Area-Table Space, Island, Pantry-Walk-in), Flooring (Hardwood)
- Level: Main
- Area: 448 Square Feet
- Dimensions: 14X32
Laundry
- Level: Basement
- Area: 117 Square Feet
- Dimensions: 9X13
Living room
- Features: Flooring (Hardwood), Window Treatments (Blinds)
- Level: Main
- Area: 414 Square Feet
- Dimensions: 23X18
Heating
- Natural Gas
Cooling
- Central Air
Appliances
- Included: Range, Microwave, Dishwasher, Refrigerator, Freezer, Washer, Dryer, Stainless Steel Appliance(s), Range Hood, Water Softener
- Laundry: Gas Dryer Hookup
Features
- Wet Bar, 1st Floor Bedroom, 1st Floor Full Bath, Built-in Features, Walk-In Closet(s), Separate Dining Room, Pantry
- Flooring: Hardwood
- Windows: Skylight(s)
- Basement: Finished,Exterior Entry,Full,Walk-Out Access
- Number of fireplaces: 1
- Fireplace features: Living Room
Interior area
- Total structure area: 8,747
- Total interior livable area: 9,000 sqft
- Finished area below ground: 2,891
Video & virtual tour
Property
Parking
- Total spaces: 3
- Parking features: Brick Driveway, Circular Driveway, Garage Door Opener, Yes, Garage Owned, Attached, Garage
- Attached garage spaces: 3
- Has uncovered spaces: Yes
Accessibility
- Accessibility features: No Disability Access
Features
- Stories: 2
- Waterfront features: Pond
Lot
- Size: 0.38 Acres
Details
- Parcel number: 1909244760510000
- Special conditions: List Broker Must Accompany
Construction
Type & style
- Home type: SingleFamily
- Property subtype: Single Family Residence
Materials
- Brick
- Roof: Asphalt
Condition
- New construction: No
- Year built: 2005
Utilities & green energy
- Sewer: Public Sewer
- Water: Public
Community & HOA
Community
- Features: Park, Lake
- Subdivision: Plank Trail Estates
HOA
- Services included: None
Location
- Region: Frankfort
Financial & listing details
- Price per square foot: $147/sqft
- Tax assessed value: $752,832
- Annual tax amount: $21,215
- Date on market: 6/27/2026
- Ownership: Fee Simple w/ HO Assn.
Estimated market value
$1,258,900
$1.20M - $1.32M
$7,062/mo
Price history
| Date | Event | Price |
|---|---|---|
| 7/27/2026 | Price change | $1,320,000+0.4%$147/sqft |
Source: MRED as distributed by MLS GRID #12686772 Report a problem | ||
| 6/27/2026 | Listed for sale | $1,315,000+88.2%$146/sqft |
Source:  MRED as distributed by MLS GRID #12686772 Report a problem MRED as distributed by MLS GRID #12686772 Report a problem | ||
| 7/7/2005 | Sold | $698,800+311.1%$78/sqft |
Source: Agent Provided Report a problem | ||
| 8/9/2004 | Sold | $170,000$19/sqft |
Source: Public Record Report a problem | ||
Public tax history
| Year | Property taxes | Tax assessment |
|---|---|---|
| 2024 | $21,215 -2.3% | $250,944 +6.1% |
| 2023 | $21,722 +9.7% | $236,429 +9.8% |
| 2022 | $19,797 +6.3% | $215,347 +6.9% |
| 2021 | $18,615 +1.5% | $201,466 +2.9% |
| 2020 | $18,338 +3.3% | $195,788 +0.7% |
| 2019 | $17,745 +3.9% | $194,467 +5.3% |
| 2018 | $17,085 +2.1% | $184,753 +2.4% |
| 2017 | $16,737 +3.1% | $180,440 -1.7% |
| 2016 | $16,236 -4.1% | $183,545 -2.7% |
| 2015 | $16,937 | $188,658 -1% |
| 2014 | $16,937 +2.7% | $190,606 -2.9% |
| 2013 | $16,488 -6.3% | $196,200 -14.8% |
| 2012 | $17,589 -9.1% | $230,177 -5% |
| 2011 | $19,356 +2.2% | $242,292 -18.3% |
| 2010 | $18,943 -12.2% | $296,409 -2.4% |
| 2009 | $21,574 +3.7% | $303,543 |
| 2008 | $20,796 | $303,543 +2.5% |
| 2007 | -- | $296,139 +5.9% |
| 2006 | $29,613 +1348.1% | $279,764 +934% |
| 2005 | $2,045 +8.6% | $27,057 +8% |
| 2004 | $1,883 +5.2% | $25,053 +5.1% |
| 2003 | $1,790 +518.9% | $23,833 +532.3% |
| 2002 | $289 | $3,769 |
Find assessor info on the county website
Monthly payment
Est. payment
Payment breakdown
Explore the cost of this home by adjusting the details. Changes won't be saved.Climate risks
Neighborhood: 60423
Nearby schools
GreatSchools rating
- 7/10Indian Trail Elementary SchoolGrades: 1-4Distance: 0.7 mi
- 9/10Summit Hill Junior High SchoolGrades: 7-8Distance: 1.1 mi
- 8/10Lincoln-Way East High SchoolGrades: 9-12Distance: 3.1 mi
Schools provided by the listing agent
- Middle: Summit Hill Junior High School
- High: Lincoln-Way East High School
- District: 161
Source: MRED as distributed by MLS GRID. This data may not be complete. We recommend contacting the local school district to confirm school assignments for this home.
- $742,8004 bd3 ba4.5k sqft21451 Brittany Dr, Frankfort, IL 60423Off Market
- $586,800-- bd-- ba-- sqft21442 Plank Trail Dr, Frankfort, IL 60423Off Market
- $701,8004 bd4 ba4k sqft21443 Brittany Dr, Frankfort, IL 60423Off Market

- $546,4004 bd3 ba2.8k sqft21425 Plank Trail Dr, Frankfort, IL 60423Off Market
- $533,4004 bd2 ba2.7k sqft21418 Longview Dr, Frankfort, IL 60423Off Market
- $506,0002 bd3 ba2.4k sqft21435 Brittany Dr, Frankfort, IL 60423Off Market
- $838,4004 bd5 ba3.8k sqft21438 Plank Trail Dr, Frankfort, IL 60423Off Market
- $110,000-- sqft21422 Plank Trail Dr, Frankfort, IL 60423Sold
A local agent can set up tours, give advice and negotiate with sellers.
Similar homes
- $1,249,0005 bd5 ba7k sqft20698 Eagle Bluff Ct, Frankfort, IL 60423Active
 MLS ID #12697813, Paula Poortinga, Berkshire Hathaway HomeServices Starck Real Estate. MRED as distributed by MLS GRID
 - $975,0006 bd5 ba5.5k sqft22384 S Mallow Dr, Frankfort, IL 60423Active
 MLS ID #12702929, Britny Duffy, Coldwell Banker Realty. MRED as distributed by MLS GRID
 - $1,250,0006 bd7 ba7.3k sqft12408 Lajunta Ct, Mokena, IL 60448Active
 MLS ID #12720370, Laura Ho, ABR, Vylla Home. MRED as distributed by MLS GRID
 - $1,185,0004 bd5 ba6k sqft22542 Swanstone Ct, Frankfort, IL 60423Active
 MLS ID #12690027, Tosha Simpson-Anderson, ABR,CNC,SRS, Charles Rutenberg Realty of IL. MRED as distributed by MLS GRID
 - $719,0004 bd4 ba4.6k sqft30 Golf View Ln, Frankfort, IL 60423ActiveMLS ID #11946147, Kim Wirtz, ABR,CRS,e-PRO, Wirtz Real Estate Group Inc.. MRED as distributed by MLS GRID
- $1,250,0006 bd5 ba4.6k sqft22558 Ledgestone Way, Frankfort, IL 60423ActiveMLS ID #12715220, Jamal Siraj, Village Realty, Inc.. MRED as distributed by MLS GRID
- $1,000,0006 bd6 ba4.5k sqft22612 Bear Claw Ln, Frankfort, IL 60423ActiveMLS ID #12631355, Tanea Bowens, Worth Clark Realty. MRED as distributed by MLS GRID
- $1,600,0007 bd8 ba8.7k sqft5 Delphi Ct, Tinley Park, IL 60477ActiveMLS ID #12692392, Melissa Kingsbury, Redfin Corporation. MRED as distributed by MLS GRID
- $995,0004 bd5 ba4.7k sqft22602 Granite Dr, Frankfort, IL 60423ActiveMLS ID #12725703, Jessica Jakubowski, @properties Christie's International Real Estate. MRED as distributed by MLS GRID
- $1,350,0006 bd5 ba6.2k sqft12132 S Harold Ave, Palos Heights, IL 60463ActiveMLS ID #12731873, Kristi Turn, Keller Williams Preferred Rlty. MRED as distributed by MLS GRID
- $1,300,0004 bd4 ba5.3k sqft10139 W Tall Grass Ln, Monee, IL 60449ActiveMLS ID #12727817, Tony Z Kroll, KRG Real Estate. MRED as distributed by MLS GRID
- $1,250,0004 bd5 ba6.4k sqft21170 Sage Brush Ln, Mokena, IL 60448ActiveMLS ID #12652753, Christine Wilczek, Realty Executives Elite. MRED as distributed by MLS GRID
- $1,499,8085 bd7 ba10k sqft1930 Tessington Ct, New Lenox, IL 60451ActiveMLS ID #12654295, Robert Kroll, 808 Realty. MRED as distributed by MLS GRID
- $1,200,0004 bd5 ba4.5k sqft25216 S Chennault Ave, Monee, IL 60449ActiveMLS ID #12717105, Paris Flowers, Realty of America, LLC. MRED as distributed by MLS GRID
- $1,250,0006 bd7 ba5.8k sqft14460 Raneys Ln, Orland Park, IL 60462ActiveMLS ID #12655615, Ingrid Dillon, Baird & Warner. MRED as distributed by MLS GRID
- $1,450,0005 bd5 ba4.5k sqft19657 W Sharp Rd, Elwood, IL 60421ActiveMLS ID #12692991, Frank Christiano, Skydan Real Estate Sales, LLC. MRED as distributed by MLS GRID
- $999,9006 bd3 ba4.7k sqft25831 S 104th Ave, Monee, IL 60449ActiveMLS ID #12716281, Michael Glenn, Village Realty, Inc.. MRED as distributed by MLS GRID
- $1,125,0005 bd5 ba5.5k sqft11555 S Elbridge Ave, Palos Park, IL 60464ActiveMLS ID #12710883, Ramzi Hassan, Edwards Realty Co.. MRED as distributed by MLS GRID
- $1,399,0006 bd6 ba12k sqft14459 Gatses Ln, Homer Glen, IL 60491ActiveMLS ID #12666620, Jeff Jakob, Coldwell Banker Real Estate Group. MRED as distributed by MLS GRID
- $1,250,0005 bd5 ba6.2k sqft8826 Schafer Dr, Saint John, IN 46373For Sale
 MLS ID #843231, Sladjana Keric, @properties/Christie's Intl RE. NIRA as distributed by MLS GRID
