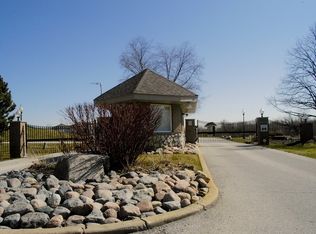
Proposed New Construction!! This home will be in an airpark community with a private runway. A hangar can be added at an additional cost (to be determined at time of build). Experience exceptional luxury in this custom-built aviation estate designed for both elegant living and everyday comfort. This stunning two-story home features a spacious open floor plan with a main-level primary suite, private study, formal dining room, and a chef-inspired kitchen complete with a large island, walk-in pantry, and adjoining dinette. Upstairs offers a private guest suite with a sitting room, along with two additional bedrooms and generous living space. Step outside to enjoy the private courtyard, perfect for relaxing or entertaining. A side-entry three-car garage, attached aircraft hangar(optional at an additional cost), and an expansive unfinished basement completes this one-of-a-kind property. Combining timeless architecture, thoughtful design, and premium amenities, this remarkable home offers an exceptional lifestyle for aviation enthusiasts and luxury homebuyers alike.
Active
$1,200,000
25216 S Chennault Ave, Monee, IL 60449
4beds
4,525sqft
Single Family Residence
Built in ----
0.75 Acres Lot
$1,142,400 Zestimate®
$265/sqft
$100/mo HOA
What's special
Large islandWalk-in pantryPrivate studySpacious open floor planGenerous living spaceChef-inspired kitchenAdjoining dinette
- 82 days
- 542
- 32
Zillow last checked:
Listing updated:
Listed by:
Paris Flowers 630-865-6916,
Realty of America, LLC
Source: MRED as distributed by MLS GRID,MLS#: 12717105
Facts & features
Interior
Bedrooms & bathrooms
- Bedrooms: 4
- Bathrooms: 5
- Full bathrooms: 4
- 1/2 bathrooms: 1
Rooms
- Room types: Study
Primary bedroom
- Features: Bathroom (Full)
- Level: Main
- Area: 288 Square Feet
- Dimensions: 18X16
Bedroom 2
- Level: Second
- Area: 304 Square Feet
- Dimensions: 16X19
Bedroom 3
- Level: Second
- Area: 168 Square Feet
- Dimensions: 12X14
Bedroom 4
- Level: Second
- Area: 154 Square Feet
- Dimensions: 14X11
Dining room
- Level: Main
- Area: 180 Square Feet
- Dimensions: 12X15
Family room
- Level: Main
- Area: 420 Square Feet
- Dimensions: 20X21
Kitchen
- Level: Main
- Area: 323 Square Feet
- Dimensions: 17X19
Laundry
- Level: Second
- Area: 156 Square Feet
- Dimensions: 12X13
Study
- Level: Main
- Area: 168 Square Feet
- Dimensions: 12X14
Heating
- Natural Gas
Cooling
- Central Air
Features
- Basement: Unfinished,Full
Interior area
- Total structure area: 4,525
- Total interior livable area: 4,525 sqft
Property
Parking
- Total spaces: 3
- Parking features: Yes, Attached, Garage
- Attached garage spaces: 3
Accessibility
- Accessibility features: No Disability Access
Features
- Stories: 2
Lot
- Size: 0.75 Acres
Details
- Parcel number: 2114183060050000
- Special conditions: None
Construction
Type & style
- Home type: SingleFamily
- Property subtype: Single Family Residence
Materials
- Aluminum Siding, Brick
Condition
- New Construction
- New construction: Yes
Utilities & green energy
- Sewer: Public Sewer
- Water: Public
Community & HOA
HOA
- Has HOA: Yes
- Services included: None
- HOA fee: $1,200 annually
Location
- Region: Monee
Financial & listing details
- Price per square foot: $265/sqft
- Tax assessed value: $112,725
- Annual tax amount: $3,376
- Date on market: 7/28/2026
- Ownership: Fee Simple w/ HO Assn.
Estimated market value
$1,142,400
$1.09M - $1.20M
$5,884/mo
Price history
| Date | Event | Price |
|---|---|---|
| 7/28/2026 | Listed for sale | $1,200,000+3057.9%$265/sqft |
Source:  MRED as distributed by MLS GRID #12717105 Report a problem MRED as distributed by MLS GRID #12717105 Report a problem | ||
| 12/18/2019 | Listing removed | $38,000$8/sqft |
Source: Prospect Equities Real Estate #08859379 Report a problem | ||
| 9/3/2015 | Listed for sale | $38,000$8/sqft |
Source: Prospect Equities Real Estate #08859379 Report a problem | ||
| 7/6/2015 | Listing removed | $38,000$8/sqft |
Source: Prospect Equities Real Estate #08859379 Report a problem | ||
| 7/1/2015 | Listed for sale | $38,000$8/sqft |
Source: Prospect Equities Real Estate #08859379 Report a problem | ||
Public tax history
| Year | Property taxes | Tax assessment |
|---|---|---|
| 2024 | $3,376 +487.8% | $37,575 +547.2% |
| 2023 | $574 +11.9% | $5,806 +13.7% |
| 2022 | $513 +5.8% | $5,107 -78% |
| 2021 | $485 +1% | $23,252 +3.4% |
| 2020 | $481 -52.9% | $22,498 +5.5% |
| 2019 | $1,020 +1% | $21,335 +2.3% |
| 2018 | $1,010 -0.5% | $20,863 -1% |
| 2017 | $1,015 -0.8% | $21,079 +3.8% |
| 2016 | $1,023 +14.7% | $20,307 +164.7% |
| 2015 | $892 | $7,671 -59.3% |
| 2014 | $892 -58.7% | $18,848 -4.5% |
| 2013 | $2,161 +9% | $19,736 -2% |
| 2012 | $1,983 -3.1% | $20,139 -14.3% |
| 2011 | $2,048 +2.3% | $23,500 -7.1% |
| 2010 | $2,001 +7.4% | $25,289 -1.6% |
| 2009 | $1,864 +7.1% | $25,700 |
| 2008 | $1,740 | $25,700 +16.6% |
| 2007 | -- | $22,050 +5% |
| 2006 | $1,494 +113.4% | $21,000 +116.8% |
| 2005 | $700 +1.9% | $9,686 +2.4% |
| 2004 | $687 +4.3% | $9,462 +4.4% |
| 2003 | $659 | $9,065 |
Find assessor info on the county website
Monthly payment
Est. payment
Payment breakdown
Explore the cost of this home by adjusting the details. Changes won't be saved.Climate risks
Neighborhood: 60449
Nearby schools
Schools provided by the listing agent
- District: 201U
Source: MRED as distributed by MLS GRID. This data may not be complete. We recommend contacting the local school district to confirm school assignments for this home.

Similar homes
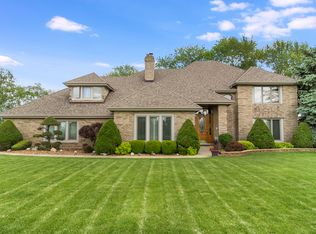
- $1,149,8084 bd4 ba4k sqft7820 W San Marco Ct, Monee, IL 60449Active
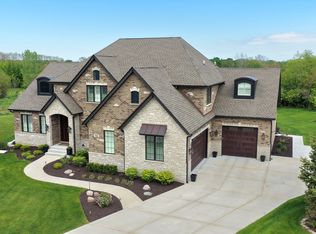 MLS ID #12705906, Robert Kroll, 808 Realty. MRED as distributed by MLS GRID
 - $1,300,0004 bd4 ba5.3k sqft10139 W Tall Grass Ln, Monee, IL 60449Active
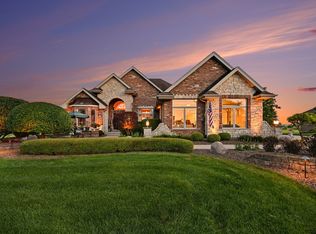 MLS ID #12727817, Tony Z Kroll, KRG Real Estate. MRED as distributed by MLS GRID
 - $799,0004 bd3 ba3.5k sqft7869 Big Buck Trl, Frankfort, IL 60423New
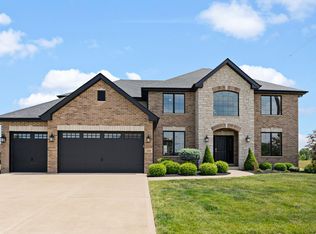 MLS ID #12783887, Brian Pistorius, Compass. MRED as distributed by MLS GRID
 - $1,185,0004 bd5 ba6k sqft22542 Swanstone Ct, Frankfort, IL 60423Active
 MLS ID #12690027, Tosha Simpson-Anderson, ABR,CNC,SRS, Charles Rutenberg Realty of IL. MRED as distributed by MLS GRID
 - $1,085,0004 bd4 ba3.7k sqft13822 Waterleaf Dr, Saint John, IN 46373New Construction
 MLS ID #846750, Sandra Dabrowski, Better Homes and Gardens Real. NIRA as distributed by MLS GRID
