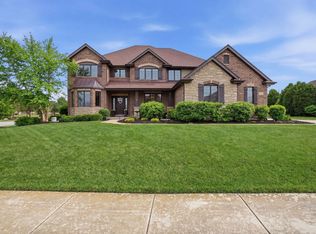
Welcome to 20698 Eagle Bluff Court, where exceptional craftsmanship, timeless elegance, and modern luxury come together in one extraordinary residence. From the moment you step through the grand foyer, you'll appreciate the meticulous attention to detail, soaring ceilings, rich hardwood flooring, custom millwork, and thoughtfully designed living spaces that make this home truly unforgettable. At the heart of the home is a spectacular chef's kitchen featuring custom cabinetry, premium Viking appliances, an oversized island, a walk-in pantry, elegant lighting, and abundant workspace for both everyday living and entertaining. The kitchen flows seamlessly into the impressive great room, highlighted by a stunning fireplace, expansive windows and sliding glass doors that open to the backyard and outdoor entertaining space. Designed with both comfort and functionality in mind, the main level offers a luxurious primary suite complete with a spa-inspired bath featuring dual vanities, a soaking whirlpool tub, separate shower, and spacious walk-in closets. A private office near the entry provides the perfect work-from-home space and can easily serve as an additional bedroom. A formal dining room creates an elegant setting for hosting family gatherings and special occasions, while convenient main-floor laundry and powder rooms add to the home's thoughtful design. Upstairs, you'll find three generously sized bedrooms and two full-size baths. The spacious loft overlooking the great room with custom built-ins serves as additional creative space, while the second floor laundry room offers ultimate convenience. The fully finished basement expands the home's incredible design and livability, with a second full kitchen, an inviting recreation area centered around a striking double-sided fireplace, a built-in bar, a private home theater, an additional bedroom, and a full bath-creating the perfect space for entertaining, extended family, or overnight guests. Additional highlights include an oversized three-car garage, zoned heating and cooling, extensive storage, quality finishes throughout, and professionally landscaped grounds set on a beautifully maintained lot. Ideally located just minutes from downtown Frankfort's charming shops, restaurants, parks, and award-winning schools, this remarkable home offers an exceptional blend of luxury, comfort, and everyday practicality. This is more than a home-it's a lifestyle waiting to be enjoyed.
Active
$1,249,000
20698 Eagle Bluff Ct, Frankfort, IL 60423
5beds
7,077sqft
:
Get pre-qualified$8,639/mo
Single Family Residence
Built in 2007
0.42 Acres Lot
$1,216,900 Zestimate®
$176/sqft
$21/mo HOA
What's special
Stunning fireplaceProfessionally landscaped groundsFully finished basementQuality finishes throughoutThoughtfully designed living spacesSoaring ceilingsOversized island
- 16 days |
- 1,164 |
- 58 |
Zillow last checked:
Listing updated:
Listed by:
Paula Poortinga (847)870-1155,
Berkshire Hathaway HomeServices Starck Real Estate
Source: MRED as distributed by MLS GRID,MLS#: 12697813
Facts & features
Interior
Bedrooms & bathrooms
- Bedrooms: 5
- Bathrooms: 5
- Full bathrooms: 4
- 1/2 bathrooms: 1
Rooms
- Room types: Bedroom 5, Office, Loft, Theatre Room, Kitchen, Recreation Room
Primary bedroom
- Features: Flooring (Hardwood), Bathroom (Full)
- Level: Main
- Area: 375 Square Feet
- Dimensions: 15X25
Bedroom 2
- Features: Flooring (Hardwood)
- Level: Second
- Area: 154 Square Feet
- Dimensions: 11X14
Bedroom 3
- Features: Flooring (Engineered Hardwood)
- Level: Second
- Area: 225 Square Feet
- Dimensions: 15X15
Bedroom 4
- Features: Flooring (Engineered Hardwood)
- Level: Second
- Area: 528 Square Feet
- Dimensions: 44X12
Bedroom 5
- Features: Flooring (Hardwood)
- Level: Basement
- Area: 196 Square Feet
- Dimensions: 14X14
Bar entertainment
- Level: Basement
- Area: 180 Square Feet
- Dimensions: 15X12
Dining room
- Features: Flooring (Hardwood)
- Level: Main
- Area: 300 Square Feet
- Dimensions: 15X20
Family room
- Features: Flooring (Hardwood)
- Level: Main
- Area: 144 Square Feet
- Dimensions: 12X12
Kitchen
- Features: Flooring (Hardwood)
- Level: Main
- Area: 522 Square Feet
- Dimensions: 18X29
Kitchen 2nd
- Features: Flooring (Hardwood)
- Level: Basement
- Area: 195 Square Feet
- Dimensions: 13X15
Laundry
- Features: Flooring (Hardwood)
- Level: Main
- Area: 170 Square Feet
- Dimensions: 10X17
Living room
- Features: Flooring (Hardwood)
- Level: Main
- Area: 560 Square Feet
- Dimensions: 20X28
Loft
- Features: Flooring (Hardwood)
- Level: Second
- Area: 198 Square Feet
- Dimensions: 18X11
Office
- Features: Flooring (Hardwood)
- Level: Main
- Area: 225 Square Feet
- Dimensions: 15X15
Recreation room
- Level: Basement
- Area: 2088 Square Feet
- Dimensions: 58X36
Other
- Features: Flooring (Hardwood)
- Level: Basement
- Area: 252 Square Feet
- Dimensions: 12X21
Heating
- Natural Gas
Cooling
- Central Air
Appliances
- Included: Double Oven, Range, Microwave, Dishwasher, High End Refrigerator, Washer, Dryer, Disposal, Stainless Steel Appliance(s), Range Hood, Gas Cooktop
- Laundry: Main Level, Upper Level, Multiple Locations
Features
- 1st Floor Bedroom, 1st Floor Full Bath, Built-in Features, Walk-In Closet(s), High Ceilings, Coffered Ceiling(s), Pantry
- Basement: Finished,Full
- Number of fireplaces: 4
- Fireplace features: Double Sided, Gas Starter, Family Room, Basement, Great Room
Interior area
- Total structure area: 7,077
- Total interior livable area: 7,077 sqft
- Finished area below ground: 2,440
Video & virtual tour
Property
Parking
- Total spaces: 3
- Parking features: Concrete, Garage Door Opener, Heated Garage, Garage, Yes, Garage Owned, Attached
- Attached garage spaces: 3
- Has uncovered spaces: Yes
Accessibility
- Accessibility features: No Disability Access
Features
- Stories: 2
- Patio & porch: Deck
Lot
- Size: 0.42 Acres
- Features: Corner Lot
Details
- Parcel number: 1909222060130000
- Special conditions: None
Construction
Type & style
- Home type: SingleFamily
- Property subtype: Single Family Residence
Materials
- Brick
- Foundation: Concrete Perimeter
- Roof: Asphalt
Condition
- New construction: No
- Year built: 2007
Utilities & green energy
- Electric: Service - 400 Amp or Greater
- Sewer: Public Sewer
- Water: Public
Community & HOA
Community
- Subdivision: Lighthouse Pointe
HOA
- Has HOA: Yes
- Services included: Other
- HOA fee: $250 annually
Location
- Region: Frankfort
Financial & listing details
- Price per square foot: $176/sqft
- Tax assessed value: $755,862
- Annual tax amount: $22,672
- Date on market: 7/8/2026
- Ownership: Fee Simple w/ HO Assn.
Estimated market value
$1,216,900
$1.16M - $1.28M
$5,383/mo
Price history
| Date | Event | Price |
|---|---|---|
| 7/8/2026 | Listed for sale | $1,249,000+860.8%$176/sqft |
Source:  MRED as distributed by MLS GRID #12697813 Report a problem MRED as distributed by MLS GRID #12697813 Report a problem | ||
| 1/20/2006 | Sold | $130,000$18/sqft |
Source: Public Record Report a problem | ||
Public tax history
| Year | Property taxes | Tax assessment |
|---|---|---|
| 2024 | $21,303 +3.2% | $251,954 +12% |
| 2023 | $20,637 +9.7% | $225,019 +9.8% |
| 2022 | $18,814 +6.4% | $204,954 +6.9% |
| 2021 | $17,689 +1.5% | $191,743 +2.9% |
| 2020 | $17,425 +3.3% | $186,340 +2.7% |
| 2019 | $16,861 -4.6% | $181,353 -5% |
| 2018 | $17,675 +2.1% | $190,926 +2.4% |
| 2017 | $17,315 +3.1% | $186,470 +3.6% |
| 2016 | $16,798 +3.6% | $180,077 +3.6% |
| 2015 | $16,216 | $173,736 +0.7% |
| 2014 | $16,216 +2.9% | $172,528 -1.3% |
| 2013 | $15,766 +1% | $174,765 -5% |
| 2012 | $15,610 +1.6% | $183,963 -5% |
| 2011 | $15,371 +2.2% | $193,645 -3.5% |
| 2010 | $15,047 +0.8% | $200,668 -5.3% |
| 2009 | $14,926 +3.7% | $211,852 |
| 2008 | $14,398 | $211,852 +19.9% |
| 2007 | -- | $176,699 +6898% |
| 2006 | $185 -3.3% | $2,525 |
| 2005 | $191 | $2,525 |
Find assessor info on the county website
Monthly payment
Est. payment
Payment breakdown
Explore the cost of this home by adjusting the details. Changes won't be saved.Climate risks
Neighborhood: 60423
Nearby schools
GreatSchools rating
- 6/10Walker Intermediate SchoolGrades: 5-6Distance: 1.6 mi
- 9/10Summit Hill Junior High SchoolGrades: 7-8Distance: 2.3 mi
- 8/10Lincoln-Way East High SchoolGrades: 9-12Distance: 1 mi
Schools provided by the listing agent
- District: 161
Source: MRED as distributed by MLS GRID. This data may not be complete. We recommend contacting the local school district to confirm school assignments for this home.
- $3-- bd-- ba-- sqftEagle Bluff Ct, Frankfort, IL 60423Off Market
- $793,0920.58 Acres20686 Eagle Bluff Ct, Frankfort, IL 60423Off Market
- $--0.58 Acres20686 Eagle Bluff Ct LOT 133, Frankfort, IL 60423Off Market
- $149,5110.45 Acres20699 Michigan Island Dr, Frankfort, IL 60423Off Market

- $692,4002 bd2 ba2.3k sqft20706 Gull Island Ct, Frankfort, IL 60423Off Market
- $708,300-- bd2 ba-- sqft20703 Grays Reef Ct, Frankfort, IL 60423Off Market
- $672,800-- bd2 ba-- sqft20716 Gull Island Ct, Frankfort, IL 60423Off Market
- $696,8005 bd4 ba3.7k sqft20695 Eagle Bluff Ct, Frankfort, IL 60423Off Market
A local agent can set up tours, give advice and negotiate with sellers.
Similar homes
- $1,174,9995 bd4 ba4.4k sqft7812 Northwoods Dr, Frankfort, IL 60423New
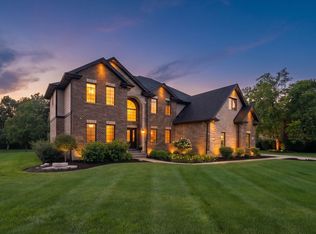 MLS ID #12712567, Alejandro Trujillo, RE/MAX Premier. MRED as distributed by MLS GRID
 - $1,250,0005 bd4 ba4.3k sqft23296 Sunburst Point, Frankfort, IL 60423Active
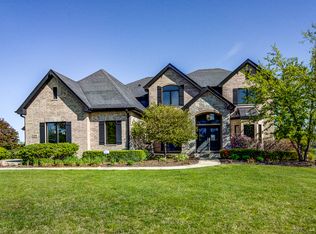 MLS ID #12643823, Joseph Dunn, Village Realty, Inc.. MRED as distributed by MLS GRID
 - $1,150,0005 bd5 ba4k sqft8743 Stone Creek Blvd, Frankfort, IL 60423Active
 MLS ID #12668903, Kristina Klein, Village Realty Inc. MRED as distributed by MLS GRID
 - $1,185,0004 bd5 ba6k sqft22542 Swanstone Ct, Frankfort, IL 60423Active
 MLS ID #12690027, Tosha Simpson-Anderson, ABR,CNC,SRS, Charles Rutenberg Realty of IL. MRED as distributed by MLS GRID
 - $1,315,0007 bd5 ba9k sqft21459 Brittany Dr, Frankfort, IL 60423ActiveMLS ID #12686772, Allison Thieman, Village Realty, Inc.. MRED as distributed by MLS GRID
- $749,0006 bd5 ba3.6k sqft515 Aberdeen Rd, Frankfort, IL 60423NewMLS ID #12713638, Jessica Jakubowski, @properties Christie's International Real Estate. MRED as distributed by MLS GRID
- $1,250,0004 bd5 ba6.4k sqft21170 Sage Brush Ln, Mokena, IL 60448ActiveMLS ID #12652753, Christine Wilczek, Realty Executives Elite. MRED as distributed by MLS GRID
- $1,179,9004 bd5 ba4.1k sqft21359 Saddle Ln, Mokena, IL 60448ActiveMLS ID #12703528, Marla Hosmer, Century 21 Harthside Realtors. MRED as distributed by MLS GRID
- $1,299,0004 bd4 ba4.3k sqft9011 Port Washington Dr, Frankfort, IL 60423ActiveMLS ID #12660111, Jennifer O'Malley, KRG Real Estate. MRED as distributed by MLS GRID
- $1,049,0004 bd5 ba4.7k sqft22602 Granite Dr, Frankfort, IL 60423ActiveMLS ID #12657176, Jessica Jakubowski, @properties Christie's International Real Estate. MRED as distributed by MLS GRID
- $1,200,0005 bd5 ba5.5k sqft11555 S Elbridge Ave, Palos Park, IL 60464NewMLS ID #12710883, Ramzi Hassan, Edwards Realty Co.. MRED as distributed by MLS GRID
- $1,150,0007 bd5 ba4.1k sqft114 Hickory St, Frankfort, IL 60423ActiveMLS ID #12662356, Melissa Kingsbury, Redfin Corporation. MRED as distributed by MLS GRID
- $1,049,0006 bd5 ba4k sqft11294 York Ct, Frankfort, IL 60423ActiveMLS ID #12614085, Adam DeWit, Village Realty, Inc.. MRED as distributed by MLS GRID
- $1,350,0006 bd5 ba6.2k sqft12132 S Harold Ave, Palos Heights, IL 60463NewMLS ID #12712302, Kristi Turn, Keller Williams Preferred Rlty. MRED as distributed by MLS GRID
- $645,0003 bd3 ba3.5k sqft10187 Frankfort Main, Frankfort, IL 60423NewMLS ID #12668482, Stefanie Campbell, @properties Christie's International Real Estate. MRED as distributed by MLS GRID
- $939,0004 bd6 ba3.8k sqft12659 Chiszar Dr, Mokena, IL 60448NewMLS ID #12715036, Jeffrey Sklar, Beycome Brokerage Realty LLC. MRED as distributed by MLS GRID
- $1,300,0004 bd4 ba5.3k sqft10139 W Tall Grass Ln, Monee, IL 60449ActiveMLS ID #12699444, Tony Z Kroll, KRG Real Estate. MRED as distributed by MLS GRID
- $824,9003 bd2 ba5.1k sqft22962 S Harlem Ave, Frankfort, IL 60423ActiveMLS ID #12705276, Michael Galvan, Baird & Warner. MRED as distributed by MLS GRID
- $1,250,0006 bd7 ba5.8k sqft14460 Raneys Ln, Orland Park, IL 60462ActiveMLS ID #12655615, Ingrid Dillon, Baird & Warner. MRED as distributed by MLS GRID
- $1,390,0004 bd4 ba4.1k sqft120 W Sauk Trl, Frankfort, IL 60423ActiveMLS ID #12658824, Danielle Moy, @properties Christie's International Real Estate. MRED as distributed by MLS GRID
