Experience exceptional custom craftsmanship in this stunning new construction home in Frankfort's prestigious Lighthouse Pointe community, perfectly positioned to capture amazing water views and peaceful open space. Offering over 4,300 square feet of luxury living space, this 4-bedroom, 4-bath residence showcases distinctive architecture, elevated finishes, and thoughtfully designed indoor-outdoor living throughout. From the moment you enter, you'll appreciate the outstanding custom design, highlighted by dramatic floor-to-ceiling windows in the dining room, study, and bedrooms three and four, flooding the home with natural light and creating a striking architectural statement. Rich hardwood flooring, vaulted ceilings, crown molding, wainscoting, designer millwork, and custom tilework elevate every space. The showpiece kitchen is designed for both entertaining and everyday luxury, featuring high-end appliances including a professional double-oven range with cooktop, an additional wall oven for a total of three ovens, a built-in wine refrigerator, and an oversized built-in refrigerator/freezer. A large walk-in pantry provides abundant storage, while the open-concept design flows seamlessly into the family room and dinette. Expansive panoramic sliding glass doors open to a huge, partially covered rear deck overlooking beautiful water views and open space, creating an exceptional indoor-outdoor living experience perfect for entertaining year-round. The spacious family room is anchored by a dramatic 72-inch fireplace and serves as the heart of the home. A private first-floor study, formal dining room, living room, functional mudroom, and a full main-level bath provide flexibility for both daily living and entertaining. Upstairs, the luxurious primary suite offers a true spa-inspired retreat with a freestanding soaking tub, oversized walk-in shower with full-body sprays, double vanities, and two generous walk-in closets. Three additional bedrooms, three full baths, a second-floor laundry room, and a large bonus room provide ample space for family living and guests. Additional highlights include a 3-car garage, full lookout basement with 9-foot ceilings and rough-in plumbing for future expansion, premium brick, stone and LP siding exterior, and a desirable location within award-winning Frankfort School District 161 and Lincoln-Way East High School.
Active
Price cut: $51K (6/22)
$1,299,000
9011 Port Washington Dr, Frankfort, IL 60423
4beds
4,325sqft
:
Get pre-qualified$8,926/mo
Single Family Residence
Built in 2026
0.34 Acres Lot
$1,285,200 Zestimate®
$300/sqft
$42/mo HOA
What's special
Private first-floor studyThree additional bedroomsDistinctive architectureStriking architectural statementDesigner millworkElevated finishesLarge bonus room
- 72 days |
- 1,180 |
- 83 |
Zillow last checked:
Listing updated:
Listed by:
Jennifer O'Malley 779-254-3844,
KRG Real Estate
Source: MRED as distributed by MLS GRID,MLS#: 12660111
Facts & features
Interior
Bedrooms & bathrooms
- Bedrooms: 4
- Bathrooms: 4
- Full bathrooms: 4
Rooms
- Room types: Bonus Room, Eating Area, Mud Room, Study
Primary bedroom
- Features: Flooring (Hardwood), Bathroom (Full, Double Sink, Tub & Separate Shwr)
- Level: Second
- Area: 280 Square Feet
- Dimensions: 14X20
Bedroom 2
- Features: Flooring (Carpet)
- Level: Second
- Area: 187 Square Feet
- Dimensions: 11X17
Bedroom 3
- Features: Flooring (Carpet)
- Level: Second
- Area: 144 Square Feet
- Dimensions: 12X12
Bedroom 4
- Features: Flooring (Carpet)
- Level: Second
- Area: 156 Square Feet
- Dimensions: 12X13
Bonus room
- Features: Flooring (Hardwood)
- Level: Second
- Area: 342 Square Feet
- Dimensions: 19X18
Dining room
- Features: Flooring (Hardwood)
- Level: Main
- Area: 170 Square Feet
- Dimensions: 10X17
Eating area
- Features: Flooring (Hardwood)
- Level: Main
- Area: 96 Square Feet
- Dimensions: 12X8
Family room
- Features: Flooring (Hardwood)
- Level: Main
- Area: 324 Square Feet
- Dimensions: 18X18
Kitchen
- Features: Kitchen (Eating Area-Table Space, Island, Pantry-Walk-in, Custom Cabinetry, SolidSurfaceCounter), Flooring (Hardwood)
- Level: Main
- Area: 304 Square Feet
- Dimensions: 16X19
Laundry
- Features: Flooring (Ceramic Tile)
- Level: Second
- Area: 72 Square Feet
- Dimensions: 8X9
Living room
- Features: Flooring (Hardwood)
- Level: Main
- Area: 180 Square Feet
- Dimensions: 12X15
Mud room
- Features: Flooring (Hardwood)
- Level: Main
- Area: 77 Square Feet
- Dimensions: 7X11
Study
- Features: Flooring (Hardwood)
- Level: Main
- Area: 228 Square Feet
- Dimensions: 12X19
Heating
- Natural Gas, Forced Air, Zoned
Cooling
- Central Air, Zoned
Appliances
- Included: Range, Microwave, Dishwasher, High End Refrigerator, Disposal, Stainless Steel Appliance(s), Wine Refrigerator, Cooktop, Oven, Range Hood, Front Controls on Range/Cooktop, Gas Cooktop, Humidifier
- Laundry: Upper Level, Gas Dryer Hookup, Sink
Features
- 1st Floor Full Bath, Built-in Features, Walk-In Closet(s), High Ceilings, Open Floorplan, Special Millwork, Pantry, Quartz Counters
- Flooring: Hardwood, Carpet
- Basement: Unfinished,Bath/Stubbed,Egress Window,9 ft + pour,Daylight,Full
- Number of fireplaces: 1
- Fireplace features: Gas Log, Gas Starter, Heatilator, Family Room
Interior area
- Total structure area: 0
- Total interior livable area: 4,325 sqft
Video & virtual tour
Property
Parking
- Total spaces: 3
- Parking features: Concrete, Garage Door Opener, Garage, Yes, Attached
- Attached garage spaces: 3
- Has uncovered spaces: Yes
Accessibility
- Accessibility features: No Disability Access
Features
- Stories: 2
- Patio & porch: Deck
- Has view: Yes
- View description: Water, Back of Property
- Has water view: Yes
- Water view: Water,Back of Property
- Waterfront features: Pond
Lot
- Size: 0.34 Acres
- Dimensions: 100x150
Details
- Parcel number: 1909154010200000
- Special conditions: None
- Other equipment: Sump Pump
Construction
Type & style
- Home type: SingleFamily
- Property subtype: Single Family Residence
Materials
- Brick, Stone, Fiber Cement
- Foundation: Concrete Perimeter
- Roof: Asphalt
Condition
- New Construction
- New construction: Yes
- Year built: 2026
Utilities & green energy
- Sewer: Public Sewer
- Water: Community
Community & HOA
Community
- Features: Park, Lake, Curbs, Sidewalks, Street Lights, Street Paved
- Subdivision: Lighthouse Pointe
HOA
- Has HOA: Yes
- Services included: None
- HOA fee: $500 annually
Location
- Region: Frankfort
Financial & listing details
- Price per square foot: $300/sqft
- Tax assessed value: $74,160
- Annual tax amount: $2,159
- Date on market: 5/29/2026
- Ownership: Fee Simple w/ HO Assn.
Estimated market value
$1,285,200
$1.22M - $1.35M
$5,967/mo
Price history
| Date | Event | Price |
|---|---|---|
| 6/22/2026 | Price change | $1,299,000-3.8%$300/sqft |
Source:  MRED as distributed by MLS GRID #12660111 Report a problem MRED as distributed by MLS GRID #12660111 Report a problem | ||
| 5/29/2026 | Listed for sale | $1,350,000+900%$312/sqft |
Source: MRED as distributed by MLS GRID #12660111 Report a problem | ||
| 6/5/2025 | Sold | $135,000$31/sqft |
Source: Public Record Report a problem | ||
| 12/23/2005 | Sold | $135,000$31/sqft |
Source: Public Record Report a problem | ||
Public tax history
| Year | Property taxes | Tax assessment |
|---|---|---|
| 2024 | $2,159 +2.8% | $24,720 +12% |
| 2023 | $2,099 +10.4% | $22,077 +9.8% |
| 2022 | $1,902 +6.1% | $20,108 +6.9% |
| 2021 | $1,792 +1.4% | $18,812 +2.9% |
| 2020 | $1,766 +3.2% | $18,282 +2.7% |
| 2019 | $1,711 +3.6% | $17,793 +3% |
| 2018 | $1,652 -28.5% | $17,281 -28.2% |
| 2017 | $2,310 +3% | $24,074 +3.5% |
| 2016 | $2,244 +3.4% | $23,249 +3.7% |
| 2015 | $2,169 | $22,430 +0.7% |
| 2014 | $2,169 +2.9% | $22,274 -1.3% |
| 2013 | $2,108 +1.2% | $22,563 -5% |
| 2012 | $2,083 +1.7% | $23,750 -5% |
| 2011 | $2,048 -25.9% | $25,000 -30.1% |
| 2010 | $2,765 +1675% | $35,769 +1565.2% |
| 2009 | $156 +3.9% | $2,148 |
| 2008 | $150 | $2,148 +2.5% |
| 2007 | -- | $2,096 +7.5% |
| 2006 | $143 -3.3% | $1,950 |
| 2005 | $147 | $1,950 |
Find assessor info on the county website
Monthly payment
Est. payment
Payment breakdown
Explore the cost of this home by adjusting the details. Changes won't be saved.Climate risks
Neighborhood: 60423
Nearby schools
GreatSchools rating
- 6/10Walker Intermediate SchoolGrades: 5-6Distance: 1.3 mi
- 9/10Summit Hill Junior High SchoolGrades: 7-8Distance: 2.3 mi
- 8/10Lincoln-Way East High SchoolGrades: 9-12Distance: 1 mi
Schools provided by the listing agent
- District: 161
Source: MRED as distributed by MLS GRID. This data may not be complete. We recommend contacting the local school district to confirm school assignments for this home.
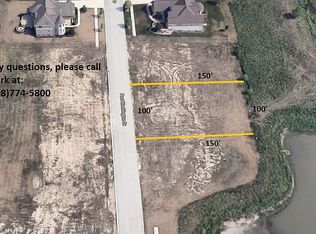
- $--0.34 acresPort Washington Dr, Frankfort, IL 60423Off Market
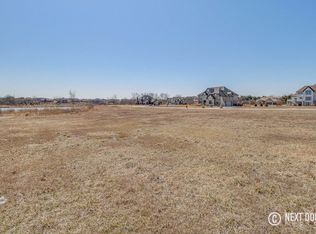
- $56,4180.7 acres8991 Port Washington Dr, Frankfort, IL 60423Off Market
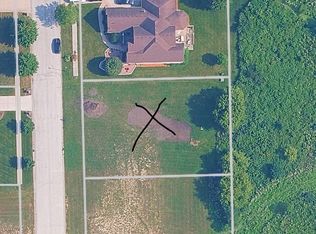
- $240,0000.7 acres8991 Port Washington Dr LOT 47, Frankfort, IL 60423Lot/Land
- $50,658-- bd-- ba-- sqft9031 Port Washington Dr, Frankfort, IL 60423Off Market
- $598,6003 bd3 ba3k sqft8971 Port Washington Dr, Frankfort, IL 60423Off Market
- $939,9004 bd3 ba3.8k sqft9004 Port Washington Dr, Frankfort, IL 60423Sold
- $1,013,0005 bd4 ba4.1k sqft8984 Port Washington Dr, Frankfort, IL 60423Off Market
- $968,7004 bd4 ba4.1k sqft9024 Port Washington Dr, Frankfort, IL 60423Off Market
A local agent can set up tours, give advice and negotiate with sellers.
Similar homes
- $1,174,9995 bd4 ba4.4k sqft7812 Northwoods Dr, Frankfort, IL 60423Active
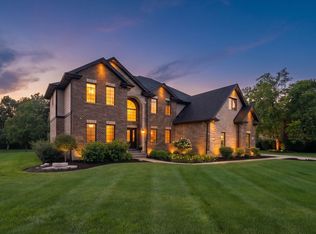 MLS ID #12712567, Alejandro Trujillo, RE/MAX Premier. MRED as distributed by MLS GRID
 - $1,390,0004 bd4 ba4.1k sqft120 W Sauk Trl, Frankfort, IL 60423Active
 MLS ID #12658824, Danielle Moy, @properties Christie's International Real Estate. MRED as distributed by MLS GRID
 - $1,150,0005 bd5 ba4k sqft8743 Stone Creek Blvd, Frankfort, IL 60423Active
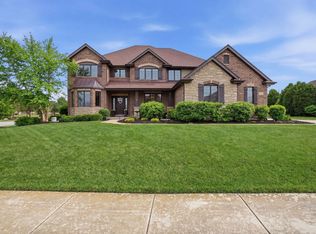 MLS ID #12668903, Kristina Klein, Village Realty Inc. MRED as distributed by MLS GRID
 - $975,0006 bd5 ba5.5k sqft22384 S Mallow Dr, Frankfort, IL 60423Active
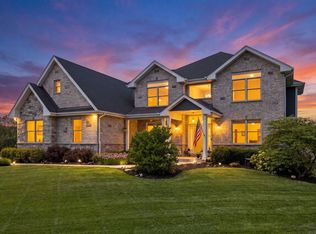 MLS ID #12702929, Britny Duffy, Coldwell Banker Realty. MRED as distributed by MLS GRID
 - $1,250,0004 bd5 ba6.4k sqft21170 Sage Brush Ln, Mokena, IL 60448ActiveMLS ID #12652753, Christine Wilczek, Realty Executives Elite. MRED as distributed by MLS GRID
- $715,0005 bd3 ba3.3k sqft23082 Mayfield Dr, Frankfort, IL 60423ActiveMLS ID #12650620, Brittany Landenberger, CSC, Landen Home Realty, LLC. MRED as distributed by MLS GRID
- $999,9006 bd3 ba4.7k sqft25831 S 104th Ave, Monee, IL 60449NewMLS ID #12716281, Michael Glenn, Village Realty, Inc.. MRED as distributed by MLS GRID
- $989,0004 bd4 ba4.8k sqft21707 Owens Rd, Mokena, IL 60448ActiveMLS ID #12690518, Mike McCatty, Century 21 Circle. MRED as distributed by MLS GRID
- $819,0004 bd3 ba3k sqft23039 Lakeview Estates Blvd, Frankfort, IL 60423ActiveMLS ID #12605535, Raymond Morandi, Morandi Properties, Inc. MRED as distributed by MLS GRID
- $1,250,0006 bd7 ba5.8k sqft14460 Raneys Ln, Orland Park, IL 60462ActiveMLS ID #12655615, Ingrid Dillon, Baird & Warner. MRED as distributed by MLS GRID
- $680,0005 bd5 ba4.9k sqft1819 Cornell Rd, Flossmoor, IL 60422ActiveMLS ID #12720152, Terri West-Franklin, Berkshire Hathaway HomeServices Chicago. MRED as distributed by MLS GRID
- $669,9002 bd2 ba2.3k sqft8855 Milwaukee Breakwater Dr, Frankfort, IL 60423ActiveMLS ID #12571253, Jennifer O'Malley, KRG Real Estate. MRED as distributed by MLS GRID
- $899,9005 bd5 ba6k sqft15624 Julies Way, Orland Park, IL 60462NewMLS ID #12722474, Tim Sullivan, Baird & Warner. MRED as distributed by MLS GRID
- $1,390,0005 bd4 ba4.1k sqft12707 Berkshire Dr, Mokena, IL 60448ActiveMLS ID #12667993, Kanton Harzich, @properties Christie's International Real Estate. MRED as distributed by MLS GRID
- $1,465,0007 bd6 ba4.3k sqft11022 Fawn View Cir, Orland Park, IL 60467Price ChangeMLS ID #12683000, Elaine Pagels, CSC, Berkshire Hathaway HomeServices Chicago. MRED as distributed by MLS GRID
- $1,425,0004 bd5 ba3.9k sqft11120 Tuscany Ct, Lemont, IL 60439ActiveMLS ID #12605983, Christine Wilczek, Realty Executives Elite. MRED as distributed by MLS GRID
- $1,650,0006 bd7 ba5.6k sqft1110 Green Glen Ct, New Lenox, IL 60451ActiveMLS ID #12664321, Jacqui Tracy, Realty One Group Heartland. MRED as distributed by MLS GRID
- $996,0005 bd5 ba4.3k sqft12023 W Mackinac Rd, Homer Glen, IL 60491ActiveMLS ID #12700067, Paul O'Shea, Infiniti Properties, Inc.. MRED as distributed by MLS GRID
- $719,9002 bd2 ba2.3k sqft20336 Mackinac Point Dr, Frankfort, IL 60423ActiveMLS ID #12592825, Jennifer O'Malley, KRG Real Estate. MRED as distributed by MLS GRID
- $675,0005 bd3 ba2.4k sqft21337 Prestancia Dr, Mokena, IL 60448ActiveMLS ID #12629713, Kim Wirtz, ABR,CRS,e-PRO, Wirtz Real Estate Group Inc.. MRED as distributed by MLS GRID
