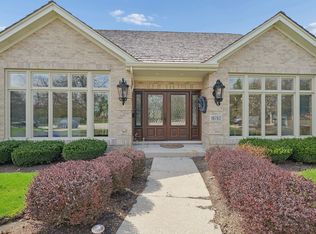
Luxury walkout home in one of Orland Park's most prestigious neighborhoods, Colette Highlands! This exceptional 5-bedroom, 4.5-bath custom residence showcases timeless architecture, impeccable craftsmanship, and over three levels of beautifully finished living space. From the moment you arrive, the stately brick and stone exterior, mature landscaping, and brand-new roof create an unforgettable first impression. Step inside to a dramatic two-story foyer featuring soaring ceilings, elegant millwork, and designer lighting that set the tone for the luxury found throughout. The stunning great room is flooded with natural light from floor-to-ceiling windows and anchored by one of three fireplaces, creating an inviting space for both entertaining and everyday living. The thoughtfully designed main level also offers a private executive office with custom built-ins, formal living room, elegant dining room, and an ideal open floor plan. Designed for the home chef, the gourmet kitchen features custom cabinetry, granite countertops, premium stainless steel appliances, an oversized center island, two dishwashers, a spacious walk-in pantry, and a beautifully appointed butler's pantry with beverage refrigerator. The adjacent breakfast area flows effortlessly into the family room, making this home perfect for gatherings of any size. Throughout the home, designer lighting and curated finishes create the timeless elegance reminiscent of today's most sought-after luxury interiors. Retreat upstairs to the impressive primary suite featuring a private sitting area with fireplace, spa-inspired bath with soaking tub, oversized walk-in shower, dual vanities, generous walk-in closets, and the convenience of second-floor laundry. Three additional spacious bedrooms and well-appointed bathrooms complete the second level. The spectacular walkout basement, completely renovated in 2022, offers an entirely new level of luxury living. Designed with entertaining in mind, it features a stunning custom bar, expansive recreation room, third fireplace, dedicated exercise room, fifth bedroom, full bathroom, abundant storage, and direct access to the backyard. Whether hosting family and friends, accommodating guests, or creating the ultimate game-day retreat, this space truly has it all. Additional highlights include an oversized 3.5-car garage with professionally finished epoxy floors, exceptional craftsmanship throughout, and a layout that perfectly balances elegance with everyday functionality. Ideally located near top-rated Orland Park schools, parks, walking and biking trails, golf courses, shopping, dining, Metra, and major expressways, this remarkable home offers the luxury lifestyle today's buyers have been waiting for. Luxury walkout homes with this level of quality, updates, and location rarely become available. Schedule your private showing today.
New
$899,900
15624 Julies Way, Orland Park, IL 60462
5beds
6,000sqft
:
Get pre-qualified$6,725/mo
Single Family Residence
Built in 2006
0.25 Acres Lot
$-- Zestimate®
$150/sqft
$13/mo HOA
What's special
Third fireplaceThree fireplacesSpectacular walkout basementProfessionally finished epoxy floorsFloor-to-ceiling windowsFifth bedroomMature landscaping
- --
- on Zillow |
- 693
- views |
- 61
- saves |
Zillow last checked:
Listing updated:
Listed by:
Tim Sullivan 708-710-8113,
Baird & Warner
Source: MRED as distributed by MLS GRID,MLS#: 12722474
Facts & features
Interior
Bedrooms & bathrooms
- Bedrooms: 5
- Bathrooms: 5
- Full bathrooms: 4
- 1/2 bathrooms: 1
Rooms
- Room types: Bedroom 5, Office, Recreation Room, Exercise Room, Foyer, Utility Room-Lower Level, Storage, Pantry, Mud Room, Deck
Primary bedroom
- Features: Flooring (Carpet), Bathroom (Full)
- Level: Second
- Area: 432 Square Feet
- Dimensions: 24X18
Bedroom 2
- Level: Second
- Area: 224 Square Feet
- Dimensions: 16X14
Bedroom 3
- Features: Flooring (Carpet)
- Level: Second
- Area: 204 Square Feet
- Dimensions: 17X12
Bedroom 4
- Features: Flooring (Carpet)
- Level: Second
- Area: 156 Square Feet
- Dimensions: 13X12
Bedroom 5
- Features: Flooring (Luxury Vinyl)
- Level: Basement
- Area: 234 Square Feet
- Dimensions: 18X13
Deck
- Level: Main
- Area: 420 Square Feet
- Dimensions: 30X14
Dining room
- Features: Flooring (Carpet)
- Level: Main
- Area: 221 Square Feet
- Dimensions: 17X13
Exercise room
- Features: Flooring (Luxury Vinyl)
- Level: Basement
- Area: 192 Square Feet
- Dimensions: 16X12
Family room
- Features: Flooring (Carpet)
- Level: Main
- Area: 475 Square Feet
- Dimensions: 25X19
Foyer
- Features: Flooring (Tile)
- Level: Main
- Area: 360 Square Feet
- Dimensions: 12X30
Kitchen
- Features: Kitchen (Eating Area-Breakfast Bar, Eating Area-Table Space, Island, Pantry-Butler, Pantry-Walk-in, Granite Counters), Flooring (Tile)
- Level: Main
- Area: 920 Square Feet
- Dimensions: 40X23
Laundry
- Level: Second
- Area: 42 Square Feet
- Dimensions: 7X6
Living room
- Features: Flooring (Carpet)
- Level: Main
- Area: 180 Square Feet
- Dimensions: 15X12
Mud room
- Features: Flooring (Tile)
- Level: Main
- Area: 84 Square Feet
- Dimensions: 14X6
Office
- Features: Flooring (Carpet)
- Level: Main
- Area: 221 Square Feet
- Dimensions: 17X13
Pantry
- Features: Flooring (Tile)
- Level: Main
- Area: 36 Square Feet
- Dimensions: 6X6
Recreation room
- Features: Flooring (Luxury Vinyl)
- Level: Basement
- Area: 1216 Square Feet
- Dimensions: 38X32
Storage
- Level: Second
- Area: 182 Square Feet
- Dimensions: 14X13
Other
- Level: Basement
- Area: 168 Square Feet
- Dimensions: 24X7
Heating
- Natural Gas
Cooling
- Central Air
Appliances
- Included: Humidifier
- Laundry: Upper Level
Features
- Cathedral Ceiling(s), Dry Bar, Wet Bar, Built-in Features, Walk-In Closet(s), Open Floorplan, Granite Counters, Pantry
- Basement: Finished,Exterior Entry,Rec/Family Area,Full,Walk-Out Access
- Attic: Full
- Number of fireplaces: 3
- Fireplace features: Living Room, Master Bedroom, Basement
Interior area
- Total structure area: 6,000
- Total interior livable area: 6,000 sqft
- Finished area below ground: 1,800
Video & virtual tour
Property
Parking
- Total spaces: 3.5
- Parking features: Concrete, Garage Door Opener, Yes, Garage Owned, Attached, Garage
- Attached garage spaces: 3.5
- Has uncovered spaces: Yes
Accessibility
- Accessibility features: No Disability Access
Features
- Stories: 2
- Patio & porch: Deck, Patio
- Exterior features: Fire Pit, Lighting
- Fencing: Fenced
Lot
- Size: 0.25 Acres
- Dimensions: 85x125
- Features: Landscaped
Details
- Parcel number: 27174060020000
- Special conditions: None
- Other equipment: Ceiling Fan(s), Sump Pump, Sprinkler-Lawn
Construction
Type & style
- Home type: SingleFamily
- Property subtype: Single Family Residence
Materials
- Brick, Wood Siding
- Foundation: Concrete Perimeter
- Roof: Asphalt
Condition
- New construction: No
- Year built: 2006
Utilities & green energy
- Sewer: Public Sewer
- Water: Lake Michigan, Public
Community & HOA
Community
- Features: Park, Pool, Sidewalks
- Security: Security System
HOA
- Has HOA: Yes
- Services included: Other
- HOA fee: $155 annually
Location
- Region: Orland Park
Financial & listing details
- Price per square foot: $150/sqft
- Tax assessed value: $730,000
- Annual tax amount: $17,439
- Date on market: 8/6/2026
- Ownership: Fee Simple
Estimated market value
Not available
Estimated sales range
Not available
Not available
Price history
| Date | Event | Price |
|---|---|---|
| 10/16/2006 | Sold | $744,500$124/sqft |
Source: Public Record Report a problem | ||
Public tax history
| Year | Property taxes | Tax assessment |
|---|---|---|
| 2024 | $17,923 +2.8% | $73,000 |
| 2023 | $17,439 +16.7% | $73,000 +37% |
| 2022 | $14,938 +3.4% | $53,286 |
| 2021 | $14,453 +3.4% | $53,286 |
| 2020 | $13,975 -4% | $53,286 -5.6% |
| 2019 | $14,559 +2.8% | $56,469 |
| 2018 | $14,158 -13.5% | $56,469 -14.6% |
| 2017 | $16,370 +11.8% | $66,113 +20.3% |
| 2016 | $14,640 -1.9% | $54,964 -2.9% |
| 2015 | $14,922 +1.4% | $56,619 |
| 2014 | $14,716 +6.8% | $56,619 +0.5% |
| 2013 | $13,773 -0.2% | $56,365 |
| 2012 | $13,796 -2.1% | $56,365 -5.5% |
| 2011 | $14,096 -3.8% | $59,619 -14.5% |
| 2010 | $14,646 -7.1% | $69,746 |
| 2009 | $15,767 +6% | $69,746 -5% |
| 2008 | $14,879 +28.4% | $73,416 +31.4% |
| 2007 | $11,592 +210.3% | $55,889 +207.4% |
| 2006 | $3,736 | $18,182 |
Find assessor info on the county website
Monthly payment
Est. payment
Payment breakdown
Explore the cost of this home by adjusting the details. Changes won't be saved.Climate risks
Neighborhood: 60462
Nearby schools
GreatSchools rating
- 7/10Meadow Ridge SchoolGrades: 3-5Distance: 0.5 mi
- 8/10Century Junior High SchoolGrades: 6-8Distance: 0.5 mi
- 10/10Carl Sandburg High SchoolGrades: 9-12Distance: 3.3 mi
Schools provided by the listing agent
- Elementary: Meadow Ridge School
- High: Carl Sandburg High School
- District: 135
Source: MRED as distributed by MLS GRID. This data may not be complete. We recommend contacting the local school district to confirm school assignments for this home.
- $919,3005 bd4 ba3.8k sqft15616 Julies Way, Orland Park, IL 60462Off Market
- $812,3004 bd3 ba3.7k sqft15632 Julies Way, Orland Park, IL 60462Off Market
- $873,2005 bd5 ba4.6k sqft15611 Scotsglen Rd, Orland Park, IL 60462Off Market
- $847,9005 bd3 ba3.6k sqft15625 Scotsglen Rd, Orland Park, IL 60462Off Market
- $928,9004 bd4 ba4k sqft15608 Julies Way, Orland Park, IL 60462Off Market
- $777,3004 bd5 ba3.7k sqft15625 Julies Way, Orland Park, IL 60462Off Market
- $973,4005 bd5 ba6.4k sqft15601 Scotsglen Rd, Orland Park, IL 60462Off Market
- $822,6004 bd3 ba3.8k sqft15617 Julies Way, Orland Park, IL 60462Off Market
A local agent can set up tours, give advice and negotiate with sellers.
Similar homes
- $874,9005 bd5 ba5.5k sqft10949 Fawn Trail Dr, Orland Park, IL 60467Active
 MLS ID #12717787, Tim Sullivan, Baird & Warner. MRED as distributed by MLS GRID
 - $924,9905 bd6 ba3.4k sqft10838 Moose Ln, Orland Park, IL 60467Active
 MLS ID #12692481, Jamie Lemmons-Svoboda, Keller Williams Preferred Rlty. MRED as distributed by MLS GRID
 - $824,9995 bd3 ba3.8k sqft10650 Wildwood Dr, Palos Park, IL 60464New
 MLS ID #12725464, Maria Miller, Better Homes & Gardens Real Estate. MRED as distributed by MLS GRID
 - $879,9004 bd4 ba5k sqft16762 S Deer Path Dr, Homer Glen, IL 60491Active
 MLS ID #12715177, Varine Hampton, Coldwell Banker Realty. MRED as distributed by MLS GRID
 - $790,0004 bd3 ba3.7k sqft12209 S 93rd Ave, Palos Park, IL 60464NewMLS ID #12725463, Kelli Walsh, Redfin Corporation. MRED as distributed by MLS GRID
- $925,0005 bd4 ba3.4k sqft15610 S 82nd Ave, Orland Park, IL 60467ActiveMLS ID #12676634, Julia O'Kane, Biltmore Realty, LLC. MRED as distributed by MLS GRID
- $1,250,0006 bd7 ba5.8k sqft14460 Raneys Ln, Orland Park, IL 60462ActiveMLS ID #12655615, Ingrid Dillon, Baird & Warner. MRED as distributed by MLS GRID
- $995,0004 bd5 ba4.7k sqft22602 Granite Dr, Frankfort, IL 60423NewMLS ID #12725703, Jessica Jakubowski, @properties Christie's International Real Estate. MRED as distributed by MLS GRID
- $784,0006 bd4 ba5.2k sqft17320 Elk Dr, Orland Park, IL 60467Price ChangeMLS ID #12658665, Mike McCatty, Century 21 Circle. MRED as distributed by MLS GRID
- $800,0005 bd3 ba3.3k sqft1212 Leinster Dr, Lemont, IL 60439NewMLS ID #12716286, Wendy Pawlak, CSC, Keller Williams Experience. MRED as distributed by MLS GRID
- $895,0005 bd5 ba3.3k sqft4303 Ariel Ct, Naperville, IL 60564NewMLS ID #12726795, Karen Sanders, CSC, Baird & Warner. MRED as distributed by MLS GRID
- $999,9006 bd3 ba4.7k sqft25831 S 104th Ave, Monee, IL 60449NewMLS ID #12716281, Michael Glenn, Village Realty, Inc.. MRED as distributed by MLS GRID
- $825,0005 bd6 ba5.6k sqft21588 Williamsburg Ct, Frankfort, IL 60423ActiveMLS ID #12719783, Wendy McSteen, Keller Williams Infinity. MRED as distributed by MLS GRID
- $787,9007 bd4 ba5.2k sqft10851 White Deer Cir, Orland Park, IL 60467ActiveMLS ID #12654919, Colleen Basinski, Real Broker, LLC. MRED as distributed by MLS GRID
- $780,0004 bd5 ba3.4k sqft16261 S Ridgewood Dr, Homer Glen, IL 60491ActiveMLS ID #12715181, Jeffrey Sklar, Beycome Brokerage Realty LLC. MRED as distributed by MLS GRID
- $899,9004 bd3 ba3.5k sqft1196 Hobson Mill Dr, Naperville, IL 60540NewMLS ID #12725942, Mary Bremer, RE/MAX Suburban. MRED as distributed by MLS GRID
- $899,0005 bd4 ba4.8k sqft16212 S Maramel Dr, Homer Glen, IL 60491ActiveMLS ID #12697469, Dan Kenney, Keller Williams Preferred Rlty. MRED as distributed by MLS GRID
- $1,299,9005 bd4 ba3.9k sqft10700 Millers Way, Orland Park, IL 60467Re-activatedMLS ID #12703355, Jennifer O'Malley, KRG Real Estate. MRED as distributed by MLS GRID
- $749,9905 bd5 ba3.6k sqft24135 S Lake Shore Dr, Manhattan, IL 60442NewMLS ID #12726215, Meghan Anderson, Better Homes & Gardens Real Estate. MRED as distributed by MLS GRID
- $824,9004 bd3 ba3k sqft5709 Lenox Rd, Lisle, IL 60532NewMLS ID #12721849, Julie Kaczor, ABR, Baird & Warner. MRED as distributed by MLS GRID
