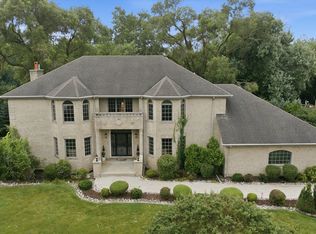
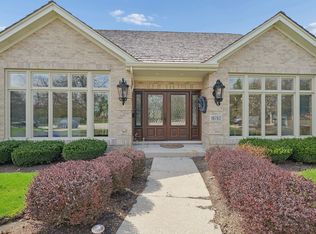
New to the market in Deer Point Estates! Welcome to this impeccably maintained, original-owner home offering over three levels of beautifully designed living space, including 5 bedrooms, 4.5 bathrooms, and a fully finished walkout basement, all situated on one of the most private lots in the neighborhood. Designed for both everyday living and unforgettable entertaining, the backyard is a true private retreat featuring an in-ground pool, hot tub, expansive deck, multiple paver patios, fire pit, and professionally landscaped grounds. Recent exterior updates include a new roof (2024), deck (2023), hot tub (2024), pool heater (2025), and pool liner (2021), along with newer air conditioning units and water heaters for added peace of mind. Inside, you'll appreciate the thoughtful craftsmanship and attention to detail throughout, including an expanded floor plan, solid 6-panel oak doors, and generous room sizes. The open-concept layout offers expansive living, dining, and family rooms, a private first-floor office with French doors, and a spacious mudroom/laundry room. The gourmet eat-in kitchen features granite countertops, abundant cabinetry and workspace, a large center island with seating, and a separate breakfast area overlooking the backyard. Upstairs, every bedroom offers a walk-in closet, including a spacious third-floor bedroom with its own private en-suite bath-perfect for guests, related living, or a private retreat. The luxurious primary suite boasts two walk-in closets and a spa-inspired bath complete with dual vanities, a whirlpool tub, and a separate shower. An oversized walk-in storage room on the second floor provides exceptional storage space. The fully finished walkout basement was built with entertaining in mind and offers expansive recreation space along with a separate storage and utility area. Additional highlights include a 3.5-car garage, pristine landscaping, and one of Deer Point Estates' most desirable private settings. This exceptional home has been lovingly cared for and thoughtfully updated throughout. Schedule your private showing today and experience everything this remarkable property has to offer.
Contingent
$874,900
10949 Fawn Trail Dr, Orland Park, IL 60467
5beds
5,542sqft
Single Family Residence
Built in 2000
0.27 Acres Lot
$844,000 Zestimate®
$158/sqft
$-- HOA
What's special
Professionally landscaped groundsPristine landscapingIn-ground poolHot tubLuxurious primary suiteFire pitOpen-concept layout
- -- |
- 2,783
- views |
- 166
- saves |
Zillow last checked:
Listing updated:
Listed by:
Tim Sullivan 708-710-8113,
Baird & Warner
Source: MRED as distributed by MLS GRID,MLS#: 12717787
Facts & features
Interior
Bedrooms & bathrooms
- Bedrooms: 5
- Bathrooms: 5
- Full bathrooms: 4
- 1/2 bathrooms: 1
Rooms
- Room types: Bedroom 5, Office, Recreation Room, Foyer, Utility Room-Lower Level, Storage, Walk In Closet, Deck
Primary bedroom
- Features: Flooring (Carpet), Bathroom (Full)
- Level: Second
- Area: 315 Square Feet
- Dimensions: 21X15
Bedroom 2
- Features: Flooring (Carpet)
- Level: Second
- Area: 252 Square Feet
- Dimensions: 21X12
Bedroom 3
- Features: Flooring (Carpet)
- Level: Second
- Area: 180 Square Feet
- Dimensions: 15X12
Bedroom 4
- Features: Flooring (Carpet)
- Level: Second
- Area: 187 Square Feet
- Dimensions: 17X11
Bedroom 5
- Features: Flooring (Carpet)
- Level: Third
- Area: 575 Square Feet
- Dimensions: 25X23
Deck
- Level: Main
- Area: 551 Square Feet
- Dimensions: 29X19
Dining room
- Features: Flooring (Carpet)
- Level: Main
- Area: 165 Square Feet
- Dimensions: 15X11
Family room
- Features: Flooring (Carpet)
- Level: Main
- Area: 378 Square Feet
- Dimensions: 21X18
Foyer
- Features: Flooring (Hardwood)
- Level: Main
- Area: 135 Square Feet
- Dimensions: 15X9
Kitchen
- Features: Kitchen (Eating Area-Table Space, Island), Flooring (Hardwood)
- Level: Main
- Area: 375 Square Feet
- Dimensions: 25X15
Laundry
- Features: Flooring (Hardwood)
- Level: Main
- Area: 108 Square Feet
- Dimensions: 12X9
Living room
- Features: Flooring (Carpet)
- Level: Main
- Area: 240 Square Feet
- Dimensions: 16X15
Office
- Features: Flooring (Carpet)
- Level: Main
- Area: 150 Square Feet
- Dimensions: 15X10
Recreation room
- Features: Flooring (Carpet)
- Level: Basement
- Area: 1140 Square Feet
- Dimensions: 30X38
Storage
- Level: Second
- Area: 660 Square Feet
- Dimensions: 33X20
Other
- Level: Basement
- Area: 210 Square Feet
- Dimensions: 15X14
Walk in closet
- Level: Second
- Area: 60 Square Feet
- Dimensions: 10X6
Heating
- Natural Gas
Cooling
- Central Air
Appliances
- Included: Range, Microwave, Dishwasher, Washer, Dryer, Humidifier
- Laundry: Main Level, In Unit
Features
- Built-in Features, Walk-In Closet(s), Open Floorplan, Granite Counters
- Flooring: Hardwood
- Basement: Finished,Full,Walk-Out Access
- Attic: Full
- Number of fireplaces: 1
- Fireplace features: Family Room
Interior area
- Total structure area: 5,541
- Total interior livable area: 5,542 sqft
- Finished area below ground: 1,500
Video & virtual tour
Property
Parking
- Total spaces: 3.5
- Parking features: Concrete, Garage Door Opener, Yes, Garage Owned, Attached, Garage
- Attached garage spaces: 3.5
- Has uncovered spaces: Yes
Accessibility
- Accessibility features: No Disability Access
Features
- Stories: 3
- Patio & porch: Deck, Patio
- Exterior features: Fire Pit, Lighting
- Pool features: In Ground
- Has spa: Yes
- Spa features: Indoor Hot Tub
- Fencing: Fenced
- Waterfront features: Creek
Lot
- Size: 0.27 Acres
- Dimensions: 55x25x127x128x134
- Features: Cul-De-Sac, Landscaped, Mature Trees
Details
- Parcel number: 27293070050000
- Special conditions: None
- Other equipment: Ceiling Fan(s), Sump Pump, Sprinkler-Lawn
Construction
Type & style
- Home type: SingleFamily
- Property subtype: Single Family Residence
Materials
- Brick
- Foundation: Concrete Perimeter
- Roof: Asphalt
Condition
- New construction: No
- Year built: 2000
Utilities & green energy
- Sewer: Public Sewer
- Water: Lake Michigan
Community & HOA
Community
- Features: Park, Lake
- Subdivision: Deer Point Estates
HOA
- Services included: None
Location
- Region: Orland Park
Financial & listing details
- Price per square foot: $158/sqft
- Tax assessed value: $660,000
- Annual tax amount: $15,024
- Date on market: 7/30/2026
- Ownership: Fee Simple
Estimated market value
$844,000
$802,000 - $886,000
$6,980/mo
Price history
| Date | Event | Price |
|---|---|---|
| 10/3/2000 | Sold | $496,000$89/sqft |
Source: Public Record Report a problem | ||
Public tax history
| Year | Property taxes | Tax assessment |
|---|---|---|
| 2024 | $15,446 +2.8% | $66,000 +0% |
| 2023 | $15,024 +18% | $65,999 +35.6% |
| 2022 | $12,737 +3.2% | $48,674 |
| 2021 | $12,348 +2.9% | $48,674 |
| 2020 | $11,999 -2.2% | $48,674 -4.3% |
| 2019 | $12,267 +2.8% | $50,865 |
| 2018 | $11,928 -3.7% | $50,865 |
| 2017 | $12,391 -0.3% | $50,865 +8.1% |
| 2016 | $12,435 +1.3% | $47,061 |
| 2015 | $12,280 +1.4% | $47,061 |
| 2014 | $12,113 -2.1% | $47,061 -7.5% |
| 2013 | $12,370 -0.2% | $50,892 |
| 2012 | $12,394 +3.6% | $50,892 |
| 2011 | $11,960 +1.5% | $50,892 -11.2% |
| 2010 | $11,782 +5.1% | $57,293 |
| 2009 | $11,208 +12.3% | $57,293 -5% |
| 2008 | $9,977 +9% | $60,309 +18.2% |
| 2007 | $9,156 +2.1% | $51,024 |
| 2006 | $8,967 -1.6% | $51,024 |
| 2005 | $9,109 +5% | $51,024 +22.3% |
| 2004 | $8,673 +8.3% | $41,730 |
| 2003 | $8,011 +2.8% | $41,730 |
| 2002 | $7,795 +290.9% | $41,730 +11% |
| 2001 | $1,994 | $37,594 |
Find assessor info on the county website
Monthly payment
Est. payment
Payment breakdown
Explore the cost of this home by adjusting the details. Changes won't be saved.Climate risks
Neighborhood: 60467
Nearby schools
GreatSchools rating
- 7/10Meadow Ridge SchoolGrades: 3-5Distance: 1.9 mi
- 8/10Century Junior High SchoolGrades: 6-8Distance: 1.9 mi
- 10/10Carl Sandburg High SchoolGrades: 9-12Distance: 5.6 mi
Schools provided by the listing agent
- Elementary: Meadow Ridge School
- Middle: Century Junior High School
- High: Carl Sandburg High School
- District: 135
Source: MRED as distributed by MLS GRID. This data may not be complete. We recommend contacting the local school district to confirm school assignments for this home.
- $656,4004 bd2 ba3.2k sqft10941 Fawn Trail Dr, Orland Park, IL 60467Off Market
- $724,4004 bd2 ba3.1k sqft10957 Fawn Trail Dr, Orland Park, IL 60467Off Market
- $662,8003 bd2 ba2.9k sqft17432 Deer Point Dr, Orland Park, IL 60467Off Market
- $783,6004 bd3 ba3.5k sqft17429 Deer Point Dr, Orland Park, IL 60467Off Market
- $719,4004 bd3 ba3.5k sqft10933 Fawn Trail Dr, Orland Park, IL 60467Off Market
- $659,9005 bd2 ba3.5k sqft10940 Beth Dr, Orland Park, IL 60467Off Market
- $533,5003 bd2 ba2.3k sqft10932 Beth Dr, Orland Park, IL 60467Off Market
- $625,3003 bd2 ba2.8k sqft17424 Deer Point Dr, Orland Park, IL 60467Off Market
A local agent can set up tours, give advice and negotiate with sellers.
A local lender can help you make sure your offer is ready when you are.
Similar homes
- $787,9007 bd4 ba5.2k sqft10851 White Deer Cir, Orland Park, IL 60467Active
 MLS ID #12654919, Colleen Basinski, Real Broker, LLC. MRED as distributed by MLS GRID
 - $899,0004 bd5 ba3.7k sqft9611 Kris Trl, Orland Park, IL 60462Active
 MLS ID #12716777, Patricia Vallejo, CRS,RENE,SRES, Village Realty, Inc.. MRED as distributed by MLS GRID
 - $899,0004 bd5 ba4.4k sqft14561 Crystal Tree Dr, Orland Park, IL 60462Active
 MLS ID #12709515, Sharon Kubasak, ABR,CRB,CRS,GRI, Baird & Warner. MRED as distributed by MLS GRID
 - $879,9004 bd4 ba5k sqft16762 S Deer Path Dr, Homer Glen, IL 60491Active
 MLS ID #12715177, Varine Hampton, Coldwell Banker Realty. MRED as distributed by MLS GRID
 - $1,299,9005 bd4 ba3.9k sqft10700 Millers Way, Orland Park, IL 60467ActiveMLS ID #12703355, Jennifer O'Malley, KRG Real Estate. MRED as distributed by MLS GRID
- $899,0006 bd5 ba5.8k sqft19257 Beaver Creek Ln, Mokena, IL 60448ActiveMLS ID #12679835, Mike McCatty, Century 21 Circle. MRED as distributed by MLS GRID
- $800,0005 bd3 ba3.8k sqft10650 Wildwood Dr, Palos Park, IL 60464NewMLS ID #12740328, Maria Miller, Better Homes & Gardens Real Estate. MRED as distributed by MLS GRID
- $750,0003 bd4 ba3.4k sqft11415 Plattner Dr, Mokena, IL 60448NewMLS ID #12739151, Michelle Ward, Coldwell Banker Real Estate Group. MRED as distributed by MLS GRID
- $750,0004 bd3 ba3k sqft3 Old Creek Rd, Palos Park, IL 60464ActiveMLS ID #12738390, Christine Wilczek, Realty Executives Elite. MRED as distributed by MLS GRID
- $849,9004 bd3 ba3.5k sqft1196 Hobson Mill Dr, Naperville, IL 60540NewMLS ID #12742357, Mary Bremer, RE/MAX Suburban. MRED as distributed by MLS GRID
- $875,0004 bd3 ba4k sqft130 Surrey Ln, Burr Ridge, IL 60527NewMLS ID #12739170, Norene Chip, Jameson Sotheby's Intl Realty. MRED as distributed by MLS GRID
- $615,0005 bd4 ba3.6k sqft10700 Churchill Dr, Orland Park, IL 60467ActiveMLS ID #12636360, Kathleen Golden, Real People Realty. MRED as distributed by MLS GRID
- $1,195,0006 bd6 ba6.4k sqft8510 W 122nd Pl, Palos Park, IL 60464NewMLS ID #12741120, Christine Wilczek, Realty Executives Elite. MRED as distributed by MLS GRID
- $899,0004 bd4 ba4k sqft11515 Burr Oak Ln, Burr Ridge, IL 60527ActiveMLS ID #12733833, Jason Nash, @properties Christie's International Real Estate. MRED as distributed by MLS GRID
- $995,0004 bd5 ba4.7k sqft22602 Granite Dr, Frankfort, IL 60423ActiveMLS ID #12725703, Jessica Jakubowski, @properties Christie's International Real Estate. MRED as distributed by MLS GRID
- $850,0004 bd3 ba3.2k sqft8609 W 121st St, Palos Park, IL 60464ActiveMLS ID #12542191, Pamela Jeanes, HomeSmart Realty Group. MRED as distributed by MLS GRID
- $599,0003 bd3 ba2.8k sqft8446 Fairfield Ln, Tinley Park, IL 60487NewMLS ID #12741599, Mike McCatty, Century 21 Circle. MRED as distributed by MLS GRID
- $875,0004 bd4 ba5k sqft33 W Eureka Ave, Lemont, IL 60439ActiveMLS ID #12649086, Peg Musielak, ABR,CSC,LHC,PSA,RSPS,SRES, Keller Williams Infinity. MRED as distributed by MLS GRID
- $664,9005 bd3 ba3.3k sqft2910 Ryan Dr, New Lenox, IL 60451NewMLS ID #12737793, Kimberly Wojtanowski, LPT Realty. MRED as distributed by MLS GRID
- $725,0005 bd4 ba3.9k sqft10897 Pioneer Trl, Frankfort, IL 60423Re-activatedMLS ID #12712895, Nicholas Fredrick, Crosstown Realtors, Inc. MRED as distributed by MLS GRID
