Welcome to this stunning new construction home in Frankfort's Lighthouse Pointe subdivision! With 3,802 sq. ft. of elegant living space, this 4-bedroom, 2.1-bath home is filled with thoughtful design and upscale finishes throughout. Step inside to find 4 inch character White Oak hardwood floors, solid core doors, and a custom White Oak staircase. The gourmet kitchen is a showstopper with custom cabinetry, quartz countertops, a striking mitered-edge island, walk-in pantry and an upgraded appliance package including beverage fridge! The two-story family room impresses with coffered ceilings and a Heat & Glo fireplace, while the dining room, study, powder room, mudroom, upstairs hallway, and primary suite are all finished with crown molding for added sophistication. The main floor study boasts a stylish accent wall, perfect for a home office. Upstairs you'll find walk-in closets, and the luxurious primary suite offers a spacious bedroom, custom walk-in closet, and spa-like bath with dual sinks, soaking tub, separate shower, and private water closet. A second-floor laundry room adds everyday convenience. Additional highlights include dual-zoned HVAC, Andersen casement windows, upgraded carpet, custom closets throughout, 3 car garage, and a partial lookout basement with 9 foot ceilings and rough-in plumbing for a future bath. Outdoor living is just as inviting with a covered front porch, 20x15 concrete patio out back, with full landscape package including sod & irrigation system. This exceptional property is move-in ready and combines timeless design with modern luxury-everything you've been looking for in your next home! Lincoln Way East School district.
Closed
$939,900
9004 Port Washington Dr, Frankfort, IL 60423
4beds
3,802sqft
Single Family Residence
Built in 2025
0.34 Acres Lot
$960,900 Zestimate®
$247/sqft
$5,719 Estimated rent
Home value
$960,900
$884,000 - $1.05M
$5,719/mo
Zestimate® history
Owner options
List your home for rent
$5,719/mo
Rent Zestimate®
Find your next renter with Zillow Rental Manager. Plus, with online applications, you can quickly screen prospective tenants – for free.
$5,719/mo
Rent Zestimate®
Refinance and save
$7,310/mo
Est. payment
Refinancing to a lower rate could help reduce your monthly payments and save thousands over the life of the loan.
$7,310/mo
Est. payment
Explore your selling options
Work with a Zillow partner agent
Leverage their expertise and Zillow's premium Showcase listings to get your home seen by more buyers.
Get startedList with your own agent
Get your home in front of millions of buyers by listing it on Zillow.
Learn how to do itSell it yourself
Take full control of how buyers see your home on Zillow by listing For Sale by Owner (FSBO).
List your homeWhat's special
Heat and glo fireplaceStylish accent wallLandscape packageLuxurious primary suiteWalk-in pantrySpa-like bathStriking mitered-edge island
Zillow last checked:
Listing updated:
Listed by:
Brianne Vandenberg 708-305-0288,
Keller Williams Preferred Rlty
Bought with:
Jacqueline Jurado
Suburban Life Realty, Ltd
Source: MRED as distributed by MLS GRID,MLS#: 12482916
Facts & features
Interior
Bedrooms & bathrooms
- Bedrooms: 4
- Bathrooms: 3
- Full bathrooms: 2
- 1/2 bathrooms: 1
Rooms
- Room types: Eating Area, Study, Walk In Closet, Mud Room
Primary bedroom
- Features: Flooring (Carpet), Bathroom (Full)
- Level: Second
- Area: 342 Square Feet
- Dimensions: 18X19
Bedroom 2
- Features: Flooring (Carpet)
- Level: Second
- Area: 180 Square Feet
- Dimensions: 12X15
Bedroom 3
- Features: Flooring (Carpet)
- Level: Second
- Area: 180 Square Feet
- Dimensions: 12X15
Bedroom 4
- Features: Flooring (Carpet)
- Level: Second
- Area: 156 Square Feet
- Dimensions: 12X13
Dining room
- Features: Flooring (Hardwood)
- Level: Main
- Area: 204 Square Feet
- Dimensions: 12X17
Eating area
- Features: Flooring (Hardwood)
- Level: Main
- Area: 216 Square Feet
- Dimensions: 12X18
Family room
- Features: Flooring (Hardwood)
- Level: Main
- Area: 399 Square Feet
- Dimensions: 21X19
Kitchen
- Features: Kitchen (Eating Area-Table Space, Pantry-Walk-in, Custom Cabinetry, SolidSurfaceCounter), Flooring (Hardwood)
- Level: Main
- Area: 234 Square Feet
- Dimensions: 13X18
Laundry
- Features: Flooring (Porcelain Tile)
- Level: Second
- Area: 84 Square Feet
- Dimensions: 12X7
Mud room
- Features: Flooring (Porcelain Tile)
- Level: Main
- Area: 49 Square Feet
- Dimensions: 7X7
Study
- Features: Flooring (Hardwood)
- Level: Main
- Area: 168 Square Feet
- Dimensions: 12X14
Walk in closet
- Features: Flooring (Carpet)
- Level: Second
- Area: 98 Square Feet
- Dimensions: 14X7
Heating
- Natural Gas
Cooling
- Central Air
Appliances
- Included: Range, Microwave, Dishwasher, Refrigerator, Freezer, Stainless Steel Appliance(s), Humidifier
- Laundry: Upper Level, Gas Dryer Hookup, Sink
Features
- Cathedral Ceiling(s)
- Flooring: Hardwood
- Basement: Unfinished,Full
- Number of fireplaces: 1
- Fireplace features: Heatilator, Family Room
Interior area
- Total structure area: 3,802
- Total interior livable area: 3,802 sqft
Property
Parking
- Total spaces: 3
- Parking features: Concrete, Garage Door Opener, Yes, Attached, Garage
- Attached garage spaces: 3
- Has uncovered spaces: Yes
Accessibility
- Accessibility features: No Disability Access
Features
- Stories: 2
Lot
- Size: 0.34 Acres
- Dimensions: 100 x 150
Details
- Parcel number: 1909154040220000
- Special conditions: None
- Other equipment: Ceiling Fan(s), Sump Pump
Construction
Type & style
- Home type: SingleFamily
- Property subtype: Single Family Residence
Materials
- Brick
- Foundation: Concrete Perimeter
- Roof: Asphalt
Condition
- New Construction
- New construction: Yes
- Year built: 2025
Utilities & green energy
- Sewer: Public Sewer
- Water: Public
Community & HOA
Community
- Features: Sidewalks, Street Lights, Street Paved
- Security: Carbon Monoxide Detector(s)
- Subdivision: Lighthouse Pointe
HOA
- Has HOA: Yes
- Services included: Other
- HOA fee: $500 annually
Location
- Region: Frankfort
Financial & listing details
- Price per square foot: $247/sqft
- Tax assessed value: $125,094
- Annual tax amount: $3,641
- Date on market: 9/29/2025
- Listing terms: Cash
- Ownership: Fee Simple w/ HO Assn.
Price history
| Date | Event | Price |
|---|---|---|
| 11/10/2025 | Sold | $939,900-2.1%$247/sqft |
Source:  MRED as distributed by MLS GRID #12482916 Report a problem MRED as distributed by MLS GRID #12482916 Report a problem | ||
| 10/28/2025 | Contingent | $959,900$252/sqft |
Source: MRED as distributed by MLS GRID #12482916 Report a problem | ||
| 9/29/2025 | Listed for sale | $959,900+874.5%$252/sqft |
Source: MRED as distributed by MLS GRID #12482916 Report a problem | ||
| 10/31/2022 | Listing removed | -- |
Source: MRED as distributed by MLS GRID #11430164 Report a problem | ||
| 9/6/2022 | Price change | $98,500-6.2%$26/sqft |
Source: MRED as distributed by MLS GRID #11430164 Report a problem | ||
| 6/9/2022 | Listed for sale | $105,000$28/sqft |
Source: MRED as distributed by MLS GRID #11430164 Report a problem | ||
Public tax history
| Year | Property taxes | Tax assessment |
|---|---|---|
| 2024 | $3,641 +2.8% | $41,698 +12% |
| 2023 | $3,541 +10.4% | $37,240 +9.8% |
| 2022 | $3,208 +6.1% | $33,919 +6.9% |
| 2021 | $3,022 +1.4% | $31,733 +2.9% |
| 2020 | $2,980 +3.2% | $30,839 +2.7% |
| 2019 | $2,886 +3.6% | $30,014 +3% |
| 2018 | $2,786 +2% | $29,151 +2.4% |
| 2017 | $2,732 +3% | $28,471 +3.5% |
| 2016 | $2,653 +3.4% | $27,495 +3.6% |
| 2015 | $2,565 | $26,527 +0.7% |
| 2014 | $2,565 +2.9% | $26,343 -1.3% |
| 2013 | $2,493 +1.2% | $26,685 -5% |
| 2012 | $2,464 +1.7% | $28,089 -48.1% |
| 2011 | $2,422 -44.1% | $54,089 -3.5% |
| 2010 | $4,332 +4.1% | $56,051 -2.4% |
| 2009 | $4,162 +3.9% | $57,400 |
| 2008 | $4,005 | $57,400 +2.5% |
| 2007 | -- | $56,000 +2771.8% |
| 2006 | $143 -3.3% | $1,950 |
| 2005 | $147 | $1,950 |
Find assessor info on the county website
Neighborhood: 60423
Nearby homes
- $957,0004 bd4 ba4.1k sqft9024 Port Washington Dr, Frankfort, IL 60423Off Market

- $1,016,9005 bd4 ba4.1k sqft8984 Port Washington Dr, Frankfort, IL 60423Off Market

- $931,5004 bd3 ba4.7k sqft20469 Grand Traverse Dr, Frankfort, IL 60423Off Market
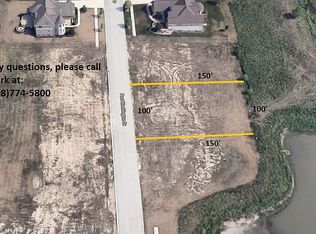
- $--0.344 AcresPort Washington Dr, Frankfort, IL 60423Off Market
- $50,658-- sqft20453 Grand Traverse Dr, Frankfort, IL 60423Off Market
- $50,658-- sqft20485 Grand Traverse Dr, Frankfort, IL 60423Off Market
- $805,0004 bd4 ba5.1k sqft8964 Port Washington Dr, Frankfort, IL 60423Sold
- $1,299,0004 bd4 ba4.3k sqft9011 Port Washington Dr, Frankfort, IL 60423New Construction
Nearby schools
GreatSchools rating
- 6/10Walker Intermediate SchoolGrades: 5-6Distance: 1.3 mi
- 9/10Summit Hill Junior High SchoolGrades: 7-8Distance: 2.3 mi
- 8/10Lincoln-Way East High SchoolGrades: 9-12Distance: 1 mi
Schools provided by the listing agent
- District: 161
Source: MRED as distributed by MLS GRID. This data may not be complete. We recommend contacting the local school district to confirm school assignments for this home.
Get a cash offer in 3 minutes
Find out how much your home could sell for in as little as 3 minutes with a no-obligation cash offer.
Estimated market value
$960,900
Get a cash offer in 3 minutes
Find out how much your home could sell for in as little as 3 minutes with a no-obligation cash offer.
Estimated market value
$960,900
- Illinois
- Will County
- Frankfort
- 60423
- 9004 Port Washington Dr
Nearby cities
Nearby neighborhoods
Nearby zip codes
Other Frankfort Topics
