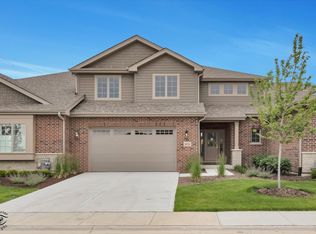
This home is a model and is not available for purchase. Lighthouse Pointe Phase Three is a beautiful, established community with other units currently available and additional homes coming soon. Tour this stunning new construction ranch duplex model showcasing luxurious, low-maintenance living in Lighthouse Pointe. These thoughtfully designed homes feature gourmet kitchens with custom cabinetry, granite or quartz countertops, distinctive fireplaces, wainscoting, crown molding, 8-foot doors, columns, and abundant natural light. The spacious primary suite includes both a walk-in closet and additional wall closet, along with a spa-inspired bath featuring a separate walk-in shower with seat and body sprays. Hardwood floors extend through the foyer, great room, study, kitchen, and hallways, with generous closet space and high-end finishes throughout. This model includes additional upgrades and is for display only. Come explore what is currently available and learn more about upcoming homes coming to market soon.
Active
$669,900
8855 Milwaukee Breakwater Dr, Frankfort, IL 60423
2beds
2,387sqft
:
Get pre-qualified$4,910/mo
Townhouse, Duplex, Single Family Residence
Built in 2025
4,500 Square Feet Lot
$-- Zestimate®
$281/sqft
$200/mo HOA
What's special
Distinctive fireplacesAbundant natural lightCrown moldingHigh-end finishes throughoutSpa-inspired bathWalk-in closetGenerous closet space
- 175 days |
- 186 |
- 7 |
Zillow last checked:
Listing updated:
Listed by:
Jennifer O'Malley 779-254-3844,
KRG Real Estate
Source: MRED as distributed by MLS GRID,MLS#: 12571253
Facts & features
Interior
Bedrooms & bathrooms
- Bedrooms: 2
- Bathrooms: 2
- Full bathrooms: 2
Rooms
- Room types: Eating Area, Study
Primary bedroom
- Features: Flooring (Carpet), Bathroom (Full)
- Level: Main
- Area: 288 Square Feet
- Dimensions: 16X18
Bedroom 2
- Features: Flooring (Carpet)
- Level: Main
- Area: 180 Square Feet
- Dimensions: 15X12
Eating area
- Features: Flooring (Hardwood)
- Level: Main
- Area: 234 Square Feet
- Dimensions: 13X18
Family room
- Features: Flooring (Hardwood)
- Level: Main
- Area: 288 Square Feet
- Dimensions: 16X18
Kitchen
- Features: Kitchen (Eating Area-Breakfast Bar, Eating Area-Table Space, Pantry-Walk-in, Custom Cabinetry, SolidSurfaceCounter), Flooring (Hardwood)
- Level: Main
- Area: 198 Square Feet
- Dimensions: 11X18
Laundry
- Features: Flooring (Ceramic Tile)
- Level: Main
- Area: 70 Square Feet
- Dimensions: 7X10
Study
- Features: Flooring (Hardwood)
- Level: Main
- Area: 132 Square Feet
- Dimensions: 12X11
Heating
- Natural Gas, Forced Air
Cooling
- Central Air
Appliances
- Included: Range, Microwave, Dishwasher, Refrigerator, Stainless Steel Appliance(s)
- Laundry: Main Level, Washer Hookup, Gas Dryer Hookup, In Unit, Sink
Features
- Cathedral Ceiling(s), 1st Floor Bedroom, 1st Floor Full Bath, Walk-In Closet(s), High Ceilings, Open Floorplan, Special Millwork
- Flooring: Hardwood
- Basement: Unfinished,Bath/Stubbed,Partial Exposure,9 ft + pour,Concrete,Full
- Number of fireplaces: 1
- Fireplace features: Gas Log, Gas Starter, Heatilator, Family Room
- Common walls with other units/homes: End Unit
Interior area
- Total structure area: 0
- Total interior livable area: 2,387 sqft
Video & virtual tour
Property
Parking
- Total spaces: 3
- Parking features: Concrete, Garage Door Opener, Yes, Attached, Garage
- Attached garage spaces: 3
- Has uncovered spaces: Yes
Accessibility
- Accessibility features: No Disability Access
Features
- Patio & porch: Deck
Lot
- Size: 4,500 Square Feet
- Dimensions: 50X90
- Features: Cul-De-Sac, Landscaped
Details
- Parcel number: 1909154011150000
- Special conditions: None
- Other equipment: Ceiling Fan(s), Sump Pump, Sprinkler-Lawn
Construction
Type & style
- Home type: Townhouse
- Property subtype: Townhouse, Duplex, Single Family Residence
Materials
- Brick, Stone, Other
Condition
- New Construction
- New construction: Yes
- Year built: 2025
Details
- Builder model: A UNIT
Utilities & green energy
- Sewer: Public Sewer
- Water: Shared Well
Community & HOA
Community
- Features: Sidewalks, Street Lights
- Security: Carbon Monoxide Detector(s)
- Subdivision: Lighthouse Pointe
HOA
- Has HOA: Yes
- Amenities included: Park
- Services included: Water, Exterior Maintenance, Lawn Care, Snow Removal
- HOA fee: $600 quarterly
Location
- Region: Frankfort
Financial & listing details
- Price per square foot: $281/sqft
- Tax assessed value: $14,004
- Annual tax amount: $1,395
- Date on market: 2/18/2026
- Ownership: Fee Simple w/ HO Assn.
Estimated market value
Not available
Estimated sales range
Not available
$2,540/mo
Price history
| Date | Event | Price |
|---|---|---|
| 3/15/2026 | Price change | $669,900+1.5%$281/sqft |
Source:  MRED as distributed by MLS GRID #12571253 Report a problem MRED as distributed by MLS GRID #12571253 Report a problem | ||
| 3/9/2026 | Price change | $659,900+1.5%$276/sqft |
Source: MRED as distributed by MLS GRID #12571253 Report a problem | ||
| 2/22/2026 | Price change | $649,900+3.2%$272/sqft |
Source: MRED as distributed by MLS GRID #12571253 Report a problem | ||
| 2/18/2026 | Listed for sale | $629,900-1.6%$264/sqft |
Source: MRED as distributed by MLS GRID #12571253 Report a problem | ||
| 2/18/2026 | Listing removed | $639,900$268/sqft |
Source: MRED as distributed by MLS GRID #12424601 Report a problem | ||
| 8/13/2025 | Price change | $639,900+1.6%$268/sqft |
Source: MRED as distributed by MLS GRID #12424601 Report a problem | ||
| 7/19/2025 | Listed for sale | $629,900$264/sqft |
Source: MRED as distributed by MLS GRID #12424601 Report a problem | ||
Public tax history
| Year | Property taxes | Tax assessment |
|---|---|---|
| 2021 | $445 +1.4% | $4,668 +2.9% |
| 2020 | $438 +3.2% | $4,536 +2.7% |
| 2019 | $425 +3.6% | $4,415 +3% |
| 2018 | $410 +2% | $4,288 +2.4% |
| 2017 | $402 +3% | $4,188 +3.6% |
| 2016 | $390 +897% | $4,044 -38.2% |
| 2015 | $39 | $6,546 +1528.4% |
| 2014 | $39 +4.2% | $402 |
| 2013 | $38 +6.5% | $402 |
| 2012 | $35 +7% | $402 |
| 2011 | $33 +6% | $402 |
| 2010 | $31 +6.6% | $402 |
| 2009 | $29 +3.9% | $402 |
| 2008 | $28 | $402 +2.6% |
| 2007 | -- | $392 +7.4% |
| 2006 | $27 | $365 |
Find assessor info on the county website
Monthly payment
Est. payment
Payment breakdown
Explore the cost of this home by adjusting the details. Changes won't be saved.Climate risks
Neighborhood: 60423
Nearby schools
GreatSchools rating
- 6/10Walker Intermediate SchoolGrades: 5-6Distance: 1.2 mi
- 9/10Summit Hill Junior High SchoolGrades: 7-8Distance: 2.1 mi
- 8/10Lincoln-Way East High SchoolGrades: 9-12Distance: 1.1 mi
Schools provided by the listing agent
- District: 161
Source: MRED as distributed by MLS GRID. This data may not be complete. We recommend contacting the local school district to confirm school assignments for this home.
- $599,900-- bd-- ba-- sqft8843 Milwaukee Breakwater Dr, Frankfort, IL 60423Sold
- $23,409-- bd-- ba-- sqft8867 Milwaukee Breakwater Dr, Frankfort, IL 60423Off Market
- $26,601-- bd-- ba-- sqft8843 Milwaukee Breakwater Dr, Frankfort, IL 60423Off Market
- $730,000-- bd-- ba-- sqft8879 Milwaukee Breakwater Dr, Frankfort, IL 60423Sold
- $600,000-- bd-- ba-- sqft8831 Milwaukee Breakwater Dr, Frankfort, IL 60423Sold
- $579,000-- bd-- ba-- sqft8834 Buffington Breakwater Dr, Frankfort, IL 60423Sold
- $20,967-- bd-- ba-- sqft8903 Milwaukee Breakwater Dr, Frankfort, IL 60423Off Market
- $26,172-- bd-- ba-- sqft8846 Buffington Breakwater Dr, Frankfort, IL 60423Off Market
A local agent can set up tours, give advice and negotiate with sellers.
Similar homes
- $640,0003 bd3 ba2.6k sqft8858 Buffington Breakwater Dr, Frankfort, IL 60423Active
 MLS ID #12580177, Jennifer O'Malley, KRG Real Estate. MRED as distributed by MLS GRID
 - $719,9002 bd2 ba2.3k sqft20336 Mackinac Point Dr, Frankfort, IL 60423Active
 MLS ID #12592825, Jennifer O'Malley, KRG Real Estate. MRED as distributed by MLS GRID
 - $749,9003 bd4 ba2.5k sqft8999 Holland Harbor Cir, Frankfort, IL 60423Active
 MLS ID #12670451, Brianne Vandenberg, Village Realty, Inc.. MRED as distributed by MLS GRID
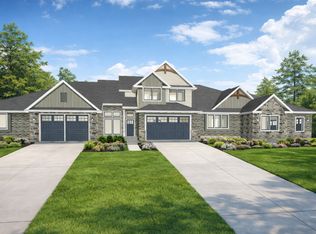
 - from $689,9003 bd3 ba2.1k sqftThe Aster II - MC27 Plan, Misty Creek, Frankfort, IL 60423New Construction
 Flaherty Builders
 - $569,8083 bd4 ba3.4k sqft20432 Fallingwater Cir, Frankfort, IL 60423ActiveMLS ID #12701187, Robert Kroll, 808 Realty. MRED as distributed by MLS GRID
- $790,0004 bd3 ba3.5k sqft22620 Hunters Trl, Frankfort, IL 60423NewMLS ID #12727166, Mia Gonzalez, Century 21 Circle. MRED as distributed by MLS GRID
- $645,0003 bd3 ba3.5k sqft10187 Frankfort Main, Frankfort, IL 60423ActiveMLS ID #12668482, Stefanie Campbell, @properties Christie's International Real Estate. MRED as distributed by MLS GRID
- $699,0005 bd3 ba3.3k sqft23082 Mayfield Dr, Frankfort, IL 60423Price ChangeMLS ID #12650620, Brittany Landenberger, CSC, Landen Home Realty, LLC. MRED as distributed by MLS GRID
- $689,9003 bd3 ba2.1k sqft11685 Misty Creek Ln, Frankfort, IL 60423ActiveMRED as distributed by MLS GRID
- from $644,9003 bd3 ba2.1k sqftThe Aster II Plan, Misty Creek, Frankfort, IL 60423New ConstructionFlaherty Builders
- $555,0002 bd2 ba1.8k sqft8801 Willow Ln, Mokena, IL 60448ActiveMLS ID #12589932, Michelle Ward, Coldwell Banker Real Estate Group. MRED as distributed by MLS GRID
- from $629,9003 bd3 ba2k sqftThe Soho I Plan, Misty Creek, Frankfort, IL 60423New ConstructionFlaherty Builders
- $849,9003 bd3 ba2.5k sqft9730 Folkers Dr, Frankfort, IL 60423ActiveMLS ID #12689332, Jessica Jakubowski, @properties Christie's International Real Estate. MRED as distributed by MLS GRID
- $108-- bd-- ba-- sqft8149 Stanley Trl S, Frankfort, IL 60423Off Market
- $699,0002 bd2 ba2.1k sqft11161 Lizmore Ln #34A, Orland Park, IL 60467NewMLS ID #12726035, Mike McCatty, Century 21 Circle. MRED as distributed by MLS GRID
- $819,0004 bd3 ba3k sqft23039 Lakeview Estates Blvd, Frankfort, IL 60423ActiveMLS ID #12605535, Raymond Morandi, Morandi Properties, Inc. MRED as distributed by MLS GRID
- $529,9003 bd3 ba2.1k sqft11317 1st St, Mokena, IL 60448ActiveMLS ID #12637697, Maria Maloney, Coldwell Banker Real Estate Group. MRED as distributed by MLS GRID
- $529,9003 bd3 ba2.1k sqft11319 1st St, Mokena, IL 60448ActiveMLS ID #12637679, Maria Maloney, Coldwell Banker Real Estate Group. MRED as distributed by MLS GRID
- $529,9003 bd3 ba2.1k sqft11315 1st St, Mokena, IL 60448ActiveMLS ID #12637704, Maria Maloney, Coldwell Banker Real Estate Group. MRED as distributed by MLS GRID
- $664,9004 bd3 ba3k sqft1973 Edgeview Dr, New Lenox, IL 60451ActiveMLS ID #12660352, Carrie Mitcheff, Village Realty, Inc.. MRED as distributed by MLS GRID
