Welcome to this exceptional 2 story townhome in the highly sought-after Prairie Creek Townhomes of Frankfort! Designed with both luxury and functionality in mind, this spacious home features a desirable main-level primary suite complete with dual custom walk-in closets and a beautifully updated spa-inspired bathroom offering a freestanding soaking tub and separate custom shower. The open-concept main living area showcases soaring ceilings, rich hardwood floors, abundant natural light, and an elegant dining area that flows seamlessly into the inviting living room. The stunning kitchen is appointed with white cabinetry, under-cabinet lighting, granite countertops, a breakfast bar, and stainless steel appliances, with direct access to an upper-level deck overlooking peaceful wooded views. A convenient main-floor laundry room adds to the home's thoughtful layout. Upstairs, a spacious loft provides the perfect space for a home office, reading nook, or additional living area, along with two generously sized bedrooms and a full bathroom. The finished walkout basement significantly expands the living space with luxury vinyl plank flooring, an oversized recreation room, a fourth bedroom, a full bathroom, a dedicated exercise room, and direct access to a private patio surrounded by nature. Ideally located near scenic walking trails, award-winning Frankfort schools, shopping, dining, I-80, and the charming restaurants, boutiques, and year-round events of Downtown Frankfort. This remarkable home offers the perfect combination of comfort, style, and convenience! Seller including a 1 Year Home Warranty for peace of mind!
Contingent
$569,808
20432 Fallingwater Cir, Frankfort, IL 60423
3beds
3,411sqft
Townhouse, Single Family Residence
Built in 2006
-- sqft lot
$-- Zestimate®
$167/sqft
$310/mo HOA
What's special
- --
- 66
- views
- 0
- saves
Zillow last checked:
Listing updated:
Listed by:
Robert Kroll 815-735-0749,
808 Realty,
Teresa Kroll,
808 Realty
Source: MRED as distributed by MLS GRID,MLS#: 12701187
Facts & features
Interior
Bedrooms & bathrooms
- Bedrooms: 3
- Bathrooms: 4
- Full bathrooms: 3
- 1/2 bathrooms: 1
Rooms
- Room types: Loft, Foyer, Exercise Room, Deck, Gallery, Recreation Room, Office, Utility Room-Lower Level
Primary bedroom
- Features: Flooring (Hardwood), Bathroom (Full, Double Sink, Tub & Separate Shwr)
- Level: Main
- Area: 285 Square Feet
- Dimensions: 15X19
Bedroom 2
- Features: Flooring (Hardwood)
- Level: Second
- Area: 300 Square Feet
- Dimensions: 15X20
Bedroom 3
- Features: Flooring (Hardwood)
- Level: Second
- Area: 165 Square Feet
- Dimensions: 11X15
Deck
- Level: Main
- Area: 165 Square Feet
- Dimensions: 11X15
Dining room
- Features: Flooring (Hardwood)
- Level: Main
- Area: 132 Square Feet
- Dimensions: 11X12
Exercise room
- Features: Flooring (Luxury Vinyl)
- Level: Basement
- Area: 108 Square Feet
- Dimensions: 9X12
Foyer
- Features: Flooring (Hardwood)
- Level: Main
- Area: 72 Square Feet
- Dimensions: 8X9
Other
- Features: Flooring (Luxury Vinyl)
- Level: Basement
- Area: 300 Square Feet
- Dimensions: 12X25
Kitchen
- Features: Kitchen (Eating Area-Breakfast Bar, Updated Kitchen), Flooring (Hardwood)
- Level: Main
- Area: 132 Square Feet
- Dimensions: 11X12
Laundry
- Features: Flooring (Ceramic Tile)
- Level: Main
- Area: 72 Square Feet
- Dimensions: 6X12
Living room
- Features: Flooring (Hardwood)
- Level: Main
- Area: 414 Square Feet
- Dimensions: 18X23
Loft
- Features: Flooring (Hardwood)
- Level: Second
- Area: 308 Square Feet
- Dimensions: 14X22
Office
- Features: Flooring (Luxury Vinyl)
- Level: Basement
- Area: 144 Square Feet
- Dimensions: 12X12
Recreation room
- Features: Flooring (Luxury Vinyl)
- Level: Basement
- Area: 528 Square Feet
- Dimensions: 16X33
Other
- Features: Flooring (Other)
- Level: Basement
- Area: 189 Square Feet
- Dimensions: 7X27
Heating
- Natural Gas, Forced Air
Cooling
- Central Air
Appliances
- Included: Range, Microwave, Dishwasher, Refrigerator, Washer, Dryer, Disposal, Stainless Steel Appliance(s), Water Softener Owned, Humidifier
- Laundry: Main Level, Gas Dryer Hookup, In Unit, Sink
Features
- Cathedral Ceiling(s), 1st Floor Bedroom, 1st Floor Full Bath, Built-in Features, Walk-In Closet(s), Open Floorplan
- Flooring: Hardwood
- Windows: Screens
- Basement: Finished,Exterior Entry,Egress Window,9 ft + pour,Rec/Family Area,Sleeping Area,Storage Space,Daylight,Full,Walk-Out Access
Interior area
- Total structure area: 3,411
- Total interior livable area: 3,411 sqft
Video & virtual tour
Property
Parking
- Total spaces: 2
- Parking features: Asphalt, Garage Door Opener, Yes, Garage Owned, Attached, Garage
- Attached garage spaces: 2
- Has uncovered spaces: Yes
Accessibility
- Accessibility features: No Disability Access
Features
- Patio & porch: Deck, Patio
- Waterfront features: Creek
Lot
- Dimensions: 34.5 x 78.3 X 34.5 X 78.8
- Features: Landscaped, Mature Trees, Backs to Trees/Woods
Details
- Parcel number: 1909143050330000
- Special conditions: Home Warranty
- Other equipment: Water-Softener Owned, Ceiling Fan(s), Sump Pump
Construction
Type & style
- Home type: Townhouse
- Property subtype: Townhouse, Single Family Residence
Materials
- Brick
- Foundation: Concrete Perimeter
- Roof: Asphalt
Condition
- New construction: No
- Year built: 2006
Details
- Warranty included: Yes
Utilities & green energy
- Electric: Circuit Breakers, 200+ Amp Service
- Sewer: Storm Sewer
- Water: Public
Community & HOA
Community
- Security: Carbon Monoxide Detector(s)
- Subdivision: Prairie Creek Townhomes
HOA
- Has HOA: Yes
- Services included: Insurance, Exterior Maintenance, Lawn Care, Snow Removal
- HOA fee: $310 monthly
Location
- Region: Frankfort
Financial & listing details
- Price per square foot: $167/sqft
- Tax assessed value: $479,928
- Annual tax amount: $13,271
- Date on market: 7/10/2026
- Ownership: Fee Simple w/ HO Assn.
Estimated market value
Not available
Estimated sales range
Not available
Not available
Price history
| Date | Event | Price |
|---|---|---|
| 8/17/2026 | Contingent | $569,808$167/sqft |
Source:  MRED as distributed by MLS GRID #12701187 Report a problem MRED as distributed by MLS GRID #12701187 Report a problem | ||
| 7/10/2026 | Listed for sale | $569,808$167/sqft |
Source: MRED as distributed by MLS GRID #12701187 Report a problem | ||
| 7/10/2026 | Listing removed | $569,808$167/sqft |
Source: MRED as distributed by MLS GRID #12695904 Report a problem | ||
| 7/8/2026 | Listed for sale | $569,808-0.9%$167/sqft |
Source: MRED as distributed by MLS GRID #12695904 Report a problem | ||
| 6/26/2026 | Listing removed | $575,000$169/sqft |
Source: MRED as distributed by MLS GRID #12649040 Report a problem | ||
| 6/19/2026 | Contingent | $575,000$169/sqft |
Source: MRED as distributed by MLS GRID #12649040 Report a problem | ||
| 6/4/2026 | Listed for sale | $575,000+18.6%$169/sqft |
Source: MRED as distributed by MLS GRID #12649040 Report a problem | ||
| 10/18/2024 | Sold | $485,000+2.1%$142/sqft |
Source: MRED as distributed by MLS GRID #12119831 Report a problem | ||
| 9/20/2024 | Contingent | $474,900$139/sqft |
Source: MRED as distributed by MLS GRID #12119831 Report a problem | ||
| 9/17/2024 | Listed for sale | $474,900$139/sqft |
Source: MRED as distributed by MLS GRID #12119831 Report a problem | ||
| 8/13/2024 | Contingent | $474,900$139/sqft |
Source: MRED as distributed by MLS GRID #12119831 Report a problem | ||
| 7/28/2024 | Listed for sale | $474,900+63.8%$139/sqft |
Source: MRED as distributed by MLS GRID #12119831 Report a problem | ||
| 6/4/2020 | Sold | $290,000-3%$85/sqft |
Source: MRED as distributed by MLS GRID #10590123 Report a problem | ||
| 12/25/2019 | Pending sale | $299,000$88/sqft |
Source: Oak Leaf Realty #10590123 Report a problem | ||
| 12/10/2019 | Listed for sale | $299,000-8%$88/sqft |
Source: Oak Leaf Realty #10590123 Report a problem | ||
| 8/22/2019 | Listing removed | $2,000$1/sqft |
Source: Beemco Realty Report a problem | ||
| 8/9/2019 | Listed for rent | $2,000$1/sqft |
Source: Beemco Realty Report a problem | ||
| 7/18/2019 | Listing removed | $325,000$95/sqft |
Source: Oak Leaf Realty #10307744 Report a problem | ||
| 3/14/2019 | Listed for sale | $325,000-6.9%$95/sqft |
Source: Oak Leaf Realty #10307744 Report a problem | ||
| 11/8/2018 | Listing removed | $349,000$102/sqft |
Source: Village Realty Inc. #10043687 Report a problem | ||
| 8/7/2018 | Price change | $349,000-1.4%$102/sqft |
Source: Village Realty Inc. #10043687 Report a problem | ||
| 5/15/2018 | Price change | $354,000-1.4%$104/sqft |
Source: Vlilage Realty Inc. #09918784 Report a problem | ||
| 4/17/2018 | Price change | $359,000-0.2%$105/sqft |
Source: VILLAGE Realty Shoppe #09918784 Report a problem | ||
| 3/2/2018 | Price change | $359,660-2%$105/sqft |
Source: CENTURY 21 Pride Realty #09799583 Report a problem | ||
| 11/13/2017 | Listed for sale | $367,000-0.1%$108/sqft |
Source: Century 21 Pride Realty #09799583 Report a problem | ||
| 9/30/2017 | Listing removed | $367,500+6.5%$108/sqft |
Source: Coldwell Banker The Real Estate Group #09591219 Report a problem | ||
| 3/14/2006 | Sold | $345,000+590%$101/sqft |
Source: Public Record Report a problem | ||
| 9/27/2005 | Sold | $50,000$15/sqft |
Source: Public Record Report a problem | ||
Public tax history
| Year | Property taxes | Tax assessment |
|---|---|---|
| 2024 | $13,271 +3.5% | $159,976 +12% |
| 2023 | $12,826 +9.3% | $142,874 +9.8% |
| 2022 | $11,739 +31.9% | $130,134 +30.8% |
| 2021 | $8,902 -6% | $99,471 -15.9% |
| 2020 | $9,465 -9.8% | $118,315 +2.7% |
| 2019 | $10,495 +5.1% | $115,149 +4.3% |
| 2018 | $9,983 +2.1% | $110,449 +2.4% |
| 2017 | $9,774 +3.2% | $107,871 +3.5% |
| 2016 | $9,474 +3.7% | $104,173 +3.6% |
| 2015 | $9,134 | $100,505 +0.7% |
| 2014 | $9,134 +2.3% | $99,807 -1.7% |
| 2013 | $8,926 -0.1% | $101,545 -5.9% |
| 2012 | $8,939 +4.3% | $107,908 -2.4% |
| 2011 | $8,567 +1.7% | $110,587 -3.8% |
| 2010 | $8,426 +4% | $115,010 -2.4% |
| 2009 | $8,105 +3.5% | $117,778 |
| 2008 | $7,834 | $117,778 +2.5% |
| 2007 | -- | $114,905 +24.6% |
| 2006 | $6,425 +16092.8% | $92,198 +17461.5% |
| 2005 | $40 | $525 |
Find assessor info on the county website
Monthly payment
Est. payment
Payment breakdown
Explore the cost of this home by adjusting the details. Changes won't be saved.Climate risks
Neighborhood: 60423
Nearby schools
Schools provided by the listing agent
- High: Lincoln-Way East High School
- District: 161
Source: MRED as distributed by MLS GRID. This data may not be complete. We recommend contacting the local school district to confirm school assignments for this home.
- $512,0003 bd2 ba2.2k sqft20426 Fallingwater Cir, Frankfort, IL 60423Off Market
- $502,7004 bd3 ba2k sqft20438 Fallingwater Cir, Frankfort, IL 60423Off Market

- $523,4003 bd3 ba2.6k sqft20408 Falling Water, Frankfort, IL 60423Off Market

- $491,9003 bd1 ba2.2k sqft20420 Fallingwater Cir, Frankfort, IL 60423Off Market
Similar homes
- $509,9004 bd3 ba2.8k sqft8204 W Rosebury Dr, Frankfort, IL 60423Price Change
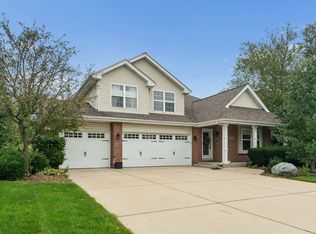 MLS ID #12731309, Marge Cahill, @properties Christies International Real Estate. MRED as distributed by MLS GRID
 - $724,9003 bd4 ba2.5k sqft8999 Holland Harbor Cir, Frankfort, IL 60423Active
 MLS ID #12744787, Brianne Vandenberg, Village Realty, Inc.. MRED as distributed by MLS GRID
 - $575,0004 bd4 ba3.5k sqft19612 Silverside Dr, Tinley Park, IL 60487Active
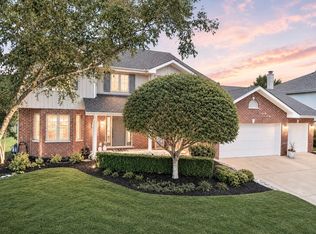 MLS ID #12736894, Jennifer Amelio, Century 21 Circle. MRED as distributed by MLS GRID
 - $465,0003 bd3 ba2.4k sqft21336 Settlers Pond Dr, Frankfort, IL 60423Active
 MLS ID #12745062, Lizzy Sanchez, Sanchez Realty LLC. MRED as distributed by MLS GRID
 - $574,9004 bd4 ba3.2k sqft1426 Gates Dr, Schererville, IN 46375For Sale
 MLS ID #845279, Joseph Siwinski, Lincoln-Way Realty. NIRA as distributed by MLS GRID
