Skip main navigation
Closed
  • $439,000

    20435 Fallingwater Cir, Frankfort, IL 60423

    3beds
    2,025sqft
    Townhouse, Single Family Residence
    Built in 2005
    4,000 Square Feet Lot
    $468,500 Zestimate®
    $217/sqft
    $3,117 Estimated rent

    Home value

    $468,500

    $445,000 - $492,000

    $3,117/mo

    Zestimate® history
    Loading
    Loading...

    Owner options

    List your home for rent

    $3,117/mo

    Rent Zestimate®

    Find your next renter with Zillow Rental Manager. Plus, with online applications, you can quickly screen prospective tenants – for free.

    Learn more

    $3,117/mo

    Rent Zestimate®

    Refinance and save

    $3,446/mo

    Est. payment

    Refinancing to a lower rate could help reduce your monthly payments and save thousands over the life of the loan.

    See today's rates

    $3,446/mo

    Est. payment

    Explore your selling options

    Work with a Zillow partner agent

    Leverage their expertise and Zillow's premium Showcase listings to get your home seen by more buyers.

    Get started

    List with your own agent

    Get your home in front of millions of buyers by listing it on Zillow.

    Learn how to do it

    Sell it yourself

    Take full control of how buyers see your home on Zillow by listing For Sale by Owner (FSBO).

    List your home

    What's special

    Brick homeCozy fireplaceHardwood floorsHardwood floors throughoutMature landscapingCustom finishesDouble doors
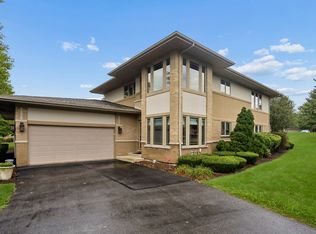
    Welcome home to this Frank Lloyd Wright inspired RANCH townhome in desirable Prairie Creek Subdivision. Light and bright throughout, this all brick home features stunning curb appeal with prairie style architecture, mature landscaping, lush perennials, 3 bedrooms, 2 full bathrooms, 3 season porch, FULL basement, hardwood floors, and so much more! The open concept main floor includes a large entry foyer, 9 foot ceilings, hardwood floors throughout, a large living room with a cozy fireplace, and a modern kitchen with traditional wood cabinets, NEW Corian countertops, NEW custom tile backsplash, and a huge breakfast bar. The dining area offers beautiful views of the yard with a large bay window. From the living room, you can access the peaceful, HEATED 3 season porch, complete with screens in the summertime and a custom vinyl panel enclosure system for the colder months. The primary bedroom suite includes 2 walk-in closets, hardwood floors and a completely updated private bathroom with custom finishes and a huge walk-in shower with built in seating. There are 2 additional bedrooms with hardwood floors and one features double doors that can easily be used as an office. The main floor laundry room includes a washer and dryer, additional storage and is conveniently attached to the large 2 car garage. The FULL basement offers an estimated 2000 square feet of potential living space and additional storage. It is partially framed with a bathroom rough-in - ready for your finishing touches. New Roof 2022, New AC 2023. Close to walking paths, downtown Frankfort, schools and shopping! This is a must see!

    Zillow last checked:

    Listing updated:

    Listing courtesy of:

    Megan Johnson 815-263-9557,

    Mission Realty, PLLC

    Bought with:

    Kimberly Cardilli

    Redfin Corporation

    Source: MRED as distributed by MLS GRID,MLS#: 11909396MLS Logo

    Facts & features

    Interior

    Bedrooms & bathrooms
    • Bedrooms: 3
    • Bathrooms: 2
    • Full bathrooms: 2
    Primary bedroom
    • Features: Flooring (Hardwood), Window Treatments (Blinds), Bathroom (Full, Double Sink)
    • Level: Main
    • Area: 195 Square Feet
    • Dimensions: 15X13
    Bedroom 2
    • Features: Flooring (Hardwood), Window Treatments (Blinds)
    • Level: Main
    • Area: 121 Square Feet
    • Dimensions: 11X11
    Bedroom 3
    • Features: Flooring (Hardwood)
    • Level: Main
    • Area: 121 Square Feet
    • Dimensions: 11X11
    Dining room
    • Features: Flooring (Hardwood), Window Treatments (Bay Window(s))
    • Level: Main
    • Area: 96 Square Feet
    • Dimensions: 12X8
    Kitchen
    • Features: Kitchen (Eating Area-Breakfast Bar), Flooring (Hardwood)
    • Level: Main
    • Area: 150 Square Feet
    • Dimensions: 15X10
    Laundry
    • Features: Flooring (Ceramic Tile)
    • Level: Main
    • Area: 60 Square Feet
    • Dimensions: 10X6
    Living room
    • Features: Flooring (Hardwood)
    • Level: Main
    • Area: 286 Square Feet
    • Dimensions: 22X13
    Sun room
    • Features: Flooring (Other), Window Treatments (Screens)
    • Level: Main
    • Area: 120 Square Feet
    • Dimensions: 10X12
    Heating
    • Natural Gas, Forced Air
    Cooling
    • Central Air
    Appliances
    • Included: Range, Microwave, Dishwasher, Refrigerator, Washer, Dryer, Disposal, Humidifier
    • Laundry: Main Level, Gas Dryer Hookup, In Unit, Sink
    Features
    • Cathedral Ceiling(s), Storage
    • Flooring: Hardwood
    • Windows: Screens
    • Basement: Unfinished,Bath/Stubbed,Full
    • Number of fireplaces: 1
    • Fireplace features: Attached Fireplace Doors/Screen, Gas Log, Gas Starter, Heatilator, Living Room
    • Common walls with other units/homes: End Unit
    Interior area
    • Total structure area: 2,000
    • Total interior livable area: 2,025 sqft

    Property

    Parking
    • Total spaces: 2
    • Parking features: Asphalt, Garage Door Opener, On Site, Garage Owned, Attached, Garage
    • Attached garage spaces: 2
    • Has uncovered spaces: Yes
    Accessibility
    • Accessibility features: No Disability Access
    Features
    • Patio & porch: Screened
    Lot
    • Size: 4,000 sqft
    • Dimensions: 50 X 80
    • Features: Corner Lot, Landscaped
    Details
    • Parcel number: 1909143050240000
    • Special conditions: None
    • Other equipment: Water-Softener Owned, Ceiling Fan(s), Sump Pump, Air Purifier

    Construction

    Type & style
    • Home type: Townhouse
    • Property subtype: Townhouse, Single Family Residence
    Materials
    • Brick
    • Foundation: Concrete Perimeter
    • Roof: Asphalt
    Condition
    • New construction: No
    • Year built: 2005

    Utilities & green energy

    • Electric: Circuit Breakers
    • Sewer: Public Sewer
    • Water: Public

    Community & neighborhood

    Location
    • Region: Frankfort
    • Subdivision: Prairie Creek Townhomes

    HOA & financial

    HOA
    • Has HOA: Yes
    • HOA fee: $285 monthly
    • Amenities included: Storage, Spa/Hot Tub
    • Services included: Insurance, Exterior Maintenance, Lawn Care, Snow Removal

    Other

    Other facts
    • Listing terms: Conventional
    • Ownership: Fee Simple w/ HO Assn.

    Price history

    DateEventPrice
    1/8/2024Sold$439,000$217/sqft
    Source: MRED as distributed by MLS GRID #11909396 Report a problem
    12/4/2023Contingent$439,000$217/sqft
    Source: MRED as distributed by MLS GRID #11909396 Report a problem
    11/29/2023Price change$439,000-2.4%$217/sqft
    Source: MRED as distributed by MLS GRID #11909396 Report a problem
    10/30/2023Listed for sale$449,900+35.9%$222/sqft
    Source: MRED as distributed by MLS GRID #11909396 Report a problem
    8/24/2020Sold$331,000+0.3%$163/sqft
    Source: MRED as distributed by MLS GRID #10674359 Report a problem
    7/10/2020Pending sale$329,900$163/sqft
    Source: @properties #10674359 Report a problem
    3/22/2020Listed for sale$329,900+6.4%$163/sqft
    Source: @properties #10674359 Report a problem
    7/27/2005Sold$310,000+520%$153/sqft
    Source: Public Record Report a problem
    6/15/2005Sold$50,000$25/sqft
    Source: Public Record Report a problem

    Public tax history

    YearProperty taxesTax assessment
    2024$10,180 +4.5%$132,578 +12%
    2023$9,738 +6.3%$118,405 +9.8%
    2022$9,158 +7%$107,847 +6.9%
    2021$8,561 -1.9%$100,895 +2.9%
    2020$8,728 +1.5%$98,051 +2.7%
    2019$8,599 +1.8%$95,427 +1.1%
    2018$8,448 +2.2%$94,390 +2.4%
    2017$8,269 +3.2%$92,186 +3.5%
    2016$8,012 +3.8%$89,026 +3.6%
    2015$7,721 $85,891 +0.7%
    2014$7,721 -6.6%$85,294 -9.7%
    2013$8,264 +0.3%$94,461 -5.5%
    2012$8,241 -3.9%$99,950 -9.7%
    2011$8,573 -3.1%$110,656 -8.1%
    2010$8,848 +4%$120,467 -2.3%
    2009$8,510 +3.5%$123,366
    2008$8,224 $123,366 +2.5%
    2007-- $120,357 +7.5%
    2006$10,646 +26729.9%$111,960 +21225.7%
    2005$40 $525

    Find assessor info on the county website

    Neighborhood: 60423

    Nearby schools

    GreatSchools rating
    Schools provided by the listing agent
    • District: 161

    Source: MRED as distributed by MLS GRID. This data may not be complete. We recommend contacting the local school district to confirm school assignments for this home.

    Get a cash offer in 3 minutes
    Find out how much your home could sell for in as little as 3 minutes with a no-obligation cash offer.
    Estimated market value
    $468,500
    Get a cash offer in 3 minutes
    Find out how much your home could sell for in as little as 3 minutes with a no-obligation cash offer.
    Estimated market value
    $468,500