New Ranch Model available for immediate delivery. The last 3-car garage in this community. All the luxury finishes you've come to expect from this award winning builder. This thoughtfully designed home features open-concept layout with striking interiors, open staircase, and 9 ft lookout basement. Kitchen includes custom cabinetry, high-end appliances and quartz countertops including an island with seating. And of course, that gorgeous extra large covered deck with patio that we are known for. Primary suite with walk-in closet. Spa inspired bath features dual sinks and curbless shower. Large lot with sprinklers. Low maintenance community. This project is coming to completion and the builder is ready to make a deal. Final phase pricing and quick close opportunities make this an ideal move for buyers looking to downsize without compromise. Price as shown $780,600. And you will never find a more prolific hummingbird feeder than the two on her front porch. The diversity is ridiculous.
Contingent
$699,000
11161 Lizmore Ln #34A, Orland Park, IL 60467
2beds
2,100sqft
Townhouse, Duplex, Single Family Residence
Built in 2026
-- sqft lot
$-- Zestimate®
$333/sqft
$310/mo HOA
What's special
Striking interiorsIsland with seatingHigh-end appliancesOpen-concept layoutOpen staircaseCustom cabinetryQuartz countertops
- 21 days
- 798
- 36
Zillow last checked:
Listing updated:
Listed by:
Mike McCatty 708-945-2121,
Century 21 Circle
Source: MRED as distributed by MLS GRID,MLS#: 12726035
Facts & features
Interior
Bedrooms & bathrooms
- Bedrooms: 2
- Bathrooms: 2
- Full bathrooms: 2
Rooms
- Room types: Foyer, Breakfast Room, Bonus Room, Walk In Closet
Primary bedroom
- Features: Flooring (Hardwood), Bathroom (Full, Curbless/Roll in Shower, Double Sink)
- Level: Main
- Area: 330 Square Feet
- Dimensions: 15X22
Bedroom 2
- Features: Flooring (Hardwood)
- Level: Main
- Area: 168 Square Feet
- Dimensions: 12X14
Bonus room
- Features: Flooring (Hardwood)
- Level: Main
- Area: 120 Square Feet
- Dimensions: 12X10
Breakfast room
- Features: Flooring (Hardwood)
- Level: Main
- Area: 120 Square Feet
- Dimensions: 12X10
Foyer
- Features: Flooring (Hardwood)
- Level: Main
- Area: 240 Square Feet
- Dimensions: 15X16
Kitchen
- Features: Kitchen (Island, Breakfast Room, Pantry), Flooring (Hardwood)
- Level: Main
- Area: 204 Square Feet
- Dimensions: 12X17
Laundry
- Features: Flooring (Ceramic Tile)
- Level: Main
- Area: 104 Square Feet
- Dimensions: 13X8
Living room
- Features: Flooring (Hardwood)
- Level: Main
- Area: 320 Square Feet
- Dimensions: 16X20
Walk in closet
- Features: Flooring (Hardwood)
- Level: Main
- Area: 135 Square Feet
- Dimensions: 9X15
Heating
- Natural Gas, Forced Air
Cooling
- Central Air
Appliances
- Included: Range, Microwave, Dishwasher, Stainless Steel Appliance(s), Range Hood, Humidifier
- Laundry: Main Level, In Unit, Sink
Features
- 1st Floor Bedroom, 1st Floor Full Bath, Walk-In Closet(s), High Ceilings, Open Floorplan
- Flooring: Hardwood
- Basement: Unfinished,Bath/Stubbed,Daylight
Interior area
- Total structure area: 4,200
- Total interior livable area: 2,100 sqft
Video & virtual tour
Property
Parking
- Total spaces: 3
- Parking features: Concrete, Garage Door Opener, EV Ready, Yes, Garage Owned, Attached, Garage
- Attached garage spaces: 3
- Has uncovered spaces: Yes
Accessibility
- Accessibility features: No Disability Access
Features
- Patio & porch: Deck, Patio
Lot
- Dimensions: 40x262x107x198
- Features: Cul-De-Sac, Landscaped
Details
- Parcel number: 27171100280000
- Special conditions: None
- Other equipment: TV-Cable, Sump Pump, Sprinkler-Lawn
Construction
Type & style
- Home type: Townhouse
- Property subtype: Townhouse, Duplex, Single Family Residence
Materials
- Brick, Stone
- Foundation: Concrete Perimeter
- Roof: Asphalt
Condition
- New Construction
- New construction: Yes
- Year built: 2026
Details
- Builder model: Ranch Duplex
Utilities & green energy
- Electric: Circuit Breakers, 200+ Amp Service
- Sewer: Public Sewer
- Water: Lake Michigan
Community & HOA
Community
- Features: Sidewalks, Street Lights
- Security: Carbon Monoxide Detector(s)
- Subdivision: Waterford Pointe Villas
HOA
- Has HOA: Yes
- Amenities included: Park
- Services included: Lawn Care, Snow Removal
- HOA fee: $310 monthly
Location
- Region: Orland Park
Financial & listing details
- Price per square foot: $333/sqft
- Date on market: 8/7/2026
- Ownership: Fee Simple w/ HO Assn.
Estimated market value
Not available
Estimated sales range
Not available
Not available
Price history
| Date | Event | Price |
|---|---|---|
| 8/25/2026 | Contingent | $699,000$333/sqft |
Source:  MRED as distributed by MLS GRID #12726035 Report a problem MRED as distributed by MLS GRID #12726035 Report a problem | ||
| 8/7/2026 | Listed for sale | $699,000$333/sqft |
Source: MRED as distributed by MLS GRID #12726035 Report a problem | ||
Public tax history
Tax history is unavailable.
Monthly payment
Est. payment
Payment breakdown
Explore the cost of this home by adjusting the details. Changes won't be saved.Climate risks
Neighborhood: 60467
Nearby schools
Schools provided by the listing agent
- High: Carl Sandburg High School
- District: 135
Source: MRED as distributed by MLS GRID. This data may not be complete. We recommend contacting the local school district to confirm school assignments for this home.
Similar homes
- $699,0002 bd2 ba2.4k sqft11175 Lizmore Ln #33A, Orland Park, IL 60467Active
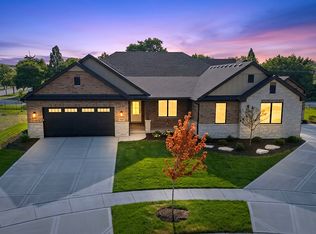 MLS ID #12699830, Mike McCatty, Century 21 Circle. MRED as distributed by MLS GRID
 - $629,9005 bd4 ba2k sqft14449 Golf Rd, Orland Park, IL 60462Active
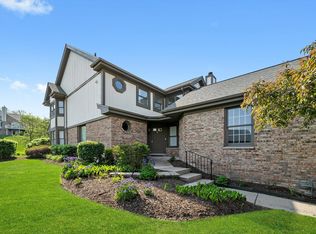 MLS ID #12726412, Jennifer Wadhwa, Jason Mitchell Real Estate IL. MRED as distributed by MLS GRID
 - $724,9003 bd4 ba2.5k sqft8999 Holland Harbor Cir, Frankfort, IL 60423New
 MLS ID #12744787, Brianne Vandenberg, Village Realty, Inc.. MRED as distributed by MLS GRID
 - $410,0003 bd3 ba2.1k sqft10634 Gabrielle Ln, Orland Park, IL 60462Price Change
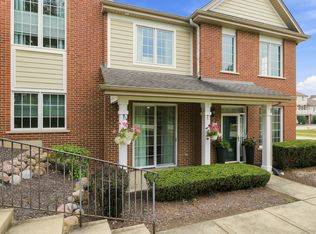 MLS ID #12711808, Ryan McKane, Coldwell Banker Realty. MRED as distributed by MLS GRID
