Welcome to effortless luxury living in this completely renovated, designer-appointed Lighthouse Pointe RANCH duplex where every detail has been thoughtfully curated with high-end finishes and exceptional craftsmanship. From custom cabinetry and extensive custom millwork to designer wallpaper accents, this stunning residence offers a truly move-in-ready experience with no updates or renovations needed. The main level features two spacious bedrooms, each with its own private en-suite bath. The luxurious primary suite serves as a private retreat, showcasing heated bathroom floors, dual vanities, a soaking tub, linen closet, custom illuminated closet organizers, and an extraordinary spa-inspired walk-in shower complete with a rain head, body sprayers, built-in bench, and premium finishes throughout. Designed for both everyday comfort and elegant entertaining, the inviting formal living and dining rooms flow seamlessly into the open-concept kitchen and gathering spaces. A custom butler's buffet provides additional serving and storage space, while the beautifully designed kitchen opens to a charming sunroom featuring a shiplap ceiling and decorative beam detail. Step through the sliding glass doors to your private outdoor patio, surrounded by professionally landscaped grounds enhanced with custom exterior lighting-an ideal setting for evening grilling, relaxing, and enjoying the serene surroundings. The custom staircase, accented with a designer runner, leads to an impressive finished basement that is truly an entertainer's dream. Highlights include a custom-built bar, high ceilings, expansive family room, full bathroom, private office, exercise room (or potential third bedroom), and an oversized storage area with crawl space perfect for seasonal decor and additional storage needs. Additional premium features include a reverse osmosis drinking water system, sprinkler system, custom closet organization throughout, and countless luxury upgrades that elevate this home above the rest. This exceptional residence offers the perfect combination of sophistication, comfort, and convenience-simply unpack and enjoy. This home is spotless & you will not be disappointed here!
Active
Price cut: $10K (8/13)
$739,900
8999 Holland Harbor Cir, Frankfort, IL 60423
3beds
2,560sqft
Townhouse, Duplex, Single Family Residence
Built in 2007
4,500 Square Feet Lot
$-- Zestimate®
$289/sqft
$230/mo HOA
What's special
Heated bathroom floorsPrivate officeDesigner wallpaper accentsExpansive family roomExercise roomCustom illuminated closet organizersExtensive custom millwork
- 73 days |
- 646 |
- 15 |
Zillow last checked:
Listing updated:
Listed by:
Brianne Vandenberg 708-305-0288,
Village Realty, Inc.
Source: MRED as distributed by MLS GRID,MLS#: 12670451
Facts & features
Interior
Bedrooms & bathrooms
- Bedrooms: 3
- Bathrooms: 4
- Full bathrooms: 3
- 1/2 bathrooms: 1
Rooms
- Room types: Heated Sun Room, Family Room, Office
Primary bedroom
- Features: Flooring (Hardwood), Window Treatments (Plantation Shutters), Bathroom (Full)
- Level: Main
- Area: 280 Square Feet
- Dimensions: 14X20
Bedroom 2
- Features: Flooring (Hardwood), Window Treatments (Plantation Shutters)
- Level: Main
- Area: 192 Square Feet
- Dimensions: 12X16
Bedroom 3
- Features: Flooring (Luxury Vinyl)
- Level: Basement
- Area: 169 Square Feet
- Dimensions: 13X13
Bar entertainment
- Features: Flooring (Luxury Vinyl)
- Level: Basement
- Area: 110 Square Feet
- Dimensions: 10X11
Dining room
- Features: Flooring (Hardwood), Window Treatments (Plantation Shutters)
- Level: Main
- Area: 180 Square Feet
- Dimensions: 15X12
Family room
- Features: Flooring (Hardwood), Window Treatments (Plantation Shutters)
- Level: Main
- Area: 180 Square Feet
- Dimensions: 12X15
Other
- Features: Flooring (Luxury Vinyl)
- Level: Basement
- Area: 630 Square Feet
- Dimensions: 18X35
Other
- Features: Flooring (Hardwood), Window Treatments (Plantation Shutters)
- Level: Main
- Area: 120 Square Feet
- Dimensions: 12X10
Kitchen
- Features: Kitchen (Island), Flooring (Hardwood), Window Treatments (Plantation Shutters)
- Level: Main
- Area: 460 Square Feet
- Dimensions: 20X23
Laundry
- Features: Flooring (Ceramic Tile)
- Level: Main
- Area: 84 Square Feet
- Dimensions: 7X12
Living room
- Features: Flooring (Hardwood), Window Treatments (Plantation Shutters)
- Level: Main
- Area: 304 Square Feet
- Dimensions: 19X16
Office
- Features: Flooring (Luxury Vinyl)
- Level: Basement
- Area: 150 Square Feet
- Dimensions: 10X15
Heating
- Natural Gas
Cooling
- Central Air
Appliances
- Included: Range, Microwave, Dishwasher, Refrigerator, Washer, Dryer, Stainless Steel Appliance(s), Cooktop, Oven, Water Softener
- Laundry: Main Level, In Unit, Sink
Features
- Cathedral Ceiling(s), 1st Floor Bedroom, Storage, Built-in Features, Walk-In Closet(s), Beamed Ceilings, Open Floorplan, Pantry
- Flooring: Hardwood
- Windows: Screens
- Basement: Finished,Crawl Space,Egress Window,Full
- Common walls with other units/homes: End Unit
Interior area
- Total structure area: 4,560
- Total interior livable area: 2,560 sqft
- Finished area below ground: 2,000
Property
Parking
- Total spaces: 2
- Parking features: Concrete, Garage Door Opener, Yes, Garage Owned, Attached, Garage
- Attached garage spaces: 2
- Has uncovered spaces: Yes
Accessibility
- Accessibility features: No Disability Access
Features
- Patio & porch: Patio
Lot
- Size: 4,500 Square Feet
- Dimensions: 50X90
- Features: Common Grounds
Details
- Parcel number: 1909222100160000
- Special conditions: None
Construction
Type & style
- Home type: Townhouse
- Property subtype: Townhouse, Duplex, Single Family Residence
Materials
- Brick
- Roof: Asphalt
Condition
- New construction: No
- Year built: 2007
- Major remodel year: 2020
Utilities & green energy
- Sewer: Public Sewer
- Water: Public
Community & HOA
Community
- Subdivision: Lighthouse Pointe
HOA
- Has HOA: Yes
- Services included: Exterior Maintenance, Lawn Care, Snow Removal, Other
- HOA fee: $230 monthly
Location
- Region: Frankfort
Financial & listing details
- Price per square foot: $289/sqft
- Tax assessed value: $505,893
- Annual tax amount: $15,856
- Date on market: 6/9/2026
- Ownership: Fee Simple w/ HO Assn.
Estimated market value
Not available
Estimated sales range
Not available
Not available
Price history
| Date | Event | Price |
|---|---|---|
| 8/13/2026 | Price change | $739,900-1.3%$289/sqft |
Source:  MRED as distributed by MLS GRID #12670451 Report a problem MRED as distributed by MLS GRID #12670451 Report a problem | ||
| 6/24/2026 | Price change | $749,900-2%$293/sqft |
Source: MRED as distributed by MLS GRID #12670451 Report a problem | ||
| 6/9/2026 | Listed for sale | $764,900+98.7%$299/sqft |
Source: MRED as distributed by MLS GRID #12670451 Report a problem | ||
| 9/24/2020 | Sold | $385,000$150/sqft |
Source: Public Record Report a problem | ||
| 7/17/2020 | Sold | $385,000-3.7%$150/sqft |
Source: MRED as distributed by MLS GRID #10646758 Report a problem | ||
| 4/20/2020 | Pending sale | $399,900$156/sqft |
Source: CRIS Realty #10646758 Report a problem | ||
| 3/23/2020 | Listed for sale | $399,900$156/sqft |
Source: CRIS Realty #10646758 Report a problem | ||
| 3/8/2020 | Pending sale | $399,900$156/sqft |
Source: CRIS Realty #10646758 Report a problem | ||
| 3/5/2020 | Price change | $399,900-7%$156/sqft |
Source: CRIS Realty #10646758 Report a problem | ||
| 2/20/2020 | Listed for sale | $429,9000%$168/sqft |
Source: CRIS Realty #10646758 Report a problem | ||
| 11/30/2019 | Listing removed | $430,000$168/sqft |
Source: CRIS Realty #10470245 Report a problem | ||
| 10/3/2019 | Price change | $430,000-0.6%$168/sqft |
Source: CRIS Realty #10470245 Report a problem | ||
| 8/28/2019 | Price change | $432,500-0.6%$169/sqft |
Source: CRIS Realty #10470245 Report a problem | ||
| 8/3/2019 | Listed for sale | $435,000-19.7%$170/sqft |
Source: CRIS Realty #10470245 Report a problem | ||
| 10/4/2007 | Sold | $542,000$212/sqft |
Source: Public Record Report a problem | ||
Public tax history
| Year | Property taxes | Tax assessment |
|---|---|---|
| 2024 | $14,027 +3.4% | $168,631 +12% |
| 2023 | $13,561 +9.3% | $150,604 +9.8% |
| 2022 | $12,405 +3.3% | $137,175 +3.9% |
| 2021 | $12,005 +5.9% | $132,055 -20.4% |
| 2020 | $11,337 -13.4% | $165,906 +12.8% |
| 2019 | $13,085 +3.8% | $147,085 +3% |
| 2018 | $12,603 +2.2% | $142,857 +2.4% |
| 2017 | $12,331 +3.3% | $139,522 +3.5% |
| 2016 | $11,941 +3.8% | $134,739 +3.7% |
| 2015 | $11,499 | $129,994 +0.7% |
| 2014 | $11,499 -2.2% | $129,091 -5.7% |
| 2013 | $11,761 +0% | $136,893 -8.4% |
| 2012 | $11,755 -7.9% | $149,415 -9.9% |
| 2011 | $12,758 +2% | $165,746 -3.5% |
| 2010 | $12,503 +3.9% | $171,757 -2.4% |
| 2009 | $12,028 +3.6% | $175,891 |
| 2008 | $11,610 | $175,891 +157.7% |
| 2007 | -- | $68,255 |
Find assessor info on the county website
Monthly payment
Est. payment
Payment breakdown
Explore the cost of this home by adjusting the details. Changes won't be saved.Climate risks
Neighborhood: 60423
Nearby schools
GreatSchools rating
- 6/10Walker Intermediate SchoolGrades: 5-6Distance: 1.7 mi
- 9/10Summit Hill Junior High SchoolGrades: 7-8Distance: 2.4 mi
- 8/10Lincoln-Way East High SchoolGrades: 9-12Distance: 0.9 mi
Schools provided by the listing agent
- High: Lincoln-Way East High School
- District: 161
Source: MRED as distributed by MLS GRID. This data may not be complete. We recommend contacting the local school district to confirm school assignments for this home.
- $633,1002 bd2 ba2.5k sqft8983 Holland Harbor Cir, Frankfort, IL 60423Off Market
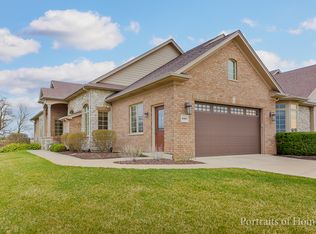
- $674,200-- bd2 ba-- sqft9015 Holland Harbor Cir, Frankfort, IL 60423Off Market
- $705,700-- bd2 ba-- sqft9031 Holland Harbor Cir, Frankfort, IL 60423Off Market
- $625,0002 bd2 ba2.5k sqft8967 Holland Harbor Cir, Frankfort, IL 60423For Sale
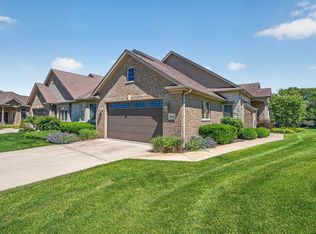
- $603,7003 bd3 ba2.4k sqft8951 Holland Harbor Cir, Frankfort, IL 60423Off Market
- $601,2003 bd2 ba2.5k sqft9047 Holland Harbor Cir, Frankfort, IL 60423Off Market
- $657,400-- bd2 ba-- sqft8938 Holland Harbor Cir, Frankfort, IL 60423Off Market
- $638,300-- bd2 ba-- sqft8935 Holland Harbor Cir, Frankfort, IL 60423Off Market
A local agent can set up tours, give advice and negotiate with sellers.
Similar homes
- $639,0003 bd3 ba2.3k sqft20400 Mackinac Point Dr, Frankfort, IL 60423New
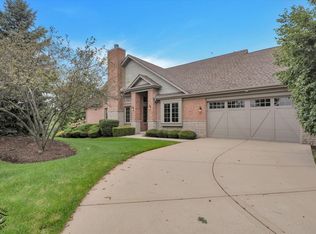 MLS ID #12733178, Nancy Hotchkiss, Berkshire Hathaway HomeServices Chicago. MRED as distributed by MLS GRID
 - $639,9004 bd3 ba2.3k sqft105 Azalea Rd, Frankfort, IL 60423Active
 MLS ID #12702401, Elise Ratliff, Village Realty, Inc.. MRED as distributed by MLS GRID
 - $749,9004 bd3 ba3.5k sqft22620 Hunters Trl, Frankfort, IL 60423Price Change
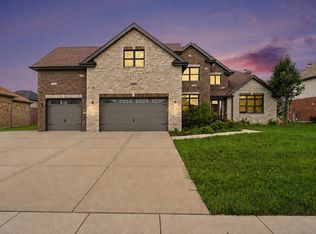 MLS ID #12727166, Mia Gonzalez, Century 21 Circle. MRED as distributed by MLS GRID
 - $799,9004 bd3 ba3k sqft23039 Lakeview Estates Blvd, Frankfort, IL 60423New
 MLS ID #12735256, Raymond Morandi, Morandi Properties, Inc. MRED as distributed by MLS GRID
 - $539,9993 bd3 ba2.8k sqft21753 Cappel Ln, Frankfort, IL 60423ActiveMLS ID #12688830, Taressa Leonardo, Village Realty, Inc.. MRED as distributed by MLS GRID
- $849,9003 bd3 ba2.5k sqft9730 Folkers Dr, Frankfort, IL 60423ActiveMLS ID #12689332, Jessica Jakubowski, @properties Christie's International Real Estate. MRED as distributed by MLS GRID
- $514,9004 bd3 ba2.8k sqft8204 W Rosebury Dr, Frankfort, IL 60423ActiveMLS ID #12731309, Marge Cahill, @properties Christie's International Real Estate. MRED as distributed by MLS GRID
- $624,9004 bd3 ba3.3k sqft234 Grant Ave, Frankfort, IL 60423ActiveMLS ID #12731849, Randi Quigley, eXp Realty. MRED as distributed by MLS GRID
- $549,0003 bd2 ba1.7k sqft117 Linden Dr, Frankfort, IL 60423Price ChangeMLS ID #12712390, Maryanne Schultz, CNC, Baird & Warner. MRED as distributed by MLS GRID
- from $689,9003 bd3 ba2.1k sqftThe Aster II - MC27 Plan, Misty Creek, Frankfort, IL 60423New ConstructionFlaherty Builders
- $699,0005 bd3 ba3.3k sqft23082 Mayfield Dr, Frankfort, IL 60423ActiveMLS ID #12650620, Brittany Landenberger, CSC, Landen Home Realty, LLC. MRED as distributed by MLS GRID
- $689,9003 bd3 ba2.1k sqft11685 Misty Creek Ln, Frankfort, IL 60423ActiveMRED as distributed by MLS GRID
- $750,0004 bd3 ba3k sqft3 Old Creek Rd, Palos Park, IL 60464NewMLS ID #12738390, Christine Wilczek, Realty Executives Elite. MRED as distributed by MLS GRID
- from $644,9003 bd3 ba2.1k sqftThe Aster II Plan, Misty Creek, Frankfort, IL 60423New ConstructionFlaherty Builders
- from $629,9003 bd3 ba2k sqftThe Soho I Plan, Misty Creek, Frankfort, IL 60423New ConstructionFlaherty Builders
- $475,0003 bd3 ba3.3k sqft9437 Parkwood Ln, Tinley Park, IL 60487ActiveMLS ID #12725033, Lauren Soderstrom, @properties Christies International Real Estate. MRED as distributed by MLS GRID
- $565,0004 bd4 ba2.8k sqft8942 Glenshire St, Tinley Park, IL 60487ActiveMLS ID #12617674, Janis Hicks, Coldwell Banker Real Estate Group. MRED as distributed by MLS GRID
- $679,9005 bd5 ba3.5k sqft13935 Elizabeth Ln, Mokena, IL 60448ActiveMLS ID #12681462, Alice Bedell, C T K Realty INC.. MRED as distributed by MLS GRID
- $445,0003 bd3 ba2k sqft14303 Crystal Tree Dr, Orland Park, IL 60462NewMLS ID #12734732, Linda Seyller, RE/MAX 10. MRED as distributed by MLS GRID
- $565,0004 bd4 ba2.8k sqft8130 Edgebrook Ln, Tinley Park, IL 60487ActiveMLS ID #12725793, Bill Ghighi, Baird & Warner. MRED as distributed by MLS GRID
