Nestled in a highly sought-after Frankfort location, this stunning upscale ranch duplex townhome offers the perfect blend of luxury, comfort, and low-maintenance living. From the moment you step inside, you'll be impressed by the soaring vaulted ceilings, elegant finishes, and thoughtfully designed open floor plan. The spacious living room features a dramatic vaulted ceiling and cozy gas fireplace, while the formal dining room showcases gleaming hardwood floors and a custom built-in buffet. The gourmet kitchen is beautifully appointed with rich dark custom cabinetry accented by crown molding, granite countertops, a center island, stainless steel appliances, and abundant storage and workspace. The sun-filled sunroom overlooks the private patio and serene backyard, creating the perfect place to relax or entertain, while the adjacent family room offers hardwood flooring and additional living space. The luxurious primary suite is a true retreat, boasting a vaulted ceiling, elegant bay window, huge walk-in closet with custom organizers, two additional closets, and a spa-inspired private bath featuring a double granite vanity, oversized shower with rain shower head, and whirlpool tub. The spacious second bedroom also offers a vaulted ceiling and is conveniently located near the beautifully updated hall bath with granite vanity and oversized shower. Additional features include white raised-panel doors and trim throughout, a convenient main-level laundry room with custom cabinetry and utility sink, an oversized 21/2-car attached garage, and a full unfinished basement with 9-foot ceilings and rough-in plumbing, offering endless possibilities for future living space. Combining quality craftsmanship, sophisticated finishes, and an exceptional Frankfort location close to shopping, dining, parks, and amenities, this remarkable home offers upscale ranch living at its finest.
Contingent
$625,000
8967 Holland Harbor Cir, Frankfort, IL 60423
2beds
2,587sqft
:
Get pre-qualified$4,624/mo
Townhouse, Single Family Residence
Built in 2009
4,361 Square Feet Lot
$609,400 Zestimate®
$242/sqft
$230/mo HOA
What's special
Cozy gas fireplaceElegant finishesSpacious second bedroomCenter islandElegant bay windowBeautifully updated hall bathLuxurious primary suite
- 36 days |
- 462 |
- 10 |
Likely to sell faster than
Zillow last checked:
Listing updated:
Listed by:
Kim Wirtz, ABR,CRS,e-PRO 708-516-3050,
Wirtz Real Estate Group Inc.
Source: MRED as distributed by MLS GRID,MLS#: 12677667
Facts & features
Interior
Bedrooms & bathrooms
- Bedrooms: 2
- Bathrooms: 2
- Full bathrooms: 2
Rooms
- Room types: Foyer, Heated Sun Room
Primary bedroom
- Features: Flooring (Carpet), Window Treatments (Blinds), Bathroom (Full, Double Sink, Tub & Separate Shwr)
- Level: Main
- Area: 336 Square Feet
- Dimensions: 21X16
Bedroom 2
- Features: Flooring (Carpet), Window Treatments (All)
- Level: Main
- Area: 234 Square Feet
- Dimensions: 18X13
Dining room
- Features: Flooring (Hardwood), Window Treatments (All)
- Level: Main
- Area: 238 Square Feet
- Dimensions: 17X14
Family room
- Features: Flooring (Hardwood), Window Treatments (All)
- Level: Main
- Area: 195 Square Feet
- Dimensions: 15X13
Foyer
- Features: Flooring (Hardwood)
- Level: Main
- Area: 80 Square Feet
- Dimensions: 10X8
Other
- Features: Flooring (Hardwood)
- Level: Main
- Area: 156 Square Feet
- Dimensions: 13X12
Kitchen
- Features: Kitchen (Eating Area-Table Space, Island, Pantry-Closet, Custom Cabinetry, Granite Counters, Pantry, SolidSurfaceCounter), Flooring (Hardwood), Window Treatments (All)
- Level: Main
- Area: 285 Square Feet
- Dimensions: 19X15
Laundry
- Features: Flooring (Ceramic Tile)
- Level: Main
- Area: 84 Square Feet
- Dimensions: 12X7
Living room
- Features: Flooring (Carpet), Window Treatments (All)
- Level: Main
- Area: 342 Square Feet
- Dimensions: 19X18
Heating
- Natural Gas, Forced Air
Cooling
- Central Air
Appliances
- Included: Range, Microwave, Dishwasher, Refrigerator, Washer, Dryer, Disposal, Stainless Steel Appliance(s), Water Purifier Owned, Water Softener, Humidifier
- Laundry: Main Level, Washer Hookup, In Unit, Sink
Features
- Vaulted Ceiling(s), 1st Floor Bedroom, In-Law Floorplan, 1st Floor Full Bath, Storage, Built-in Features, Walk-In Closet(s), Open Floorplan, Granite Counters, Pantry
- Flooring: Hardwood
- Windows: Screens
- Basement: Unfinished,Bath/Stubbed,9 ft + pour,Full
- Number of fireplaces: 1
- Fireplace features: Wood Burning, Gas Starter, Living Room
- Common walls with other units/homes: End Unit
Interior area
- Total structure area: 0
- Total interior livable area: 2,587 sqft
Property
Parking
- Total spaces: 2.5
- Parking features: Concrete, Garage Door Opener, Yes, Garage Owned, Attached, Garage
- Attached garage spaces: 2.5
- Has uncovered spaces: Yes
Accessibility
- Accessibility features: Main Level Entry, No Interior Steps, Disability Access
Features
- Patio & porch: Patio
Lot
- Size: 4,361 Square Feet
- Dimensions: 49X89
- Features: Landscaped
Details
- Parcel number: 1909222100520000
- Special conditions: None
- Other equipment: Water-Softener Owned, TV-Cable, Ceiling Fan(s), Sump Pump, Sprinkler-Lawn
Construction
Type & style
- Home type: Townhouse
- Property subtype: Townhouse, Single Family Residence
Materials
- Brick, Stone, Fiber Cement
- Foundation: Concrete Perimeter
- Roof: Asphalt
Condition
- New construction: No
- Year built: 2009
Utilities & green energy
- Electric: Circuit Breakers
- Sewer: Public Sewer
- Water: Public
Community & HOA
Community
- Features: Sidewalks, Street Lights
- Security: Security System, Carbon Monoxide Detector(s)
HOA
- Has HOA: Yes
- Amenities included: Park
- Services included: Insurance, Lawn Care, Snow Removal
- HOA fee: $230 monthly
Location
- Region: Frankfort
Financial & listing details
- Price per square foot: $242/sqft
- Tax assessed value: $618,534
- Annual tax amount: $17,305
- Date on market: 7/6/2026
- Ownership: Fee Simple w/ HO Assn.
Estimated market value
$609,400
$579,000 - $640,000
$3,142/mo
Price history
| Date | Event | Price |
|---|---|---|
| 8/6/2026 | Contingent | $625,000$242/sqft |
Source:  MRED as distributed by MLS GRID #12677667 Report a problem MRED as distributed by MLS GRID #12677667 Report a problem | ||
| 7/6/2026 | Listed for sale | $625,000+23.5%$242/sqft |
Source: MRED as distributed by MLS GRID #12677667 Report a problem | ||
| 12/29/2009 | Sold | $506,109$196/sqft |
Source: Public Record Report a problem | ||
Public tax history
| Year | Property taxes | Tax assessment |
|---|---|---|
| 2024 | $17,306 +3.3% | $206,178 +12% |
| 2023 | $16,749 +9.5% | $184,137 +9.8% |
| 2022 | $15,293 +6.4% | $167,718 +6.9% |
| 2021 | $14,372 +1.5% | $156,907 +2.9% |
| 2020 | $14,154 +3.4% | $152,485 +2.7% |
| 2019 | $13,693 +3.7% | $148,404 +3% |
| 2018 | $13,203 +2.1% | $144,138 +2.4% |
| 2017 | $12,931 +3.1% | $140,773 +3.5% |
| 2016 | $12,540 +3.6% | $135,947 +3.6% |
| 2015 | $12,099 | $131,160 +0.7% |
| 2014 | $12,099 -2% | $130,249 -5.7% |
| 2013 | $12,341 +1% | $138,103 -8.4% |
| 2012 | $12,217 -2.5% | $150,728 -5.2% |
| 2011 | $12,531 -2.9% | $158,972 -3.5% |
| 2010 | $12,904 +790.3% | $164,738 +724.2% |
| 2009 | $1,449 +3.9% | $19,988 |
| 2008 | $1,395 | $19,988 +2.5% |
| 2007 | -- | $19,500 |
Find assessor info on the county website
Monthly payment
Est. payment
Payment breakdown
Explore the cost of this home by adjusting the details. Changes won't be saved.Climate risks
Neighborhood: 60423
Nearby schools
GreatSchools rating
- 6/10Walker Intermediate SchoolGrades: 5-6Distance: 1.7 mi
- 9/10Summit Hill Junior High SchoolGrades: 7-8Distance: 2.4 mi
- 8/10Lincoln-Way East High SchoolGrades: 9-12Distance: 0.9 mi
Schools provided by the listing agent
- High: Lincoln-Way East High School
- District: 161
Source: MRED as distributed by MLS GRID. This data may not be complete. We recommend contacting the local school district to confirm school assignments for this home.
- $597,1003 bd3 ba2.4k sqft8951 Holland Harbor Cir, Frankfort, IL 60423Off Market
- $633,0002 bd2 ba2.5k sqft8983 Holland Harbor Cir, Frankfort, IL 60423Off Market
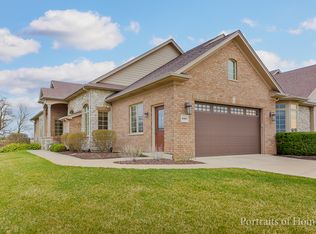
- $650,800-- bd2 ba-- sqft8935 Holland Harbor Cir, Frankfort, IL 60423Off Market
- $749,9003 bd4 ba2.5k sqft8999 Holland Harbor Cir, Frankfort, IL 60423For Sale

- $672,700-- bd2 ba-- sqft20734 Grays Reef Ct, Frankfort, IL 60423Off Market
- $668,500-- bd2 ba-- sqft8919 Holland Harbor Cir, Frankfort, IL 60423Off Market
- $673,600-- bd2 ba-- sqft20726 Grays Reef Ct, Frankfort, IL 60423Off Market
- $673,7003 bd3 ba2.7k sqft20742 Grays Reef Ct, Frankfort, IL 60423Off Market
A local agent can set up tours, give advice and negotiate with sellers.
Similar homes
- $749,9003 bd4 ba2.5k sqft8999 Holland Harbor Cir, Frankfort, IL 60423ActiveMLS ID #12670451, Brianne Vandenberg, Village Realty, Inc.. MRED as distributed by MLS GRID
- $539,9993 bd3 ba2.8k sqft21753 Cappel Ln, Frankfort, IL 60423Active
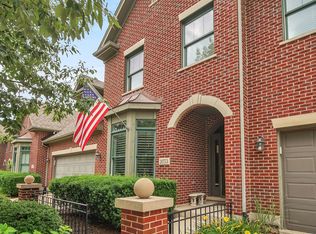 MLS ID #12688830, Taressa Leonardo, Village Realty, Inc.. MRED as distributed by MLS GRID
 - $624,9994 bd3 ba3.3k sqft234 Grant Ave, Frankfort, IL 60423Active
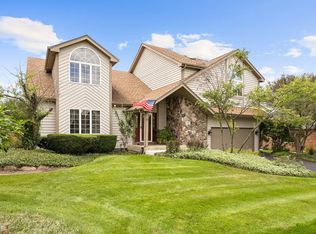 MLS ID #12714483, Randi Quigley, eXp Realty. MRED as distributed by MLS GRID
 - $429,9003 bd3 ba2k sqft20165 Crystal Lake Way, Frankfort, IL 60423Active
 MLS ID #12689706, Kate Coletti, HomeSmart Realty Group. MRED as distributed by MLS GRID
 - $349,9003 bd2 ba2k sqft21329 Windy Hill Dr, Frankfort, IL 60423ActiveMLS ID #12700920, Gus Olofsson, Hoffman Realtors LLC. MRED as distributed by MLS GRID
- $339,9002 bd2 ba2k sqft21332 Windy Hill Dr, Frankfort, IL 60423ActiveMLS ID #12696747, Jamie Lemmons-Svoboda, Keller Williams Preferred Rlty. MRED as distributed by MLS GRID
- $465,0004 bd3 ba2.7k sqft10911 Settlers Pond Ct, Frankfort, IL 60423ActiveMLS ID #12680164, Amanda Colby, Real People Realty. MRED as distributed by MLS GRID
- $538,5005 bd3 ba3.3k sqft900 Saint Andrews Way, Frankfort, IL 60423ActiveMLS ID #12596633, Gregory Clarke, Clarke Co.,Inc. R.E.. MRED as distributed by MLS GRID
- $635,0005 bd3 ba3.6k sqft9224 Greenwood Dr, Tinley Park, IL 60487ActiveMLS ID #12726160, Edward Pluchar, 1% Lists Real Estate Solutions. MRED as distributed by MLS GRID
- $565,0004 bd4 ba2.8k sqft8130 Edgebrook Ln, Tinley Park, IL 60487ActiveMLS ID #12725793, Bill Ghighi, Baird & Warner. MRED as distributed by MLS GRID
- $499,9004 bd3 ba2.4k sqft19905 Center St, Mokena, IL 60448NewMLS ID #12729171, Joseph Siwinski, Lincoln-Way Realty, Inc. MRED as distributed by MLS GRID
- $614,0003 bd4 ba2.2k sqft19522 Victorian Dr, Mokena, IL 60448ActiveMLS ID #12675740, Gerard Huguelet, Murphy Real Estate Group. MRED as distributed by MLS GRID
- $624,9005 bd3 ba3.2k sqft11254 192nd St, Mokena, IL 60448ActiveMLS ID #12684051, Matthew McGrath, Listing Leaders Northwest, Inc. MRED as distributed by MLS GRID
- $675,0005 bd3 ba2.4k sqft21337 Prestancia Dr, Mokena, IL 60448ActiveMLS ID #12629713, Kim Wirtz, ABR,CRS,e-PRO, Wirtz Real Estate Group Inc.. MRED as distributed by MLS GRID
- $565,0004 bd4 ba2.8k sqft8942 Glenshire St, Tinley Park, IL 60487ActiveMLS ID #12617674, Janis Hicks, Coldwell Banker Real Estate Group. MRED as distributed by MLS GRID
- $619,2004 bd3 ba3.3k sqft6921 W McCampbell Dr, Monee, IL 60449Off Market
- $629,5005 bd4 ba2.7k sqft15518 Harbor Town Dr, Orland Park, IL 60462ActiveMLS ID #12702052, Jackie Redman, Baird & Warner. MRED as distributed by MLS GRID
- $574,5003 bd3 ba2.6k sqft781 Wellington Pkwy, New Lenox, IL 60451ActiveMLS ID #12716933, Carla Gorman, Baird & Warner. MRED as distributed by MLS GRID
- $499,9002 bd3 ba2k sqft16525 Timber Trl, Orland Park, IL 60467ActiveMLS ID #12726738, Kim Wirtz, ABR,CRS,e-PRO, Wirtz Real Estate Group Inc.. MRED as distributed by MLS GRID
- $650,0004 bd3 ba3.3k sqft1310 Hamlin Ave, Flossmoor, IL 60422ActiveMLS ID #12701182, Aleta Outerbridge, RE/MAX Professionals Select. MRED as distributed by MLS GRID
