Experience luxury living in this beautifully updated two-story townhome offering over 2,700 square feet, 4 bedrooms, and 2.5 baths. Filled with natural light and elegant details, this spacious home is designed for comfortable everyday living and effortless entertaining. The stunning custom kitchen features granite countertops, custom cabinetry with roll-out drawers, a dedicated spice cabinet, and a premium Sub-Zero refrigerator. The inviting living room and family room are connected by a gorgeous two-sided fireplace with custom built-ins, granite accents, and a wine refrigerator. A formal dining room with a beautiful chandelier provides the perfect setting for special occasions. Retreat to the luxurious primary suite featuring an oversized walk-in closet and spa-inspired bath with a Jacuzzi tub, separate shower, and custom cabinetry with roll-out drawers. The finished basement adds valuable living space with a spacious fourth bedroom, recreation area, and abundant storage. Numerous walk-in closets and additional storage spaces are found throughout the home. Enjoy outdoor living on the newer patio, while recently added front exterior landscape lighting enhances the home's curb appeal and creates a warm, welcoming ambiance after sunset. Additional features include a convenient main-floor laundry room, attached two-car garage, and stair lift for enhanced accessibility. Ideally located in desirable Frankfort's Settlers Pond neighborhood, this exceptional home offers the perfect blend of luxury, comfort, and convenience. Don't miss the opportunity to make this beautiful property your next home. Sellers are providing a home warranty for buyers at closing.
Contingent
Price cut: $5K (8/7)
$465,000
10911 Settlers Pond Ct, Frankfort, IL 60423
4beds
2,700sqft
Townhouse, Single Family Residence
Built in 1999
3,920 Square Feet Lot
$460,200 Zestimate®
$172/sqft
$360/mo HOA
What's special
Elegant detailsBeautifully updated two-story townhomeLuxurious primary suiteAttached two-car garageMain-floor laundry roomFilled with natural lightGranite accents
- 60 days |
- 1,361 |
- 39 |
Likely to sell faster than
Zillow last checked:
Listing updated:
Listed by:
Amanda Colby (815)474-8519,
Real People Realty
Source: MRED as distributed by MLS GRID,MLS#: 12680164
Facts & features
Interior
Bedrooms & bathrooms
- Bedrooms: 4
- Bathrooms: 3
- Full bathrooms: 2
- 1/2 bathrooms: 1
Rooms
- Room types: Recreation Room, Utility Room-Lower Level
Primary bedroom
- Features: Flooring (Carpet), Bathroom (Full, Double Sink, Whirlpool & Sep Shwr)
- Level: Second
- Area: 374 Square Feet
- Dimensions: 17X22
Bedroom 2
- Features: Flooring (Carpet)
- Level: Second
- Area: 150 Square Feet
- Dimensions: 15X10
Bedroom 3
- Features: Flooring (Carpet)
- Level: Second
- Area: 130 Square Feet
- Dimensions: 13X10
Bedroom 4
- Features: Flooring (Carpet)
- Level: Basement
- Area: 308 Square Feet
- Dimensions: 22X14
Dining room
- Features: Flooring (Hardwood)
- Level: Main
- Area: 144 Square Feet
- Dimensions: 12X12
Family room
- Features: Flooring (Hardwood)
- Level: Main
- Area: 288 Square Feet
- Dimensions: 18X16
Kitchen
- Features: Kitchen (Eating Area-Breakfast Bar, Eating Area-Table Space, Pantry-Closet, Custom Cabinetry, Granite Counters, Updated Kitchen), Flooring (Hardwood)
- Level: Main
- Area: 144 Square Feet
- Dimensions: 12X12
Laundry
- Features: Flooring (Hardwood)
- Level: Main
- Area: 40 Square Feet
- Dimensions: 8X5
Living room
- Features: Flooring (Hardwood)
- Level: Main
- Area: 342 Square Feet
- Dimensions: 18X19
Recreation room
- Features: Flooring (Carpet)
- Level: Basement
- Area: 600 Square Feet
- Dimensions: 30X20
Other
- Level: Basement
- Area: 220 Square Feet
- Dimensions: 11X20
Heating
- Natural Gas, Forced Air
Cooling
- Central Air
Appliances
- Included: Range, Microwave, Dishwasher, High End Refrigerator, Washer, Dryer, Disposal, Stainless Steel Appliance(s), Wine Refrigerator, Water Softener
- Laundry: Main Level, Sink
Features
- Cathedral Ceiling(s), Storage, Built-in Features, Walk-In Closet(s), Bookcases, Open Floorplan, Granite Counters, Separate Dining Room
- Flooring: Hardwood
- Windows: Skylight(s), Window Treatments
- Basement: Finished,Full
- Number of fireplaces: 2
- Fireplace features: Double Sided, Family Room, Living Room
Interior area
- Total structure area: 3,900
- Total interior livable area: 2,700 sqft
- Finished area below ground: 1,000
Property
Parking
- Total spaces: 2
- Parking features: Yes, Attached, Garage
- Attached garage spaces: 2
Accessibility
- Accessibility features: No Disability Access
Features
- Patio & porch: Patio
Lot
- Size: 3,920 Square Feet
Details
- Parcel number: 1909203010270000
- Special conditions: None
Construction
Type & style
- Home type: Townhouse
- Property subtype: Townhouse, Single Family Residence
Materials
- Brick
Condition
- New construction: No
- Year built: 1999
Utilities & green energy
- Sewer: Public Sewer
- Water: Public
Community & HOA
HOA
- Has HOA: Yes
- Services included: Insurance, Exterior Maintenance, Lawn Care, Snow Removal
- HOA fee: $360 monthly
Location
- Region: Frankfort
Financial & listing details
- Price per square foot: $172/sqft
- Tax assessed value: $418,269
- Annual tax amount: $10,514
- Date on market: 6/18/2026
- Ownership: Fee Simple w/ HO Assn.
Estimated market value
$460,200
$437,000 - $483,000
$3,836/mo
Price history
| Date | Event | Price |
|---|---|---|
| 8/14/2026 | Contingent | $465,000$172/sqft |
Source: MRED as distributed by MLS GRID #12680164 Report a problem | ||
| 8/7/2026 | Price change | $465,000-1.1%$172/sqft |
Source: MRED as distributed by MLS GRID #12680164 Report a problem | ||
| 7/17/2026 | Price change | $470,000-1.1%$174/sqft |
Source:  MRED as distributed by MLS GRID #12680164 Report a problem MRED as distributed by MLS GRID #12680164 Report a problem | ||
| 6/18/2026 | Listed for sale | $474,999+5.6%$176/sqft |
Source: MRED as distributed by MLS GRID #12680164 Report a problem | ||
| 2/8/2025 | Listing removed | $449,999$167/sqft |
Source: MRED as distributed by MLS GRID #12265940 Report a problem | ||
| 1/7/2025 | Listed for sale | $449,999$167/sqft |
Source: MRED as distributed by MLS GRID #12265940 Report a problem | ||
| 12/30/2024 | Listing removed | $449,999$167/sqft |
Source: MRED as distributed by MLS GRID #12198263 Report a problem | ||
| 10/28/2024 | Listed for sale | $449,999+87.5%$167/sqft |
Source: MRED as distributed by MLS GRID #12198263 Report a problem | ||
| 9/8/1999 | Sold | $240,000$89/sqft |
Source: Public Record Report a problem | ||
Public tax history
| Year | Property taxes | Tax assessment |
|---|---|---|
| 2024 | $9,779 +6.6% | $139,423 +12% |
| 2023 | $9,170 +5.5% | $124,519 +9.8% |
| 2022 | $8,692 +6.5% | $113,416 +6.9% |
| 2021 | $8,162 +2.7% | $106,105 +2.9% |
| 2020 | $7,944 +3.5% | $103,114 +2.7% |
| 2019 | $7,675 +0.2% | $100,355 +1.4% |
| 2018 | $7,657 -5.3% | $98,999 +2.4% |
| 2017 | $8,084 +2.4% | $96,688 +3.5% |
| 2016 | $7,892 +2.6% | $93,374 +3.6% |
| 2015 | $7,693 | $90,086 +0.7% |
| 2014 | $7,693 +0.8% | $89,460 -1.9% |
| 2013 | $7,635 -1.6% | $91,166 -6.3% |
| 2012 | $7,756 -0.8% | $97,317 -5.2% |
| 2011 | $7,816 +1.5% | $102,671 -3.5% |
| 2010 | $7,701 +1.2% | $106,395 -4.6% |
| 2009 | $7,608 +2.1% | $111,572 |
| 2008 | $7,453 | $111,572 +2.5% |
| 2007 | -- | $108,851 +7.5% |
| 2006 | $6,863 +5.1% | $101,257 +8.4% |
| 2005 | $6,528 +6.8% | $93,393 +8% |
| 2004 | $6,111 +2.6% | $86,475 +5.1% |
| 2003 | $5,959 -0.2% | $82,263 -0.9% |
| 2002 | $5,972 0% | $83,004 +1.9% |
| 2001 | $5,973 | $81,480 |
Find assessor info on the county website
Monthly payment
Est. payment
Payment breakdown
Explore the cost of this home by adjusting the details. Changes won't be saved.Climate risks
Neighborhood: 60423
Nearby schools
GreatSchools rating
- NAGrand Prairie Elementary SchoolGrades: PK-2Distance: 0.5 mi
- 10/10Hickory Creek Middle SchoolGrades: 6-8Distance: 1.4 mi
- 8/10Lincoln-Way East High SchoolGrades: 9-12Distance: 1.6 mi
Schools provided by the listing agent
- Elementary: Grand Prairie Elementary School
- Middle: Hickory Creek Middle School
- High: Lincoln-Way East High School
- District: 157C
Source: MRED as distributed by MLS GRID. This data may not be complete. We recommend contacting the local school district to confirm school assignments for this home.
- $339,0002 bd2 ba1.5k sqft10907 Settlers Pond Ct, Frankfort, IL 60423Sold

- $393,5002 bd1 ba2k sqft10915 Settlers Pond Ct, Frankfort, IL 60423Off Market
- $395,0003 bd2 ba2k sqft10903 Settlers Pond Ct, Frankfort, IL 60423Sold
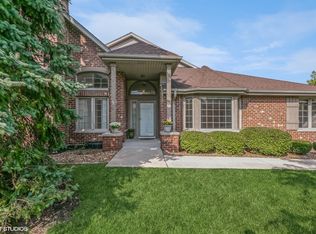
- $478,0003 bd2 ba2k sqft10946 Settlers Pond Ct, Frankfort, IL 60423Off Market
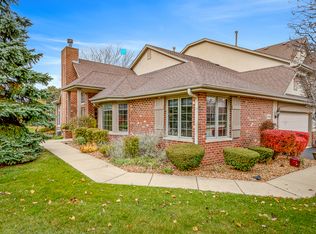
- $536,5004 bd3 ba2.8k sqft21432 Settlers Pond Dr, Frankfort, IL 60423Off Market
- $486,1003 bd3 ba2.6k sqft21436 Settlers Pond Dr, Frankfort, IL 60423Off Market
- $488,6003 bd3 ba2.5k sqft21424 Settlers Pond Dr, Frankfort, IL 60423Off Market
- $456,2003 bd3 ba2.1k sqft21424 Settlers Pond Dr #0, Frankfort, IL 60423Off Market
A local agent can set up tours, give advice and negotiate with sellers.
Similar homes
- $429,9003 bd3 ba2k sqft20165 Crystal Lake Way, Frankfort, IL 60423Active
 MLS ID #12689706, Kate Coletti, HomeSmart Realty Group. MRED as distributed by MLS GRID
 - $539,9993 bd3 ba2.8k sqft21753 Cappel Ln, Frankfort, IL 60423Active
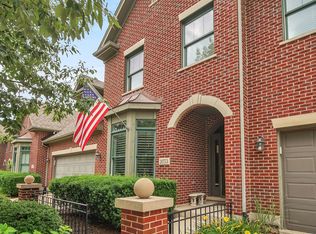 MLS ID #12688830, Taressa Leonardo, Village Realty, Inc.. MRED as distributed by MLS GRID
 - $585,0004 bd4 ba2.8k sqft22104 Pembrook Dr, Frankfort, IL 60423Active
 MLS ID #12719267, Elizabeth Supple, HomeSmart Realty Group. MRED as distributed by MLS GRID
 - $449,9002 bd2 ba2.2k sqft20700 Hunt Club Dr, Frankfort, IL 60423Active
 MLS ID #12717758, Peggy Alexa, RE/MAX 10. MRED as distributed by MLS GRID
 - $624,9004 bd3 ba3.3k sqft234 Grant Ave, Frankfort, IL 60423ActiveMLS ID #12731849, Randi Quigley, eXp Realty. MRED as distributed by MLS GRID
- $464,5003 bd4 ba2.8k sqft9430 Caledonia Dr, Tinley Park, IL 60487ActiveMLS ID #12719042, Marge Cahill, @properties Christie's International Real Estate. MRED as distributed by MLS GRID
- $639,9004 bd3 ba2.3k sqft105 Azalea Rd, Frankfort, IL 60423ActiveMLS ID #12702401, Elise Ratliff, Village Realty, Inc.. MRED as distributed by MLS GRID
- $349,9003 bd2 ba2k sqft21329 Windy Hill Dr, Frankfort, IL 60423ActiveMLS ID #12700920, Gus Olofsson, Hoffman Realtors LLC. MRED as distributed by MLS GRID
- $650,0004 bd3 ba3k sqft22564 Port Weller Ct, Frankfort, IL 60423Price ChangeMLS ID #12728720, Hailey Pliner, 4 Keys Real Estate. MRED as distributed by MLS GRID
- $415,0003 bd2 ba1.6k sqft19715 S Skye Dr, Frankfort, IL 60423ActiveMLS ID #12689511, Joey Nelson, CRIS Realty. MRED as distributed by MLS GRID
- $509,0004 bd3 ba2.2k sqft631 Vanderbilt Dr, New Lenox, IL 60451Price ChangeMLS ID #12672939, Karen Nelson, GRI,SFR, CRIS Realty. MRED as distributed by MLS GRID
- $399,8003 bd3 ba1.9k sqft2724 Schooner Dr, New Lenox, IL 60451ActiveMLS ID #12714305, Melissa Bluett, @properties Christie's International Real Estate. MRED as distributed by MLS GRID
- $500,0003 bd4 ba3.2k sqft11156 Karen Dr, Orland Park, IL 60467ActiveMLS ID #12726397, Debbie Pokrzywa, @properties Christie's International Real Estate. MRED as distributed by MLS GRID
- $525,0003 bd3 ba1.8k sqft18106 Waterside Cir, Orland Park, IL 60467ActiveMLS ID #12731017, Christine Wilczek, Realty Executives Elite. MRED as distributed by MLS GRID
- $479,9003 bd3 ba2.6k sqft11644 Brookwood Dr, Orland Park, IL 60467Price ChangeMLS ID #12720313, Mike Kelly, Crosstown Realtors Inc. MRED as distributed by MLS GRID
- $339,9002 bd2 ba2k sqft21332 Windy Hill Dr, Frankfort, IL 60423ActiveMLS ID #12696747, Jamie Lemmons-Svoboda, Keller Williams Preferred Rlty. MRED as distributed by MLS GRID
- $550,0004 bd3 ba3.2k sqft18913 Meadowview Dr, Mokena, IL 60448ActiveMLS ID #12721933, Zivile Paliska, Village Realty, Inc.. MRED as distributed by MLS GRID
- $499,9004 bd4 ba2.5k sqft24826 Jensen St, Shorewood, IL 60404NewMLS ID #12722219, Cynthia Overcash, Town Center Realty LLC. MRED as distributed by MLS GRID
- $499,9004 bd3 ba2.7k sqft226 Meadow Wood Dr, Joliet, IL 60431ActiveMLS ID #12733070, Mark Meers, Spring Realty. MRED as distributed by MLS GRID
- $515,0003 bd3 ba2.3k sqft1423 Roscommon Way, Lemont, IL 60439ActiveMLS ID #12573625, Cathy Litoborski, ABR,CNC,CRS, Realty Executives Elite. MRED as distributed by MLS GRID
