Welcome to this beautifully updated 3-bedroom, 2 full bath home in Frankfort! This well-maintained residence offers a perfect blend of comfort, style, and functionality. The interior features a fresh, modern feel with luxury vinyl plank flooring, creating a clean, move-in ready space you'll love. Enjoy added convenience with a heated garage and peace of mind with a battery backup sump pump system. Step outside to a professionally landscaped yard that enhances curb appeal and provides the perfect setting for relaxing or entertaining, complete with a gas line ready for your grill and a fenced yard for added privacy. Notable updates include: roof (2017), windows (2016), furnace & A/C (2015), home professionally painted including trim (2021), luxury vinyl flooring and upstairs carpet (2021), battery backup sump pump, garage heater, new fence (2020), professional landscaping (2021), and added gas line for outdoor grill. Lincoln-Way school district. Don't miss this move-in ready home with thoughtful updates throughout!
Active
Price cut: $9.9K (7/16)
$415,000
19715 S Skye Dr, Frankfort, IL 60423
3beds
1,648sqft
Single Family Residence
Built in 1988
0.29 Acres Lot
$409,100 Zestimate®
$252/sqft
$-- HOA
What's special
Garage heaterFresh modern feelClean move-in ready spaceEnhances curb appealHeated garageLuxury vinyl plank flooringProfessionally landscaped yard
- 53 days |
- 891 |
- 69 |
Zillow last checked:
Listing updated:
Listed by:
Joey Nelson 815-793-4596,
CRIS Realty
Source: MRED as distributed by MLS GRID,MLS#: 12689511
Facts & features
Interior
Bedrooms & bathrooms
- Bedrooms: 3
- Bathrooms: 2
- Full bathrooms: 2
Rooms
- Room types: No additional rooms
Primary bedroom
- Features: Flooring (Carpet), Window Treatments (Screens, Shades)
- Level: Second
- Area: 180 Square Feet
- Dimensions: 15X12
Bedroom 2
- Features: Flooring (Carpet), Window Treatments (Screens, Shades)
- Level: Second
- Area: 120 Square Feet
- Dimensions: 12X10
Bedroom 3
- Features: Flooring (Carpet), Window Treatments (Screens, Shades)
- Level: Second
- Area: 121 Square Feet
- Dimensions: 11X11
Family room
- Features: Flooring (Carpet), Window Treatments (Screens, Shades)
- Level: Lower
- Area: 312 Square Feet
- Dimensions: 26X12
Kitchen
- Features: Kitchen (Eating Area-Table Space, Granite Counters, Updated Kitchen), Flooring (Ceramic Tile), Window Treatments (Screens, Shades)
- Level: Main
- Area: 228 Square Feet
- Dimensions: 19X12
Laundry
- Features: Flooring (Ceramic Tile)
- Level: Lower
- Area: 60 Square Feet
- Dimensions: 10X6
Living room
- Features: Flooring (Luxury Vinyl), Window Treatments (Screens, Shades)
- Level: Main
- Area: 238 Square Feet
- Dimensions: 17X14
Heating
- Natural Gas, Forced Air
Cooling
- Central Air
Appliances
- Included: Range, Dishwasher, Refrigerator, Washer, Dryer, Stainless Steel Appliance(s), Water Softener Owned, Gas Oven, Gas Water Heater
- Laundry: Gas Dryer Hookup, In Unit
Features
- Cathedral Ceiling(s), Built-in Features
- Flooring: Laminate
- Doors: Panel Door(s), Sliding Glass Door(s)
- Windows: Screens, Shades
- Basement: None
- Attic: Unfinished
- Number of fireplaces: 1
- Fireplace features: Gas Starter, Family Room
Interior area
- Total structure area: 1,648
- Total interior livable area: 1,648 sqft
Property
Parking
- Total spaces: 2.5
- Parking features: Asphalt, Garage Door Opener, Heated Garage, Yes, Garage Owned, Attached, Garage
- Attached garage spaces: 2.5
- Has uncovered spaces: Yes
Accessibility
- Accessibility features: No Disability Access
Features
- Levels: Tri-Level
- Patio & porch: Deck, Patio
- Fencing: Fenced
Lot
- Size: 0.29 Acres
- Dimensions: 83X148X84X148
Details
- Additional structures: None
- Parcel number: 1909124060130000
- Special conditions: None
- Other equipment: Water-Softener Owned, Ceiling Fan(s), Sump Pump, Backup Sump Pump;
Construction
Type & style
- Home type: SingleFamily
- Property subtype: Single Family Residence
Materials
- Vinyl Siding, Brick
- Foundation: Concrete Perimeter
- Roof: Asphalt
Condition
- New construction: No
- Year built: 1988
Utilities & green energy
- Electric: Circuit Breakers
- Sewer: Public Sewer
- Water: Public
Community & HOA
Community
- Features: Park, Curbs, Sidewalks, Street Lights, Street Paved
- Security: Carbon Monoxide Detector(s)
- Subdivision: Highlands
HOA
- Services included: None
Location
- Region: Frankfort
Financial & listing details
- Price per square foot: $252/sqft
- Tax assessed value: $349,116
- Annual tax amount: $9,141
- Date on market: 7/2/2026
- Ownership: Fee Simple
Estimated market value
$409,100
$389,000 - $430,000
$2,623/mo
Price history
| Date | Event | Price |
|---|---|---|
| 7/16/2026 | Price change | $415,000-2.3%$252/sqft |
Source:  MRED as distributed by MLS GRID #12689511 Report a problem MRED as distributed by MLS GRID #12689511 Report a problem | ||
| 7/2/2026 | Listed for sale | $424,900+66.6%$258/sqft |
Source: MRED as distributed by MLS GRID #12689511 Report a problem | ||
| 7/26/2019 | Sold | $255,000$155/sqft |
Source: MRED as distributed by MLS GRID #10410453 Report a problem | ||
| 6/13/2019 | Pending sale | $255,000$155/sqft |
Source: Lincoln-Way Realty Inc #10410453 Report a problem | ||
| 6/10/2019 | Listed for sale | $255,000+29.8%$155/sqft |
Source: Lincoln-Way Realty Inc #10410453 Report a problem | ||
| 8/17/2012 | Sold | $196,500+51.2%$119/sqft |
Source: MRED as distributed by MLS GRID #08113578 Report a problem | ||
| 7/9/2012 | Sold | $130,000-13.3%$79/sqft |
Source: Public Record Report a problem | ||
| 3/31/2012 | Listed for sale | $149,900-0.3%$91/sqft |
Source: MORGAN ASSOCIATES REALTY Report a problem | ||
| 11/28/2011 | Sold | $150,300$91/sqft |
Source: Public Record Report a problem | ||
Public tax history
| Year | Property taxes | Tax assessment |
|---|---|---|
| 2024 | $9,141 +3.7% | $116,372 +12% |
| 2023 | $8,819 +8.9% | $103,932 +9.8% |
| 2022 | $8,095 +6.7% | $94,664 +6.9% |
| 2021 | $7,585 +1.6% | $88,563 +2.9% |
| 2020 | $7,465 +3.5% | $86,067 +2.7% |
| 2019 | $7,214 +3.8% | $83,764 +3% |
| 2018 | $6,947 +2.2% | $81,356 +2.4% |
| 2017 | $6,799 +3.2% | $79,457 +3.5% |
| 2016 | $6,586 +3.8% | $76,733 +3.6% |
| 2015 | $6,346 | $74,031 +0.7% |
| 2014 | $6,346 +2.9% | $73,516 -1.3% |
| 2013 | $6,164 +1% | $74,470 -5% |
| 2012 | $6,104 +1.6% | $78,389 -5% |
| 2011 | $6,008 +2.3% | $82,515 -3.5% |
| 2010 | $5,875 +4.2% | $85,508 -2.4% |
| 2009 | $5,637 +7.1% | $87,566 +3.3% |
| 2008 | $5,261 | $84,773 +2.5% |
| 2007 | -- | $82,705 +7.5% |
| 2006 | $4,985 +5.9% | $76,935 +8.4% |
| 2005 | $4,709 +9.6% | $70,961 +8% |
| 2004 | $4,295 +3.2% | $65,704 +5.1% |
| 2003 | $4,160 +12.2% | $62,504 +13.5% |
| 2002 | $3,709 +7.5% | $55,082 +1.9% |
| 2001 | $3,449 +2.3% | $54,071 +1.2% |
| 2000 | $3,370 | $53,404 |
Find assessor info on the county website
Monthly payment
Est. payment
Payment breakdown
Explore the cost of this home by adjusting the details. Changes won't be saved.Climate risks
Neighborhood: Frankfort Square
Nearby schools
GreatSchools rating
- 6/10Walker Intermediate SchoolGrades: 5-6Distance: 1.1 mi
- 9/10Summit Hill Junior High SchoolGrades: 7-8Distance: 1.1 mi
- 8/10Lincoln-Way East High SchoolGrades: 9-12Distance: 3.3 mi
Schools provided by the listing agent
- High: Lincoln-Way East High School
- District: 161
Source: MRED as distributed by MLS GRID. This data may not be complete. We recommend contacting the local school district to confirm school assignments for this home.
- $375,0003 bd3 ba1.5k sqft19707 S Skye Dr, Frankfort, IL 60423Sold

- $342,9003 bd1 ba1.1k sqft7418 W Benton Dr, Frankfort, IL 60423Off Market
- $383,8003 bd1 ba2k sqft7410 W Benton Dr, Frankfort, IL 60423Off Market
- $422,0003 bd3 ba1.8k sqft7415 W Braemar Ln, Frankfort, IL 60423Sold
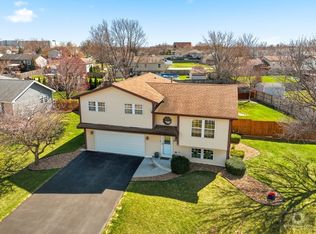
- $348,7003 bd1 ba1.5k sqft19701 S Skye Dr, Frankfort, IL 60423Off Market
- $348,3003 bd2 ba1.1k sqft7440 W Benton Dr, Frankfort, IL 60423Off Market
- $365,0004 bd3 ba1.5k sqft19708 S Skye Dr, Frankfort, IL 60423For Sale
- $394,8003 bd2 ba1.6k sqft7404 W Benton Dr, Frankfort, IL 60423Off Market
A local agent can set up tours, give advice and negotiate with sellers.
Similar homes
- $399,8733 bd2 ba1.9k sqft8218 170th St, Tinley Park, IL 60477Active
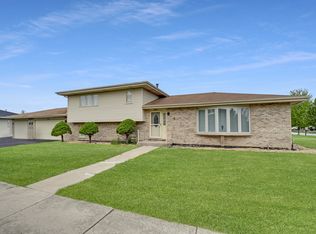 MLS ID #12633292, Thomas Domasik, RE/MAX 10 in the Park. MRED as distributed by MLS GRID
 - $429,9003 bd3 ba2k sqft20165 Crystal Lake Way, Frankfort, IL 60423Active
 MLS ID #12689706, Kate Coletti, HomeSmart Realty Group. MRED as distributed by MLS GRID
 - $429,9004 bd3 ba1.5k sqft16931 82nd Ave, Tinley Park, IL 60477Active
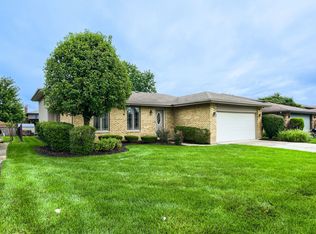 MLS ID #12734516, John Wanda, Century 21 Circle. MRED as distributed by MLS GRID
 - $410,0004 bd3 ba2.3k sqft132 Treehouse Rd, Matteson, IL 60443Active
 MLS ID #12711500, Roshaunta Lewis, CSC,PSA,RENE,SRES, Keller Williams Preferred Rlty. MRED as distributed by MLS GRID
 - $384,9003 bd2 ba1.8k sqft14756 Kostner Ave, Midlothian, IL 60445NewMLS ID #12737575, Anne Maxwell, SFR, Century 21 Harthside Realtors. MRED as distributed by MLS GRID
- $409,9003 bd2 ba2k sqft12042 W 103rd Ct, Saint John, IN 46373For Sale
 MLS ID #844275, Katherine Bultema, Compass Indiana, LLC. NIRA as distributed by MLS GRID
 - $375,0003 bd2 ba1.8k sqft7518 173rd Pl, Tinley Park, IL 60477Price ChangeMLS ID #12701663, Robert Spychalski, Keller Williams Preferred Rlty. MRED as distributed by MLS GRID
- $349,9003 bd2 ba2k sqft21329 Windy Hill Dr, Frankfort, IL 60423ActiveMLS ID #12700920, Gus Olofsson, Hoffman Realtors LLC. MRED as distributed by MLS GRID
- $449,9003 bd2 ba1.8k sqft6116 W 94th St, Oak Lawn, IL 60453NewMLS ID #12739963, Shannon Newton, Elevate - The Real Estate Company. MRED as distributed by MLS GRID
- $409,0003 bd2 ba2.1k sqft8832 Jefferson Ct, Munster, IN 46321For SaleMLS ID #842808, Robin Salzeider, @properties/Christie's Intl RE. NIRA as distributed by MLS GRID
- $369,9993 bd3 ba1.7k sqft16647 Grants Trl, Orland Park, IL 60467NewMLS ID #12739863, Nicolette Folinazzo, Elevate - The Real Estate Company. MRED as distributed by MLS GRID
- $435,0003 bd2 ba2k sqft12363 Derby Ln, Orland Park, IL 60467ActiveMLS ID #12725696, Dan Bowden, ABR, HomeSmart Realty Group. MRED as distributed by MLS GRID
- $499,9005 bd3 ba2.4k sqft17248 110th Ct, Orland Park, IL 60467ActiveMLS ID #12727252, Fadya Kashkeesh, HomeSmart Realty Group. MRED as distributed by MLS GRID
- $470,0003 bd2 ba1.3k sqft1001 63rd Pl, La Grange, IL 60525NewMLS ID #12738003, Lisa Post, PSA, @properties Christie's International Real Estate. MRED as distributed by MLS GRID
- $289,9004 bd3 ba2.1k sqft17618 Stonebridge Dr, Hazel Crest, IL 60429NewMLS ID #12728612, Kiana Szostak, Baird & Warner. MRED as distributed by MLS GRID
- $278,0003 bd3 ba1.5k sqft5733 Woodgate Dr, Matteson, IL 60443ActiveMLS ID #12692325, Christin Willis, Coldwell Banker Realty. MRED as distributed by MLS GRID
- $499,9004 bd3 ba2.4k sqft19905 Center St, Mokena, IL 60448ActiveMLS ID #12729171, Joseph Siwinski, Lincoln-Way Realty, Inc. MRED as distributed by MLS GRID
- $350,0004 bd2 ba2.3k sqft2902 Streitz Dr, Joliet, IL 60435NewMLS ID #12723428, Nicky Richardson, CARMARC Realty Group. MRED as distributed by MLS GRID
- $379,8733 bd2 ba1.9k sqft26355 S Woodlawn Ave, Crete, IL 60417ActiveMLS ID #12702372, Thomas Domasik, RE/MAX 10 in the Park. MRED as distributed by MLS GRID
- $359,0004 bd2 ba1.2k sqft15406 Las Flores Ln, Oak Forest, IL 60452ActiveMLS ID #12725065, Tina Lopez, Realty Executives Premier Illinois. MRED as distributed by MLS GRID
