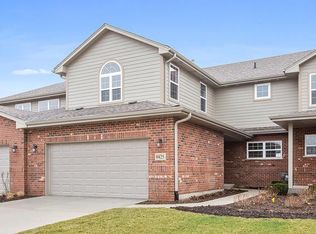
Better than new and effortlessly move-in ready, this stunning end-unit townhome seamlessly combines modern elegance with serene, scenic surroundings. The main level welcomes you with beautiful luxury vinyl flooring, crisp white trim, and classic two-panel doors throughout. At the heart of the home sits a dramatic two-story great room anchored by a cozy gas-log fireplace, framing picturesque views of the adjacent natural area and tranquil pond. Outfitted with custom Hunter Douglas window treatments, the light-filled main level opens directly to a spacious private deck-ideal for morning coffee, evening relaxation, or outdoor entertaining. The gourmet eat-in kitchen is a culinary dream, boasting staggered white cabinetry with soft-close doors and drawers, rich granite countertops, a center breakfast bar, and sleek stainless steel appliances (oven, microwave, and dishwasher). Designed with flexibility in mind, the desirable main-level primary suite offers quiet privacy, lovely nature views, and beautiful vinyl flooring, complemented by a full-size main-floor laundry room complete with a utility sink. Upstairs, a versatile open loft overlooks the great room and pond below, creating an ideal office space or lounge. Two additional generously sized bedrooms share a full bath, perfect for a junior suite configuration or guest quarters. The full look-out basement is bathed in natural light, completely avoiding that "basement feel" while offering incredible storage or a blank canvas ready for your custom finished living space. Complete with an interior fire sprinkler system, private entrance, concrete driveway, and attached two-car garage, this home leaves nothing to be desired. Enjoy top-rated schools, nearby parks like Brookside Meadows and Hecht Park, shopping, dining, the Tinley Convention Center, and effortless Metra and highway access. This isn't just a home-it's a lifestyle upgrade.
Contingent
Price cut: $10.1K (8/22)
$464,900
9437 Parkwood Ln, Tinley Park, IL 60487
3beds
3,305sqft
Townhouse, Single Family Residence
Built in 2020
2,574 Square Feet Lot
$456,500 Zestimate®
$141/sqft
$210/mo HOA
What's special
Cozy gas-log fireplaceGenerously sized bedroomsLovely nature viewsSerene scenic surroundingsAttached two-car garagePrivate entranceInterior fire sprinkler system
- 17 days
- 845
- 41
Likely to sell faster than
Zillow last checked:
Listing updated:
Listed by:
Lauren Soderstrom 630-484-4017,
@properties Christies International Real Estate
Source: MRED as distributed by MLS GRID,MLS#: 12725033
Facts & features
Interior
Bedrooms & bathrooms
- Bedrooms: 3
- Bathrooms: 3
- Full bathrooms: 2
- 1/2 bathrooms: 1
Rooms
- Room types: Foyer, Walk In Closet, Pantry, Loft, Recreation Room
Primary bedroom
- Features: Flooring (Luxury Vinyl), Bathroom (Full)
- Level: Main
- Area: 255 Square Feet
- Dimensions: 15X17
Bedroom 2
- Features: Flooring (Carpet)
- Level: Second
- Area: 240 Square Feet
- Dimensions: 15X16
Bedroom 3
- Features: Flooring (Carpet)
- Level: Second
- Area: 195 Square Feet
- Dimensions: 13X15
Dining room
- Features: Flooring (Luxury Vinyl)
- Level: Main
- Area: 132 Square Feet
- Dimensions: 11X12
Foyer
- Features: Flooring (Luxury Vinyl)
- Level: Main
- Area: 84 Square Feet
- Dimensions: 7X12
Kitchen
- Features: Kitchen (Eating Area-Breakfast Bar, Eating Area-Table Space), Flooring (Luxury Vinyl)
- Level: Main
- Area: 140 Square Feet
- Dimensions: 10X14
Laundry
- Features: Flooring (Porcelain Tile)
- Level: Main
- Area: 48 Square Feet
- Dimensions: 6X8
Living room
- Features: Flooring (Luxury Vinyl)
- Level: Main
- Area: 256 Square Feet
- Dimensions: 16X16
Loft
- Features: Flooring (Luxury Vinyl)
- Level: Second
- Area: 192 Square Feet
- Dimensions: 16X12
Pantry
- Features: Flooring (Luxury Vinyl)
- Level: Main
- Area: 12 Square Feet
- Dimensions: 4X3
Other
- Level: Basement
- Area: 1200 Square Feet
- Dimensions: 30X40
Walk in closet
- Features: Flooring (Carpet)
- Level: Main
- Area: 84 Square Feet
- Dimensions: 6X14
Heating
- Natural Gas, Forced Air
Cooling
- Central Air
Appliances
- Included: Range, Microwave, Dishwasher, Disposal
- Laundry: In Unit, Sink
Features
- Cathedral Ceiling(s), 1st Floor Bedroom, 1st Floor Full Bath, Walk-In Closet(s)
- Flooring: Hardwood
- Windows: Drapes
- Basement: Unfinished,Full,Daylight
- Number of fireplaces: 1
- Fireplace features: Gas Log, Heatilator, Living Room
Interior area
- Total structure area: 3,846
- Total interior livable area: 3,305 sqft
Video & virtual tour
Property
Parking
- Total spaces: 2
- Parking features: Concrete, Garage Door Opener, Yes, Garage Owned, Attached, Garage
- Attached garage spaces: 2
- Has uncovered spaces: Yes
Accessibility
- Accessibility features: No Disability Access
Features
- Waterfront features: Pond
Lot
- Size: 2,574 Square Feet
- Dimensions: 33X78
- Features: Landscaped
Details
- Parcel number: 1909103151330000
- Special conditions: None
- Other equipment: TV-Cable, Sump Pump, Sprinkler-Lawn
Construction
Type & style
- Home type: Townhouse
- Property subtype: Townhouse, Single Family Residence
Materials
- Brick
- Foundation: Concrete Perimeter
- Roof: Asphalt
Condition
- New construction: No
- Year built: 2020
Utilities & green energy
- Electric: Circuit Breakers, 200+ Amp Service
- Sewer: Public Sewer
- Water: Lake Michigan, Public
Community & HOA
Community
- Security: Fire Sprinkler System, Carbon Monoxide Detector(s)
- Subdivision: Brookside Meadows
HOA
- Has HOA: Yes
- Amenities included: Park
- Services included: Insurance, Exterior Maintenance, Lawn Care, Snow Removal
- HOA fee: $210 monthly
Location
- Region: Tinley Park
Financial & listing details
- Price per square foot: $141/sqft
- Tax assessed value: $424,293
- Date on market: 8/13/2026
- Ownership: Fee Simple w/ HO Assn.
Estimated market value
$456,500
$434,000 - $479,000
$3,611/mo
Price history
| Date | Event | Price |
|---|---|---|
| 8/30/2026 | Contingent | $464,900$141/sqft |
Source:  MRED as distributed by MLS GRID #12725033 Report a problem MRED as distributed by MLS GRID #12725033 Report a problem | ||
| 8/22/2026 | Price change | $464,900-2.1%$141/sqft |
Source: MRED as distributed by MLS GRID #12725033 Report a problem | ||
| 8/13/2026 | Listed for sale | $475,000+47.1%$144/sqft |
Source: MRED as distributed by MLS GRID #12725033 Report a problem | ||
| 8/28/2020 | Sold | $322,900$98/sqft |
Source: MRED as distributed by MLS GRID #10715358 Report a problem | ||
| 6/30/2020 | Pending sale | $322,900$98/sqft |
Source: RE/MAX Synergy #10715358 Report a problem | ||
| 6/25/2020 | Listed for sale | $322,900$98/sqft |
Source: RE/MAX Synergy #10715358 Report a problem | ||
| 6/23/2020 | Pending sale | $322,900$98/sqft |
Source: RE/MAX Synergy #10715358 Report a problem | ||
| 6/1/2020 | Price change | $322,900+0.9%$98/sqft |
Source: RE/MAX Synergy #10715358 Report a problem | ||
| 5/14/2020 | Pending sale | $319,900$97/sqft |
Source: RE/MAX Synergy #10715358 Report a problem | ||
| 5/14/2020 | Listed for sale | $319,900$97/sqft |
Source: RE/MAX Synergy #10715358 Report a problem | ||
Public tax history
| Year | Property taxes | Tax assessment |
|---|---|---|
| 2024 | -- | $141,431 +12% |
| 2023 | -- | $126,312 +9.8% |
| 2022 | -- | $115,049 +261375% |
| 2021 | -- | $44 |
| 2020 | -- | $44 |
Find assessor info on the county website
Monthly payment
Est. payment
Payment breakdown
Explore the cost of this home by adjusting the details. Changes won't be saved.Climate risks
Neighborhood: 60487
Nearby schools
Schools provided by the listing agent
- Elementary: Arbury Hills Elementary School
- Middle: Summit Hill Junior High School
- High: Lincoln-Way East High School
- District: 161
Source: MRED as distributed by MLS GRID. This data may not be complete. We recommend contacting the local school district to confirm school assignments for this home.

Similar homes
- $459,9003 bd4 ba3.4k sqft19830 Mulroy Cir, Tinley Park, IL 60487Price Change
 MLS ID #12732158, Nicholas Madison, Coldwell Banker Real Estate Group. MRED as distributed by MLS GRID
 - $449,9003 bd4 ba2.1k sqft18145 94th Ave, Tinley Park, IL 60477New
 MLS ID #12745919, Nina Kendrick, Luxe Living Realty, Inc. MRED as distributed by MLS GRID
 - $565,0004 bd4 ba2.8k sqft8942 Glenshire St, Tinley Park, IL 60487Active
 MLS ID #12617674, Janis Hicks, Coldwell Banker Real Estate Group. MRED as distributed by MLS GRID
 - $324,9003 bd3 ba2k sqft9105 Newcastle Ct, Tinley Park, IL 60487Price Change
 MLS ID #12716806, Marie Fox, Lori Bonarek Realty. MRED as distributed by MLS GRID
