Premium-lot end unit in Bluff Pointe backing to open land behind and along the side. This 2024-built Orland Park townhome offers the rare combination of main-level living, newer construction, open views, and low-maintenance convenience. Bright open floor plan with wood-look flooring, tall ceilings, white trim, gas fireplace, and walls of windows overlooking the open space. Beautiful kitchen with quartz countertops, white soft-close cabinetry, stainless steel appliances, convection range with hood, French door refrigerator, in-wall microwave drawer, stainless-lined dishwasher, and island seating. Main-floor primary suite features a walk-in closet and spa-inspired bath with dual vanities, soaking tub, and separate shower. Main level also includes laundry, flexible front room, elevated deck, and attached 2-car garage. Upstairs offers 2 spacious bedrooms, full bath, oversized loft, and unfinished bonus room for storage or future finished-space potential. Full English basement with high ceilings and bath rough-in. HOA includes lawn care, snow removal, exterior maintenance, and insurance. Close to Orland Park shopping, dining, parks, Metra, Centennial Park, Lake Sedgewick, and Orland Square.
Active
Price cut: $100 (7/31)
$549,900
17029 Clover Dr #17029, Orland Park, IL 60467
3beds
2,400sqft
Condominium, Single Family Residence
Built in 2024
-- sqft lot
$544,500 Zestimate®
$229/sqft
$200/mo HOA
What's special
Gas fireplaceTall ceilingsFrench door refrigeratorIn-wall microwave drawerIsland seatingMain-floor primary suiteConvection range with hood
- 142 days
- 448
- 36
Zillow last checked:
Listing updated:
Listed by:
Joseph Graham (630)452-1648,
eXp Realty
Source: MRED as distributed by MLS GRID,MLS#: 12600494
Facts & features
Interior
Bedrooms & bathrooms
- Bedrooms: 3
- Bathrooms: 3
- Full bathrooms: 2
- 1/2 bathrooms: 1
Rooms
- Room types: Bonus Room
Primary bedroom
- Features: Flooring (Carpet), Bathroom (Full)
- Level: Main
- Area: 216 Square Feet
- Dimensions: 18X12
Bedroom 2
- Features: Flooring (Carpet)
- Level: Second
- Area: 216 Square Feet
- Dimensions: 18X12
Bedroom 3
- Features: Flooring (Carpet)
- Level: Second
- Area: 156 Square Feet
- Dimensions: 12X13
Bonus room
- Level: Second
- Area: 192 Square Feet
- Dimensions: 12X16
Dining room
- Level: Main
- Area: 120 Square Feet
- Dimensions: 8X15
Family room
- Features: Flooring (Wood Laminate)
- Level: Main
- Area: 304 Square Feet
- Dimensions: 16X19
Kitchen
- Features: Kitchen (Eating Area-Breakfast Bar, Pantry-Closet), Flooring (Wood Laminate)
- Level: Main
- Area: 196 Square Feet
- Dimensions: 14X14
Laundry
- Features: Flooring (Wood Laminate)
- Level: Main
- Area: 63 Square Feet
- Dimensions: 9X7
Living room
- Features: Flooring (Wood Laminate)
- Level: Main
- Area: 110 Square Feet
- Dimensions: 10X11
Heating
- Natural Gas, Forced Air
Cooling
- Central Air
Appliances
- Included: Range, Microwave, Dishwasher, Refrigerator, Washer, Dryer, Disposal, Stainless Steel Appliance(s), Range Hood
- Laundry: Main Level, Washer Hookup
Features
- Cathedral Ceiling(s), 1st Floor Full Bath, Storage, High Ceilings, Coffered Ceiling(s), Open Floorplan
- Flooring: Laminate, Carpet
- Basement: Unfinished,Bath/Stubbed,Concrete,Full,Daylight
- Number of fireplaces: 1
- Fireplace features: Gas Log, Family Room
- Common walls with other units/homes: End Unit
Interior area
- Total structure area: 0
- Total interior livable area: 2,400 sqft
Property
Parking
- Total spaces: 2
- Parking features: Asphalt, Garage Door Opener, Yes, Garage Owned, Attached, Garage
- Attached garage spaces: 2
- Has uncovered spaces: Yes
Accessibility
- Accessibility features: No Disability Access
Features
- Patio & porch: Deck
Lot
- Size: 7,023 Square Feet
- Features: Corner Lot
Details
- Parcel number: 27302120220000
- Special conditions: None
- Other equipment: Ceiling Fan(s), Sump Pump
Construction
Type & style
- Home type: Condo
- Property subtype: Condominium, Single Family Residence
Materials
- Vinyl Siding, Brick
- Foundation: Concrete Perimeter
- Roof: Asphalt
Condition
- New construction: No
- Year built: 2024
Utilities & green energy
- Electric: 200+ Amp Service
- Sewer: Public Sewer
- Water: Public
Community & HOA
Community
- Security: Fire Sprinkler System, Carbon Monoxide Detector(s)
- Subdivision: Bluff Pointe
HOA
- Has HOA: Yes
- Services included: Insurance, Exterior Maintenance, Lawn Care, Snow Removal
- HOA fee: $200 monthly
Location
- Region: Orland Park
Financial & listing details
- Price per square foot: $229/sqft
- Annual tax amount: $12,599
- Date on market: 4/11/2026
- Ownership: Fee Simple w/ HO Assn.
Estimated market value
$544,500
$517,000 - $572,000
$4,479/mo
Price history
| Date | Event | Price |
|---|---|---|
| 7/31/2026 | Price change | $549,9000%$229/sqft |
Source:  MRED as distributed by MLS GRID #12600494 Report a problem MRED as distributed by MLS GRID #12600494 Report a problem | ||
| 5/11/2026 | Price change | $550,000-4.3%$229/sqft |
Source: MRED as distributed by MLS GRID #12600494 Report a problem | ||
| 4/30/2026 | Price change | $574,900-4.2%$240/sqft |
Source: MRED as distributed by MLS GRID #12600494 Report a problem | ||
| 4/11/2026 | Listed for sale | $600,000$250/sqft |
Source: MRED as distributed by MLS GRID #12600494 Report a problem | ||
Public tax history
Tax history is unavailable.
Monthly payment
Est. payment
Payment breakdown
Explore the cost of this home by adjusting the details. Changes won't be saved.Climate risks
Neighborhood: 60467
Nearby schools
Schools provided by the listing agent
- Elementary: Centennial School
- Middle: Century Junior High School
- High: Carl Sandburg High School
- District: 135
Source: MRED as distributed by MLS GRID. This data may not be complete. We recommend contacting the local school district to confirm school assignments for this home.
Similar homes
- $589,9003 bd4 ba2.3k sqft17646 Crestview Ct, Orland Park, IL 60467Active
 MLS ID #12721574, Michael Fegan, RE/MAX 10 in the Park. MRED as distributed by MLS GRID
 - $369,9993 bd4 ba1.8k sqft15603 Alice Mae Ct, Orland Park, IL 60462New
 MLS ID #12746017, Tina Hollins, Coldwell Banker Realty. MRED as distributed by MLS GRID
 - $529,9003 bd3 ba2.1k sqft11315 1st St, Mokena, IL 60448Active
 MLS ID #12637704, Maria Maloney, Coldwell Banker Real Estate Group. MRED as distributed by MLS GRID
 - $529,9003 bd3 ba2.1k sqft11319 1st St, Mokena, IL 60448Active
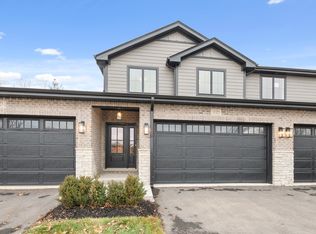 MLS ID #12637679, Maria Maloney, Coldwell Banker Real Estate Group. MRED as distributed by MLS GRID
