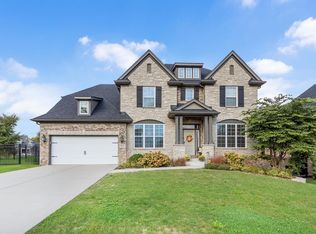
$621,700
4 bd3 ba2.9k sqft
16114 W Sand Lilly St, Lockport, IL 60441
Off Market
Listing description withheld by the listing agent.
Zillow last checked:
Listing updated:
Kimberly Mc Aloon 708-212-2279,
Village Realty, Inc.

Not available
Estimated sales range
Not available
Not available
| Date | Event | Price |
|---|---|---|
| 9/8/2026 | Contingent | $629,999$254/sqft |
Source:  MRED as distributed by MLS GRID #12735735 Report a problem MRED as distributed by MLS GRID #12735735 Report a problem | ||
| 8/23/2026 | Listed for sale | $629,999+80%$254/sqft |
Source: MRED as distributed by MLS GRID #12735735 Report a problem | ||
| 11/13/2017 | Sold | $349,990$141/sqft |
Source: Public Record Report a problem | ||
| Year | Property taxes | Tax assessment |
|---|---|---|
| 2024 | $12,791 +4.2% | $154,579 +10.3% |
| 2023 | $12,280 +5% | $140,118 +7.1% |
| 2022 | $11,696 +4.7% | $130,830 +5.5% |
| 2021 | $11,171 +0.4% | $123,951 +4.3% |
| 2020 | $11,130 +3.9% | $118,869 +4% |
| 2019 | $10,714 -0.8% | $114,352 +0.8% |
| 2018 | $10,797 +590% | $113,456 +6991% |
| 2017 | $1,565 +845.5% | $1,600 |
| 2016 | $166 | $1,600 |
Source: MRED as distributed by MLS GRID. This data may not be complete. We recommend contacting the local school district to confirm school assignments for this home.

A local agent can set up tours, give advice and negotiate with sellers.
A local lender can help you make sure your offer is ready when you are.