Welcome to 15603 Alice Mae Court, a newly refreshed three story townhome in Colette Highlands, an established Orland Park community known for its convenient location, landscaped setting, and low maintenance lifestyle. The Conor model offers 1,873 square feet of thoughtfully designed living space with 3 bedrooms, 2 full baths, 2 half baths, a lower level family room, private balcony, and attached 2 car garage. Newly updated, this home offers a bright, move in ready feel across all three levels. The main living level features a spacious living room with oversized windows, recessed lighting, and hardwood style flooring that flows into the dining area and kitchen. The kitchen offers a large center island, quartz countertops, white cabinetry, stainless steel smart appliances, and sliding doors from the dining area to the private balcony.Upstairs, the primary suite features a tray ceiling, walk in closet, and private ensuite bath. Two additional bedrooms, a full hall bath, and bedroom level laundry complete the upper level. The entry level adds valuable flexible living space with a family room featuring a custom media wall, electric fireplace, beverage cooler, powder room, and direct access to the attached garage.The HOA provides exterior maintenance, lawn care, snow removal, water, and common area care, supporting an easy low maintenance lifestyle. Enjoy sidewalks, landscaped grounds, walking paths, and pond views, all near Centennial Park, Orland Square Mall, grocery stores, restaurants, Metra, and expressway access. This Colette Highlands townhome offers polished updates, generous space, and everyday convenience in a central Orland Park location. Schedule your private tour now!
Active
$379,999
15603 Alice Mae Ct, Orland Park, IL 60462
3beds
1,873sqft
Townhouse, Single Family Residence
Built in 2022
2,080 Square Feet Lot
$-- Zestimate®
$203/sqft
$215/mo HOA
What's special
Electric fireplacePrivate balconyLandscaped settingBedroom level laundryRecessed lightingLarge center islandGenerous space
- --
- on Zillow |
- 659
- views |
- 42
- saves |
Likely to sell faster than
Zillow last checked:
Listing updated:
Listed by:
Tina Hollins 708-424-4000,
Coldwell Banker Realty
Source: MRED as distributed by MLS GRID,MLS#: 12721386
Facts & features
Interior
Bedrooms & bathrooms
- Bedrooms: 3
- Bathrooms: 4
- Full bathrooms: 2
- 1/2 bathrooms: 2
Rooms
- Room types: No additional rooms
Primary bedroom
- Features: Flooring (Carpet), Window Treatments (Curtains/Drapes, ENERGY STAR Qualified Windows), Bathroom (Full, Double Sink, Shower Only)
- Level: Third
- Area: 208 Square Feet
- Dimensions: 16X13
Bedroom 2
- Features: Flooring (Carpet), Window Treatments (Curtains/Drapes, ENERGY STAR Qualified Windows)
- Level: Third
- Area: 99 Square Feet
- Dimensions: 11X9
Bedroom 3
- Features: Flooring (Carpet), Window Treatments (Curtains/Drapes, ENERGY STAR Qualified Windows)
- Level: Third
- Area: 100 Square Feet
- Dimensions: 10X10
Dining room
- Features: Flooring (Luxury Vinyl), Window Treatments (ENERGY STAR Qualified Windows)
- Level: Second
- Area: 160 Square Feet
- Dimensions: 16X10
Family room
- Features: Flooring (Luxury Vinyl), Window Treatments (ENERGY STAR Qualified Windows)
- Level: Main
- Area: 240 Square Feet
- Dimensions: 15X16
Kitchen
- Features: Flooring (Luxury Vinyl), Window Treatments (Curtains/Drapes, ENERGY STAR Qualified Windows)
- Level: Second
- Area: 144 Square Feet
- Dimensions: 16X9
Laundry
- Features: Flooring (Tile)
- Level: Third
- Area: 15 Square Feet
- Dimensions: 5X3
Living room
- Features: Flooring (Luxury Vinyl), Window Treatments (Curtains/Drapes, ENERGY STAR Qualified Windows, Screens)
- Level: Second
- Area: 336 Square Feet
- Dimensions: 21X16
Heating
- Natural Gas
Cooling
- Central Air
Appliances
- Laundry: Upper Level, Gas Dryer Hookup, Electric Dryer Hookup, In Unit, Laundry Closet
Features
- Dry Bar, High Ceilings, Open Floorplan, Dining Combo, Granite Counters, Pantry
- Flooring: Hardwood, Carpet
- Windows: Window Treatments, Drapes
- Basement: None
- Number of fireplaces: 1
- Fireplace features: Gas Starter, Family Room
Interior area
- Total structure area: 0
- Total interior livable area: 1,873 sqft
Property
Parking
- Total spaces: 2
- Parking features: Asphalt, Garage Door Opener, Garage, Yes, Garage Owned, Attached
- Attached garage spaces: 2
- Has uncovered spaces: Yes
Accessibility
- Accessibility features: Main Level Entry, Visitor Bathroom, Disability Access
Features
- Patio & porch: Deck, Porch
Lot
- Size: 2,080 Square Feet
Details
- Parcel number: 27174040780000
- Special conditions: Corporate Relo
- Other equipment: Ceiling Fan(s)
Construction
Type & style
- Home type: Townhouse
- Property subtype: Townhouse, Single Family Residence
Materials
- Brick
- Foundation: Concrete Perimeter
- Roof: Asphalt
Condition
- New construction: No
- Year built: 2022
Utilities & green energy
- Sewer: Public Sewer
- Water: Public
Community & HOA
Community
- Security: Carbon Monoxide Detector(s)
HOA
- Has HOA: Yes
- Amenities included: Park
- Services included: Insurance, Exterior Maintenance, Lawn Care, Snow Removal
- HOA fee: $215 monthly
Location
- Region: Orland Park
Financial & listing details
- Price per square foot: $203/sqft
- Annual tax amount: $9,513
- Date on market: 7/31/2026
- Ownership: Fee Simple w/ HO Assn.
Estimated market value
Not available
Estimated sales range
Not available
Not available
Price history
| Date | Event | Price |
|---|---|---|
| 7/31/2026 | Listing removed | $379,999$203/sqft |
Source:  MRED as distributed by MLS GRID #12692567 Report a problem MRED as distributed by MLS GRID #12692567 Report a problem | ||
| 6/30/2026 | Listed for sale | $379,999-2.6%$203/sqft |
Source: MRED as distributed by MLS GRID #12692567 Report a problem | ||
| 6/30/2026 | Listing removed | $390,000$208/sqft |
Source: MRED as distributed by MLS GRID #12668984 Report a problem | ||
| 6/8/2026 | Listed for sale | $390,000$208/sqft |
Source: MRED as distributed by MLS GRID #12668984 Report a problem | ||
Public tax history
Tax history is unavailable.
Monthly payment
Est. payment
Payment breakdown
Explore the cost of this home by adjusting the details. Changes won't be saved.Climate risks
Neighborhood: 60462
Nearby schools
GreatSchools rating
- 7/10Meadow Ridge SchoolGrades: 3-5Distance: 0.6 mi
- 8/10Century Junior High SchoolGrades: 6-8Distance: 0.5 mi
- 10/10Carl Sandburg High SchoolGrades: 9-12Distance: 3.3 mi
Schools provided by the listing agent
- District: 135
Source: MRED as distributed by MLS GRID. This data may not be complete. We recommend contacting the local school district to confirm school assignments for this home.
- $411,1003 bd2 ba1.8k sqft15603 Alice Mae Ct, Orland Park, IL 60462Off Market
- $386,5003 bd2 ba1.7k sqft15605 Alice Mae Ct, Orland Park, IL 60462Off Market
- $421,4003 bd2 ba1.8k sqft15601 Alice Mae Ct, Orland Park, IL 60462Off Market
- $374,9003 bd3 ba1.7k sqft15607 Alice Mae Ct, Orland Park, IL 60462For Sale
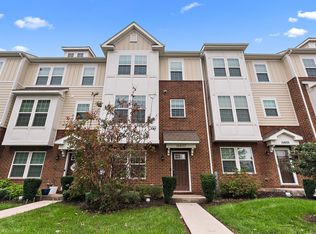
- $61,000-- sqft15624 Park Station Blvd, Orland Park, IL 60462Off Market
- $415,7003 bd2 ba1.8k sqft15609 Alice Mae Ct, Orland Park, IL 60462Off Market
- $365,0003 bd2 ba1.7k sqft15611 Alice Mae Ct, Orland Park, IL 60462Sold
- $56,320-- sqft15620 Park Station Blvd, Orland Park, IL 60462Off Market
A local agent can set up tours, give advice and negotiate with sellers.
Similar homes
- $415,0003 bd3 ba2.1k sqft10634 Gabrielle Ln, Orland Park, IL 60462Active
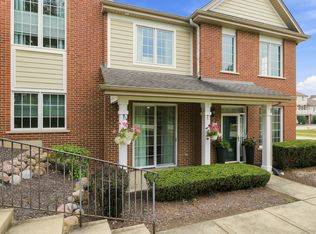 MLS ID #12711808, Ryan McKane, Coldwell Banker Realty. MRED as distributed by MLS GRID
 - $395,0003 bd3 ba2.2k sqft9414 Taylor Ct, Orland Park, IL 60467New
 MLS ID #12734095, Ubaldo Garcia, RE/MAX Mi Casa. MRED as distributed by MLS GRID
 - $379,9003 bd3 ba1.8k sqft14312 Clearview Ct #14312, Orland Park, IL 60462Active
 MLS ID #12666694, Dave Shalabi, RE/MAX 10. MRED as distributed by MLS GRID
 - $359,9002 bd3 ba1.8k sqft9242 143rd St, Orland Park, IL 60462Price Change
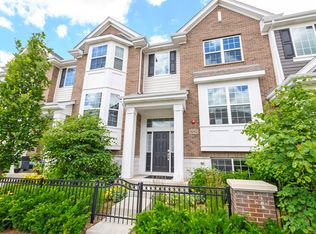 MLS ID #12680085, Susan Miller, ABR,GRI,SRS, Ravinia Realty & Mgmt LLC. MRED as distributed by MLS GRID
 - $339,9003 bd1 ba1.2k sqft10227 Hilltop Dr, Orland Park, IL 60462ActiveMLS ID #12642356, John Nugent, Coldwell Banker Realty. MRED as distributed by MLS GRID
- $389,9003 bd3 ba1.9k sqft14042 S Belmont Dr, Homer Glen, IL 60491ActiveMLS ID #12720127, Angela Djokic, @properties Christie's International Real Estate. MRED as distributed by MLS GRID
- $435,0004 bd3 ba1.9k sqft7545 Halesia Ct, Orland Park, IL 60462ActiveMLS ID #12685004, Dave Shalabi, RE/MAX 10. MRED as distributed by MLS GRID
- $370,0003 bd3 ba1.8k sqft6816 W 65th St APT 2, Chicago, IL 60638ActiveMLS ID #12730086, Owen Duffy, Fulton Grace Realty. MRED as distributed by MLS GRID
- $395,0003 bd3 ba1.7k sqft16410 S Wheatgrass St, Lockport, IL 60441ActiveMLS ID #12675493, Amy Curtis, CNC, @properties Christie's International Real Estate. MRED as distributed by MLS GRID
- $309,9003 bd3 ba1.6k sqft9135 Mansfield Dr, Tinley Park, IL 60487ActiveMLS ID #12730205, Bill Erdman, Century 21 Circle. MRED as distributed by MLS GRID
- $400,0003 bd3 ba1.7k sqft44 Grace Ct, Lemont, IL 60439ActiveMLS ID #12731059, Wendy Pawlak, CSC, Keller Williams Experience. MRED as distributed by MLS GRID
- $385,0003 bd3 ba2.5k sqft1504 Spyglass Cir, Palos Heights, IL 60463Re-activatedMLS ID #12703588, Jamie Lemmons-Svoboda, Keller Williams Preferred Rlty. MRED as distributed by MLS GRID
- $350,0003 bd4 ba1.8k sqft16602 Willow Walk Dr #0, Lockport, IL 60441Price ChangeMLS ID #12717129, Sandra Wojcik, Coldwell Banker Real Estate Group. MRED as distributed by MLS GRID
- $495,0004 bd3 ba2.4k sqft7603 Sequoia Ct, Orland Park, IL 60462Price ChangeMLS ID #12708143, Dave Shalabi, RE/MAX 10. MRED as distributed by MLS GRID
- $375,0004 bd3 ba2.2k sqft1303 Idabright Dr, Plainfield, IL 60586NewMLS ID #12736653, Britny Duffy, Coldwell Banker Realty. MRED as distributed by MLS GRID
- $375,0003 bd4 ba1.7k sqft1114 Coventry Ln, Bolingbrook, IL 60440ActiveMLS ID #12664544, Kierra Stevens, Keller Williams Premiere Properties. MRED as distributed by MLS GRID
- $354,9003 bd2 ba2.1k sqft1106 Cathy Dr, Joliet, IL 60431NewMLS ID #12735102, Oscar Ochoa, Redfin Corporation. MRED as distributed by MLS GRID
- $279,0003 bd3 ba1.5k sqft25025 Clare Cir, Manhattan, IL 60442Price ChangeMLS ID #12731834, Randi Quigley, eXp Realty. MRED as distributed by MLS GRID
- $364,9002 bd3 ba1.9k sqft13337 Ash Ct, Palos Heights, IL 60463ActiveMLS ID #12640134, Marge Cahill, @properties Christie's International Real Estate. MRED as distributed by MLS GRID
- $395,0004 bd2 ba1.9k sqft20033 S Rosewood Dr, Frankfort, IL 60423Re-activatedMLS ID #12696294, Jared Gordon, Baird & Warner. MRED as distributed by MLS GRID
