Skip main navigation
Active
  • $405,000

    16410 S Wheatgrass St, Lockport, IL 60441

    3beds
    1,781sqft
    : 
    Loading
    Get pre-qualified
    Townhouse, Single Family Residence
    Built in 2022
    3,088 Square Feet Lot
    $396,900 Zestimate®
    $227/sqft
    $251/mo HOA

    What's special

    Spacious room sizesGenerous storageSo much natural lightAmple counter spaceGranite countertopsTasteful colors and fixtures
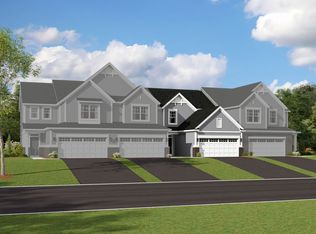
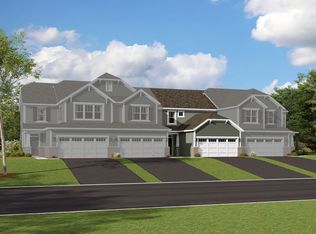
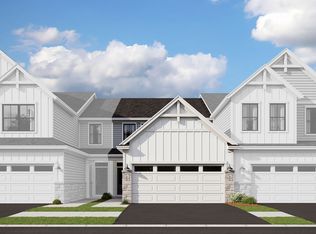
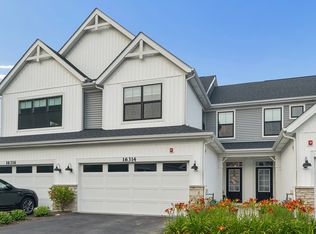
    Three years young and better than new! Welcome home to this fabulous three bedroom two and a half bath townhome in Lockport's popular Townes of Silo Bend neighborhood. Spacious room sizes, generous storage, tasteful colors and fixtures and so much natural light are just some of the special features you'll notice here. The first floor is an open concept with the kitchen, living and dining areas adjacent to one another. The kitchen features forty two inch blue-gray cabinets and granite countertops. There's ample counter space and the walk in pantry offers an abundance of storage the heated garage does too with its added shelving. Upstairs lives large with three bedrooms two baths and the laundry room highlighted by the main bedroom with walk in closet. Silo Bend is just minutes from downtown Lockport and its coffee shops, restaurants and community activities. Great location, great townhouse, feels like home!
    30 days
    |
    459
    |
    27
    |

    Zillow last checked:

    Listing updated:

    Listed by:

    Amy Curtis, CNC 708-935-7764,

    @properties Christie's International Real Estate

    Source: MRED as distributed by MLS GRID,MLS#: 12675493MLS Logo

    Loading...

      Facts & features

      Interior

      Bedrooms & bathrooms
      • Bedrooms: 3
      • Bathrooms: 3
      • Full bathrooms: 2
      • 1/2 bathrooms: 1
      Rooms
      • Room types: Eating Area
      Primary bedroom
      • Features: Flooring (Carpet), Bathroom (Full)
      • Level: Second
      • Area: 221 Square Feet
      • Dimensions: 13X17
      Bedroom 2
      • Features: Flooring (Carpet)
      • Level: Second
      • Area: 156 Square Feet
      • Dimensions: 13X12
      Bedroom 3
      • Features: Flooring (Carpet)
      • Level: Second
      • Area: 154 Square Feet
      • Dimensions: 11X14
      Eating area
      • Features: Flooring (Luxury Vinyl)
      • Level: Main
      • Area: 88 Square Feet
      • Dimensions: 8X11
      Family room
      • Features: Flooring (Luxury Vinyl)
      • Level: Main
      • Area: 204 Square Feet
      • Dimensions: 12X17
      Kitchen
      • Features: Kitchen (Eating Area-Table Space, Island, Pantry-Walk-in), Flooring (Luxury Vinyl)
      • Level: Main
      • Area: 143 Square Feet
      • Dimensions: 11X13
      Laundry
      • Level: Second
      • Area: 48 Square Feet
      • Dimensions: 8X6
      Heating
      • Natural Gas
      Cooling
      • Central Air
      Appliances
      • Included: Range, Microwave, Dishwasher, Disposal, Stainless Steel Appliance(s), Range Hood
      • Laundry: Upper Level, Washer Hookup, Gas Dryer Hookup, In Unit
      Features
      • Walk-In Closet(s), High Ceilings
      • Basement: None
      Interior area
      • Total structure area: 0
      • Total interior livable area: 1,781 sqft

      Property

      Parking
      • Total spaces: 2
      • Parking features: Asphalt, No Garage, Yes, Garage Owned, Attached, Garage
      • Attached garage spaces: 2
      Accessibility
      • Accessibility features: No Disability Access
      Features
      • Patio & porch: Patio
      Lot
      • Size: 3,088 Square Feet
      • Dimensions: 37.67 X 82
      Details
      • Parcel number: 1605204030230000
      • Special conditions: None
      • Other equipment: Water-Softener Owned, Sump Pump

      Construction

      Type & style
      • Home type: Townhouse
      • Property subtype: Townhouse, Single Family Residence
      Materials
      • Vinyl Siding, Brick
      • Foundation: Concrete Perimeter
      • Roof: Asphalt
      Condition
      • New construction: No
      • Year built: 2022
      Details
      • Builder model: BRAEDEN- TRS

      Utilities & green energy

      • Sewer: Storm Sewer
      • Water: Shared Well
      Green energy
      • Green verification: Other

      Community & HOA

      Community
      • Security: Carbon Monoxide Detector(s)
      • Subdivision: The Townes At Silo Bend
      HOA
      • Has HOA: Yes
      • Amenities included: Bike Room/Bike Trails, Park
      • Services included: Insurance, Exterior Maintenance, Lawn Care, Snow Removal
      • HOA fee: $251 monthly
      Location
      • Region: Lockport

      Financial & listing details

      • Price per square foot: $227/sqft
      • Tax assessed value: $370,869
      • Annual tax amount: $10,069
      • Date on market: 6/12/2026
      • Ownership: Fee Simple w/ HO Assn.

        Estimated market value

        $396,900

        $377,000 - $417,000

        $3,010/mo

        Price history

        DateEventPrice
        6/12/2026Listed for sale$405,000+12.5%$227/sqft
        Source: MRED as distributed by MLS GRID #12675493 Report a problem
        3/23/2023Sold$359,990$202/sqft
        Source: Public Record Report a problem
        1/12/2023Price change$359,990-2.2%$202/sqft
        Source: M/I Homes Report a problem
        1/4/2023Price change$367,950+0.5%$207/sqft
        Source: M/I Homes Report a problem
        12/13/2022Listed for sale$365,950+0.5%$205/sqft
        Source: M/I Homes Report a problem
        12/3/2022Listing removed--
        Source: M/I Homes Report a problem
        11/22/2022Listed for sale$363,950$204/sqft
        Source: M/I Homes Report a problem

        Public tax history

        YearProperty taxesTax assessment
        2024$10,069 +53.8%$123,623 +61.5%
        2023$6,549 +3622.6%$76,560 +3974.5%
        2022$176 $1,879
        Find assessor info on the county website

        Monthly payment

        Est. payment

        Payment breakdown

        Explore the cost of this home by adjusting the details. Changes won't be saved.
        All calculations are estimates and provided by Zillow, Inc. for informational purposes only. Actual amounts may vary.
        HOA fees may include property taxes on listings classified as Co-Ops. Contact the listing agent and/or owner for fee details.
        Mortgage interest rates are dependent on a number of factors, including credit score, down payment, and repayment length. Interest rate data provided by Zillow Group Marketplace, Inc. as of 1/1/1970 from various mortgage lenders with which we have lead or other similar arrangements; the Estimated Payment is an average of those rates.
        See how much you could borrow to make a competitive offer.

        Climate risks

        Neighborhood: 60441

        Getting around

        15 / 100
        Car-Dependent
        34 / 100
        Somewhat Bikeable

        Nearby schools

        GreatSchools rating
        Schools provided by the listing agent
        • Elementary: William E Young
        • Middle: Hadley Middle School
        • High: Lockport Township High School
        • District: 33C

        Source: MRED as distributed by MLS GRID. This data may not be complete. We recommend contacting the local school district to confirm school assignments for this home.

        A local agent can set up tours, give advice and negotiate with sellers.

        A local lender can help you make sure your offer is ready when you are.

        Browse local experts

        Similar homes