Move-In Ready Luxury Townhome in Lighthouse Pointe Subdivision in Frankfort! This beautifully appointed 3-bedroom, 2.5-bath, two-story townhome with a spacious loft and lookout basement offers exceptional designer finishes and privacy, backing to open protected wetlands with no rear neighbors. Step inside to rich hardwood floors flowing through the foyer, great room, kitchen, and all hallways, complemented by custom wainscoting, crown molding, and a striking fireplace that anchors the living space with warmth and elegance. The gourmet kitchen features quartz countertops, custom cabinetry, and a separate dining area, perfect for entertaining or everyday luxury. The first-floor primary suite is a private retreat with a walk-in closet and spa-inspired bath featuring a walk-in shower with bench seat and body sprays. The upper level offers two generously sized bedrooms, a full bath, and a versatile loft ideal for a home office, lounge, or reading nook. With abundant natural light, generous closet space, and numerous high-end upgrades throughout, this home delivers luxury, privacy, and low-maintenance living-all in one of Lighthouse Pointe's most desirable locations. Move-in ready!
Active
$640,000
8858 Buffington Breakwater Dr, Frankfort, IL 60423
3beds
2,615sqft
Townhouse, Single Family Residence
Built in 2025
3,344 Square Feet Lot
$-- Zestimate®
$245/sqft
$200/mo HOA
What's special
Spacious loftTwo generously sized bedroomsAbundant natural lightCrown moldingNumerous high-end upgrades throughoutGourmet kitchenCustom cabinetry
- 169 days |
- 230 |
- 15 |
Zillow last checked:
Listing updated:
Listed by:
Jennifer O'Malley 779-254-3844,
KRG Real Estate
Source: MRED as distributed by MLS GRID,MLS#: 12580177
Facts & features
Interior
Bedrooms & bathrooms
- Bedrooms: 3
- Bathrooms: 3
- Full bathrooms: 2
- 1/2 bathrooms: 1
Rooms
- Room types: Loft, Great Room
Primary bedroom
- Features: Flooring (Carpet), Bathroom (Full)
- Level: Main
- Area: 221 Square Feet
- Dimensions: 13X17
Bedroom 2
- Features: Flooring (Carpet)
- Level: Second
- Area: 154 Square Feet
- Dimensions: 11X14
Bedroom 3
- Features: Flooring (Carpet)
- Level: Second
- Area: 132 Square Feet
- Dimensions: 11X12
Dining room
- Features: Flooring (Hardwood)
- Level: Main
- Area: 135 Square Feet
- Dimensions: 9X15
Great room
- Features: Flooring (Hardwood)
- Level: Main
- Area: 294 Square Feet
- Dimensions: 14X21
Kitchen
- Features: Kitchen (Eating Area-Breakfast Bar, Eating Area-Table Space, Island, Pantry-Closet), Flooring (Hardwood)
- Level: Main
- Area: 210 Square Feet
- Dimensions: 10X21
Laundry
- Features: Flooring (Ceramic Tile)
- Level: Main
- Area: 60 Square Feet
- Dimensions: 6X10
Loft
- Features: Flooring (Carpet)
- Level: Second
- Area: 330 Square Feet
- Dimensions: 15X22
Heating
- Natural Gas, Forced Air
Cooling
- Central Air
Appliances
- Included: Microwave, Dishwasher, Refrigerator, Stainless Steel Appliance(s), Cooktop, Oven, Range Hood
- Laundry: Main Level, Sink
Features
- 1st Floor Bedroom, 1st Floor Full Bath, Walk-In Closet(s)
- Flooring: Hardwood
- Basement: Unfinished,Bath/Stubbed,Full
- Number of fireplaces: 1
- Fireplace features: Gas Log, Gas Starter, Heatilator, Family Room
Interior area
- Total structure area: 0
- Total interior livable area: 2,615 sqft
Video & virtual tour
Property
Parking
- Total spaces: 2
- Parking features: Concrete, Garage Door Opener, Garage, Yes, Attached
- Attached garage spaces: 2
- Has uncovered spaces: Yes
Accessibility
- Accessibility features: No Disability Access
Features
- Patio & porch: Deck
Lot
- Size: 3,344 Square Feet
- Dimensions: 38x88
- Features: Cul-De-Sac, Landscaped
Details
- Parcel number: 1909154011430000
- Special conditions: None
Construction
Type & style
- Home type: Townhouse
- Property subtype: Townhouse, Single Family Residence
Materials
- Brick, Fiber Cement
- Foundation: Concrete Perimeter
Condition
- New Construction
- New construction: Yes
- Year built: 2025
Utilities & green energy
- Sewer: Storm Sewer
- Water: Public
Community & HOA
Community
- Subdivision: Lighthouse Pointe
HOA
- Has HOA: Yes
- Amenities included: Park
- Services included: Exterior Maintenance, Lawn Care, Snow Removal, Other
- HOA fee: $200 monthly
Location
- Region: Frankfort
Financial & listing details
- Price per square foot: $245/sqft
- Tax assessed value: $13,821
- Annual tax amount: $35
- Date on market: 3/1/2026
- Ownership: Fee Simple w/ HO Assn.
Estimated market value
Not available
Estimated sales range
Not available
$2,539/mo
Price history
| Date | Event | Price |
|---|---|---|
| 3/1/2026 | Listed for sale | $640,000$245/sqft |
Source:  MRED as distributed by MLS GRID #12580177 Report a problem MRED as distributed by MLS GRID #12580177 Report a problem | ||
Public tax history
| Year | Property taxes | Tax assessment |
|---|---|---|
| 2021 | $439 +1.4% | $4,607 +2.9% |
| 2020 | $433 +3.3% | $4,477 +2.8% |
| 2019 | $419 +3.6% | $4,357 +3% |
| 2018 | $405 +2% | $4,232 +2.4% |
| 2017 | $397 +3% | $4,133 +3.6% |
| 2016 | $385 +884% | $3,991 -39% |
| 2015 | $39 | $6,546 +1528.4% |
| 2014 | $39 +4.2% | $402 |
| 2013 | $38 +6.5% | $402 |
| 2012 | $35 +7% | $402 |
| 2011 | $33 +6% | $402 |
| 2010 | $31 +6.6% | $402 |
| 2009 | $29 +3.9% | $402 |
| 2008 | $28 | $402 +2.6% |
| 2007 | -- | $392 +7.4% |
| 2006 | $27 | $365 |
Find assessor info on the county website
Monthly payment
Est. payment
Payment breakdown
Explore the cost of this home by adjusting the details. Changes won't be saved.Climate risks
Neighborhood: 60423
Nearby schools
GreatSchools rating
- 6/10Walker Intermediate SchoolGrades: 5-6Distance: 1.2 mi
- 9/10Summit Hill Junior High SchoolGrades: 7-8Distance: 2.2 mi
- 8/10Lincoln-Way East High SchoolGrades: 9-12Distance: 1.1 mi
Schools provided by the listing agent
- District: 161
Source: MRED as distributed by MLS GRID. This data may not be complete. We recommend contacting the local school district to confirm school assignments for this home.
- $20,5023 bd2 ba2.3k sqft8870 Buffington Breakwater Dr, Frankfort, IL 60423Off Market
- $26,172-- bd-- ba-- sqft8846 Buffington Breakwater Dr, Frankfort, IL 60423Off Market
- $662,000-- bd-- ba-- sqft8846 Buffington Breakwater Dr, Frankfort, IL 60423Sold
- $19,017-- bd-- ba-- sqft8882 Buffington Breakwater Dr, Frankfort, IL 60423Off Market
- $14,940-- bd-- ba-- sqft8929 Buffington Breakwater Dr, Frankfort, IL 60423Off Market
- $12,996-- bd-- ba-- sqft8906 Buffington Breakwater Dr, Frankfort, IL 60423Off Market
- $16,746-- bd-- ba-- sqft8857 Buffington Breakwater Dr, Frankfort, IL 60423Off Market
- $26,265-- bd-- ba-- sqft8857 Buffington Breakwater Dr, Frankfort, IL 60423Off Market
A local agent can set up tours, give advice and negotiate with sellers.
Similar homes
- $719,9002 bd2 ba2.3k sqft20336 Mackinac Point Dr, Frankfort, IL 60423Active
 MLS ID #12592825, Jennifer O'Malley, KRG Real Estate. MRED as distributed by MLS GRID
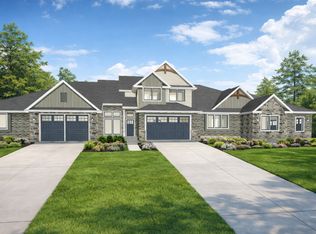
 - from $659,5003 bd3 ba2.2k sqftThe Inwood - MC26 Plan, Misty Creek, Frankfort, IL 60423New Construction
 Flaherty Builders
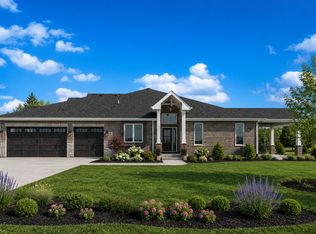
 - from $644,9003 bd3 ba2.1k sqftThe Aster II Plan, Misty Creek, Frankfort, IL 60423New Construction
 Flaherty Builders
 - from $689,9003 bd3 ba2.1k sqftThe Aster II - MC27 Plan, Misty Creek, Frankfort, IL 60423New ConstructionFlaherty Builders
- $689,9003 bd3 ba2.1k sqft11685 Misty Creek Ln, Frankfort, IL 60423ActiveMRED as distributed by MLS GRID
- $475,0003 bd3 ba3.3k sqft9437 Parkwood Ln, Tinley Park, IL 60487NewMLS ID #12725033, Lauren Soderstrom, @properties Christies International Real Estate. MRED as distributed by MLS GRID
- $775,0004 bd4 ba3.6k sqft11767 Coquille Dr, Frankfort, IL 60423NewMLS ID #12716140, Dima Shaheen, Baird & Warner. MRED as distributed by MLS GRID
- $699,0005 bd3 ba3.3k sqft23082 Mayfield Dr, Frankfort, IL 60423Price ChangeMLS ID #12650620, Brittany Landenberger, CSC, Landen Home Realty, LLC. MRED as distributed by MLS GRID
- from $679,9003 bd3 ba2.1k sqftThe Aster III - MC23 Plan, Misty Creek, Frankfort, IL 60423New ConstructionFlaherty Builders
- $790,0004 bd3 ba3.5k sqft22620 Hunters Trl, Frankfort, IL 60423ActiveMLS ID #12727166, Mia Gonzalez, Century 21 Circle. MRED as distributed by MLS GRID
- $849,9003 bd3 ba2.5k sqft9730 Folkers Dr, Frankfort, IL 60423ActiveMLS ID #12689332, Jessica Jakubowski, @properties Christie's International Real Estate. MRED as distributed by MLS GRID
- $629,9005 bd4 ba2k sqft14449 Golf Rd, Orland Park, IL 60462ActiveMLS ID #12726412, Jennifer Wadhwa, Jason Mitchell Real Estate IL. MRED as distributed by MLS GRID
- $553,9002 bd2 ba1.8k sqft8801 Willow Ln, Mokena, IL 60448Price ChangeMLS ID #12589932, Michelle Ward, Coldwell Banker Real Estate Group. MRED as distributed by MLS GRID
- $649,9004 bd3 ba3.2k sqft12876 Rosa Ln, Lemont, IL 60439ActiveMLS ID #12727549, Lydia Memeti, REMAX Legends. MRED as distributed by MLS GRID
- $108-- bd-- ba-- sqft8149 Stanley Trl S, Frankfort, IL 60423Off Market
- $529,9003 bd3 ba2.1k sqft11315 1st St, Mokena, IL 60448ActiveMLS ID #12637704, Maria Maloney, Coldwell Banker Real Estate Group. MRED as distributed by MLS GRID
- $529,9003 bd3 ba2.1k sqft11319 1st St, Mokena, IL 60448ActiveMLS ID #12637679, Maria Maloney, Coldwell Banker Real Estate Group. MRED as distributed by MLS GRID
- $529,9003 bd3 ba2.1k sqft11317 1st St, Mokena, IL 60448ActiveMLS ID #12637697, Maria Maloney, Coldwell Banker Real Estate Group. MRED as distributed by MLS GRID
- $535,9003 bd3 ba1.7k sqft11321 1st St, Mokena, IL 60448ActiveMLS ID #12637672, Maria Maloney, Coldwell Banker Real Estate Group. MRED as distributed by MLS GRID
- $664,9004 bd3 ba3k sqft1973 Edgeview Dr, New Lenox, IL 60451ActiveMLS ID #12660352, Carrie Mitcheff, Village Realty, Inc.. MRED as distributed by MLS GRID
