Stunning Brick & Stone Corner-Lot Home with Pool, Home Theater & Home Gym This 5-6 bedroom, 5 bath home in Stone Creek Subdivision blends upscale living with standout entertainment spaces. The open main level features two offices, formal and casual living/dining areas, and an upgraded kitchen with granite counters, a large island, and newer stainless appliances. The great room's fireplace is topped by an 85" TV - all mounted TVs stay. Upstairs offers 4 bedrooms, including a primary suite with an amazing bath, a princess suite with an ensuite bath, and two additional bedrooms sharing a Jack-and-Jill bath, plus a convenient second-floor laundry with new GE Profile washer and dryer (2026). The finished basement (2023) is an entertainer's dream: a cinema-style home theater room that seats 10 with a 132" screen, 4K projector, and surround sound (included with full-price offer) - enjoy authentic movie nights at home with family - plus a private home gym that could double as an office, yoga studio, crafts room, or other flex space. A wet bar, guest bedroom, and full bath round out your basement oasis. A battery backup sump pump adds peace of mind. Outside, enjoy a fenced backyard with a pool (new pool pump and liner), hot tub, and trampoline, all beautifully set off by professionally installed landscape lighting that transforms the outdoor space into a stunning nighttime retreat. Minutes to downtown Frankfort - luxury and unforgettable entertaining in a prime location.
Active
$1,150,000
8743 Stone Creek Blvd, Frankfort, IL 60423
5beds
4,000sqft
:
Get pre-qualified$7,906/mo
Single Family Residence
Built in 2016
0.41 Acres Lot
$-- Zestimate®
$288/sqft
$42/mo HOA
What's special
Professionally installed landscape lightingFinished basementHot tubFenced backyardLarge islandJack-and-jill bathTwo offices
- --
- on Zillow |
- 1,149
- views |
- 62
- saves |
Zillow last checked:
Listing updated:
Listed by:
Kristina Klein 815-922-8144,
Village Realty Inc
Source: MRED as distributed by MLS GRID,MLS#: 12668903
Facts & features
Interior
Bedrooms & bathrooms
- Bedrooms: 5
- Bathrooms: 5
- Full bathrooms: 5
Rooms
- Room types: Bedroom 5, Eating Area, Office, Foyer, Mud Room, Walk In Closet, Exercise Room, Theatre Room, Recreation Room
Primary bedroom
- Features: Flooring (Carpet), Window Treatments (All), Bathroom (Full, Double Sink, Whirlpool & Sep Shwr)
- Level: Second
- Area: 288 Square Feet
- Dimensions: 16X18
Bedroom 2
- Features: Flooring (Carpet), Window Treatments (All)
- Level: Second
- Area: 176 Square Feet
- Dimensions: 11X16
Bedroom 3
- Features: Flooring (Carpet), Window Treatments (All)
- Level: Second
- Area: 154 Square Feet
- Dimensions: 11X14
Bedroom 4
- Features: Flooring (Carpet), Window Treatments (All)
- Level: Second
- Area: 143 Square Feet
- Dimensions: 11X13
Bedroom 5
- Features: Flooring (Hardwood), Window Treatments (All)
- Level: Main
- Area: 176 Square Feet
- Dimensions: 16X11
Bar entertainment
- Level: Basement
- Area: 231 Square Feet
- Dimensions: 21X11
Dining room
- Features: Flooring (Hardwood)
- Level: Main
- Area: 225 Square Feet
- Dimensions: 15X15
Eating area
- Features: Flooring (Hardwood), Window Treatments (All)
- Level: Main
- Area: 162 Square Feet
- Dimensions: 18X9
Exercise room
- Level: Basement
- Area: 225 Square Feet
- Dimensions: 15X15
Foyer
- Features: Flooring (Hardwood)
- Level: Main
- Area: 88 Square Feet
- Dimensions: 11X8
Kitchen
- Features: Kitchen (Eating Area-Breakfast Bar, Eating Area-Table Space, Island, Pantry-Walk-in, Custom Cabinetry, Granite Counters), Flooring (Hardwood)
- Level: Main
- Area: 324 Square Feet
- Dimensions: 18X18
Laundry
- Features: Flooring (Ceramic Tile)
- Level: Second
- Area: 56 Square Feet
- Dimensions: 7X8
Living room
- Features: Flooring (Hardwood)
- Level: Main
- Area: 594 Square Feet
- Dimensions: 22X27
Mud room
- Features: Flooring (Hardwood)
- Level: Main
- Area: 144 Square Feet
- Dimensions: 16X9
Office
- Features: Flooring (Hardwood), Window Treatments (All)
- Level: Main
- Area: 192 Square Feet
- Dimensions: 16X12
Recreation room
- Features: Flooring (Wood Laminate)
- Level: Basement
- Area: 600 Square Feet
- Dimensions: 24X25
Other
- Features: Flooring (Carpet)
- Level: Basement
- Area: 234 Square Feet
- Dimensions: 18X13
Walk in closet
- Features: Flooring (Carpet)
- Level: Main
- Area: 120 Square Feet
- Dimensions: 12X10
Heating
- Natural Gas, Forced Air, Sep Heating Systems - 2+, Zoned
Cooling
- Central Air, Zoned
Appliances
- Included: Double Oven, Range, Microwave, Dishwasher, Refrigerator, Washer, Dryer, Stainless Steel Appliance(s), Humidifier
- Laundry: Upper Level, Gas Dryer Hookup, In Unit, Sink
Features
- Cathedral Ceiling(s), 1st Floor Bedroom, Built-in Features, Walk-In Closet(s), Open Floorplan, Special Millwork, Granite Counters
- Flooring: Hardwood
- Basement: Finished,Full
- Attic: Unfinished
- Number of fireplaces: 1
- Fireplace features: Gas Log, Gas Starter, Heatilator, Family Room
Interior area
- Total structure area: 0
- Total interior livable area: 4,000 sqft
Video & virtual tour
Property
Parking
- Total spaces: 3
- Parking features: Concrete, Garage Door Opener, Yes, Garage Owned, Attached, Garage
- Attached garage spaces: 3
- Has uncovered spaces: Yes
Accessibility
- Accessibility features: No Disability Access
Features
- Stories: 2
- Patio & porch: Patio
- Pool features: In Ground
- Has spa: Yes
- Spa features: Outdoor Hot Tub
- Fencing: Fenced
Lot
- Size: 0.41 Acres
- Features: Landscaped
Details
- Additional structures: None
- Parcel number: 1909353020010000
- Special conditions: None
- Other equipment: Water-Softener Owned, TV-Cable, Ceiling Fan(s), Sump Pump
Construction
Type & style
- Home type: SingleFamily
- Property subtype: Single Family Residence
Materials
- Brick, Stone
- Foundation: Concrete Perimeter
- Roof: Asphalt
Condition
- New construction: No
- Year built: 2016
Utilities & green energy
- Electric: Circuit Breakers, 200+ Amp Service
- Sewer: Public Sewer
- Water: Public
Community & HOA
Community
- Features: Park, Lake, Curbs, Sidewalks, Street Lights, Street Paved
- Security: Security System
- Subdivision: Stone Creek
HOA
- Has HOA: Yes
- Services included: Other
- HOA fee: $500 annually
Location
- Region: Frankfort
Financial & listing details
- Price per square foot: $288/sqft
- Tax assessed value: $790,194
- Annual tax amount: $20,235
- Date on market: 6/5/2026
- Ownership: Fee Simple
Estimated market value
Not available
Estimated sales range
Not available
Not available
Price history
| Date | Event | Price |
|---|---|---|
| 6/5/2026 | Listing removed | $1,150,000$288/sqft |
Source:  MRED as distributed by MLS GRID #12601842 Report a problem MRED as distributed by MLS GRID #12601842 Report a problem | ||
| 5/16/2026 | Price change | $1,150,000-4.2%$288/sqft |
Source: MRED as distributed by MLS GRID #12601842 Report a problem | ||
| 4/23/2026 | Listed for sale | $1,200,000+45.5%$300/sqft |
Source: MRED as distributed by MLS GRID #12601842 Report a problem | ||
| 5/11/2022 | Sold | $825,000+3.1%$206/sqft |
Source: MRED as distributed by MLS GRID #11340685 Report a problem | ||
| 3/11/2022 | Contingent | $799,900$200/sqft |
Source: MRED as distributed by MLS GRID #11340685 Report a problem | ||
| 3/7/2022 | Listed for sale | $799,900$200/sqft |
Source: MRED as distributed by MLS GRID #11340685 Report a problem | ||
Public tax history
| Year | Property taxes | Tax assessment |
|---|---|---|
| 2024 | $20,235 +5.4% | $263,398 +12% |
| 2023 | $19,202 +8.6% | $235,240 +9.8% |
| 2022 | $17,675 +5.9% | $214,263 +0.1% |
| 2021 | $16,688 +2.7% | $213,960 +2.9% |
| 2020 | $16,251 +3.5% | $207,930 +2.7% |
| 2019 | $15,706 +2% | $202,365 +3% |
| 2018 | $15,404 +0.2% | $196,547 +10.1% |
| 2017 | $15,373 +6.2% | $178,451 +7.7% |
| 2016 | $14,470 +2542.9% | $165,689 +2669.8% |
| 2015 | $548 | $5,982 +0.7% |
| 2014 | $548 +1.5% | $5,940 -1.3% |
| 2013 | $539 +0.3% | $6,017 -5% |
| 2012 | $538 | $6,334 +9214.7% |
| 2011 | -- | $68 |
| 2010 | -- | $68 |
| 2009 | -- | $68 |
| 2008 | -- | $68 +3% |
| 2007 | -- | $66 +8.2% |
| 2006 | -- | $61 |
| 2005 | -- | $61 |
Find assessor info on the county website
Monthly payment
Est. payment
Payment breakdown
Explore the cost of this home by adjusting the details. Changes won't be saved.Climate risks
Neighborhood: 60423
Nearby schools
GreatSchools rating
- 9/10Chelsea Elementary SchoolGrades: 3-5Distance: 1.2 mi
- 10/10Hickory Creek Middle SchoolGrades: 6-8Distance: 3.8 mi
- 8/10Lincoln-Way East High SchoolGrades: 9-12Distance: 2.9 mi
Schools provided by the listing agent
- Elementary: Chelsea Elementary School
- Middle: Hickory Creek Middle School
- High: Lincoln-Way East High School
- District: 157C
Source: MRED as distributed by MLS GRID. This data may not be complete. We recommend contacting the local school district to confirm school assignments for this home.
- $780,2004 bd3 ba3.6k sqft8729 Stone Creek Blvd, Frankfort, IL 60423Off Market

- $873,5005 bd4 ba3.9k sqft8697 High Stone Way, Frankfort, IL 60423Off Market
- $817,3004 bd4 ba4k sqft8685 High Stone Way, Frankfort, IL 60423Off Market

- $700,0004 bd5 ba3.7k sqft8746 Stone Creek Blvd, Frankfort, IL 60423Sold
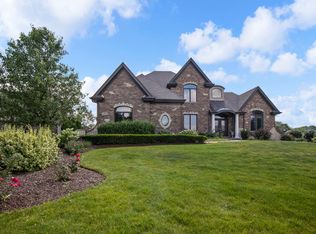
- $843,1005 bd4 ba3.9k sqft8715 Stone Creek Blvd, Frankfort, IL 60423Off Market
- $880,0004 bd4 ba4k sqft8673 High Stone Way, Frankfort, IL 60423Sold
- $958,0004 bd3 ba3.4k sqft8734 Stone Creek Blvd, Frankfort, IL 60423Off Market
- $820,7004 bd2 ba3.6k sqft8716 Pine Ridge Dr, Frankfort, IL 60423Off Market
A local agent can set up tours, give advice and negotiate with sellers.
Similar homes
- $1,174,9995 bd4 ba4.4k sqft7812 Northwoods Dr, Frankfort, IL 60423Active
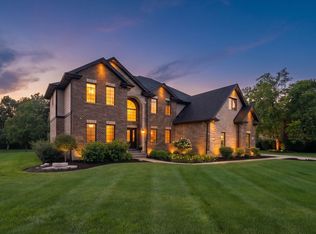 MLS ID #12712567, Alejandro Trujillo, RE/MAX Premier. MRED as distributed by MLS GRID
 - $975,0006 bd5 ba5.5k sqft22384 S Mallow Dr, Frankfort, IL 60423Active
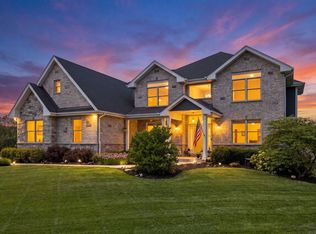 MLS ID #12702929, Britny Duffy, Coldwell Banker Realty. MRED as distributed by MLS GRID
 - $1,000,0007 bd5 ba4.1k sqft114 Hickory St, Frankfort, IL 60423New
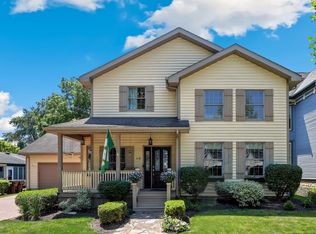 MLS ID #12720975, Melissa Kingsbury, Redfin Corporation. MRED as distributed by MLS GRID
 - $1,049,0006 bd5 ba4k sqft11294 York Ct, Frankfort, IL 60423Active
 MLS ID #12614085, Adam DeWit, Village Realty, Inc.. MRED as distributed by MLS GRID
 - $1,250,0006 bd5 ba4.6k sqft22558 Ledgestone Way, Frankfort, IL 60423ActiveMLS ID #12715220, Jamal Siraj, Village Realty, Inc.. MRED as distributed by MLS GRID
- $1,049,0004 bd5 ba4.7k sqft22602 Granite Dr, Frankfort, IL 60423ActiveMLS ID #12657176, Jessica Jakubowski, @properties Christie's International Real Estate. MRED as distributed by MLS GRID
- $999,9006 bd3 ba4.7k sqft25831 S 104th Ave, Monee, IL 60449NewMLS ID #12716281, Michael Glenn, Village Realty, Inc.. MRED as distributed by MLS GRID
- $825,0005 bd6 ba5.6k sqft21588 Williamsburg Ct, Frankfort, IL 60423ActiveMLS ID #12719783, Wendy McSteen, Keller Williams Infinity. MRED as distributed by MLS GRID
- $1,179,9004 bd5 ba4.1k sqft21359 Saddle Ln, Mokena, IL 60448ActiveMLS ID #12703528, Marla Hosmer, Century 21 Harthside Realtors. MRED as distributed by MLS GRID
- $749,9005 bd4 ba3.9k sqft10897 Pioneer Trl, Frankfort, IL 60423ActiveMLS ID #12712895, Nicholas Fredrick, Crosstown Realtors, Inc. MRED as distributed by MLS GRID
- $1,299,0004 bd4 ba4.3k sqft9011 Port Washington Dr, Frankfort, IL 60423ActiveMLS ID #12660111, Jennifer O'Malley, KRG Real Estate. MRED as distributed by MLS GRID
- $1,299,9005 bd4 ba3.9k sqft10700 Millers Way, Orland Park, IL 60467NewMLS ID #12703355, Jennifer O'Malley, KRG Real Estate. MRED as distributed by MLS GRID
- $715,0005 bd3 ba3.3k sqft23082 Mayfield Dr, Frankfort, IL 60423ActiveMLS ID #12650620, Brittany Landenberger, CSC, Landen Home Realty, LLC. MRED as distributed by MLS GRID
- $1,390,0004 bd4 ba4.1k sqft120 W Sauk Trl, Frankfort, IL 60423ActiveMLS ID #12658824, Danielle Moy, @properties Christie's International Real Estate. MRED as distributed by MLS GRID
- $819,0004 bd3 ba3k sqft23039 Lakeview Estates Blvd, Frankfort, IL 60423ActiveMLS ID #12605535, Raymond Morandi, Morandi Properties, Inc. MRED as distributed by MLS GRID
- $989,0004 bd4 ba4.8k sqft21707 Owens Rd, Mokena, IL 60448ActiveMLS ID #12690518, Mike McCatty, Century 21 Circle. MRED as distributed by MLS GRID
- $645,0003 bd3 ba3.5k sqft10187 Frankfort Main, Frankfort, IL 60423ActiveMLS ID #12668482, Stefanie Campbell, @properties Christie's International Real Estate. MRED as distributed by MLS GRID
- $625,0004 bd3 ba3.3k sqft234 Grant Ave, Frankfort, IL 60423Price ChangeMLS ID #12714483, Randi Quigley, eXp Realty. MRED as distributed by MLS GRID
- $1,125,0005 bd5 ba5.7k sqft13600 S Erin Dr, Homer Glen, IL 60491ActiveMLS ID #12709931, Kelly Klaff, RE/MAX 10. MRED as distributed by MLS GRID
- $1,099,0005 bd5 ba4.2k sqft16159 W Red Cloud Dr, Lockport, IL 60441ActiveMLS ID #12708510, Christine Wilczek, Realty Executives Elite. MRED as distributed by MLS GRID
