Exceptional builder's model showcasing timeless architecture, quality craftsmanship, and extensive custom upgrades throughout. This elegant 5-bedroom, 5-full-bath home offers a thoughtfully designed floor plan with impressive architectural details and exceptional living space. The dramatic two-story great room features a floor-to-ceiling masonry fireplace, soaring windows, custom staircase, and abundant natural light. The formal dining room features a gleaming hardwood floor and a detailed custom ceiling, and a wet bar with wine refrigerator. The gourmet kitchen is equipped with premium Thermador appliances, double ovens, warming drawers, built-in Miele coffee system, cherry cabinetry, granite counters, center island, walk-in pantry, and spacious eating area with access to the brick paver patio. The main level includes a versatile bedroom/office, full bath, and laundry room. Upstairs, the luxurious primary suite offers a spa-inspired bath and professionally designed California Closets walk-in closet, along with additional bedrooms, baths, flex space, and laundry. The finished basement adds heated floors, recreation space, custom cherry wet bar, media room with equipment (could be 6th bedrm), bedroom w/double closet, full bath, and beautiful wall water feature. Additional highlights include a finished side-load garage with two enclosed workrooms, Pella windows, central vacuum, recessed lighting, underground sprinkler system, stamped concrete driveway, brick paver patio, and professionally designed outdoor living space. A neighborhood walking path leads to the community park, with a golf course less than a mile away. Conveniently located near shopping, dining, expressways, and everyday amenities. Meticulously maintained and gently lived in, this exceptional home offers luxury, versatility, and timeless appeal.
Price change
$1,100,000
13600 S Erin Dr, Homer Glen, IL 60491
5beds
5,713sqft
Single Family Residence
Built in 2009
9,585 Square Feet Lot
$-- Zestimate®
$193/sqft
$-- HOA
What's special
Floor-to-ceiling masonry fireplaceFinished basementRecessed lightingCenter islandAbundant natural lightLuxurious primary suiteWalk-in pantry
- --
- 1,943
- views
- 134
- saves
Zillow last checked:
Listing updated:
Listed by:
Kelly Klaff 708-250-2455,
RE/MAX 10
Source: MRED as distributed by MLS GRID,MLS#: 12709931
Facts & features
Interior
Bedrooms & bathrooms
- Bedrooms: 5
- Bathrooms: 5
- Full bathrooms: 5
Rooms
- Room types: Walk In Closet, Bedroom 5, Foyer, Media Room, Recreation Room, Office, Eating Area, Great Room, Sitting Room
Primary bedroom
- Features: Flooring (Carpet), Window Treatments (All), Bathroom (Full)
- Level: Second
- Area: 288 Square Feet
- Dimensions: 18X16
Bedroom 2
- Features: Flooring (Carpet), Window Treatments (All)
- Level: Second
- Area: 168 Square Feet
- Dimensions: 14X12
Bedroom 3
- Features: Flooring (Carpet), Window Treatments (All)
- Level: Second
- Area: 273 Square Feet
- Dimensions: 13X21
Bedroom 4
- Features: Flooring (Hardwood), Window Treatments (All, Plantation Shutters)
- Level: Main
- Area: 168 Square Feet
- Dimensions: 14X12
Bedroom 5
- Features: Flooring (Ceramic Tile)
- Level: Basement
- Area: 216 Square Feet
- Dimensions: 12X18
Dining room
- Features: Flooring (Hardwood), Window Treatments (Curtains/Drapes)
- Level: Main
- Area: 168 Square Feet
- Dimensions: 14X12
Eating area
- Features: Flooring (Ceramic Tile)
- Level: Basement
- Area: 140 Square Feet
- Dimensions: 14X10
Eating area
- Features: Flooring (Slate), Window Treatments (Plantation Shutters)
- Level: Main
- Area: 224 Square Feet
- Dimensions: 14X16
Foyer
- Features: Flooring (Slate)
- Level: Main
- Area: 182 Square Feet
- Dimensions: 14X13
Great room
- Features: Flooring (Hardwood), Window Treatments (All)
- Level: Main
- Area: 400 Square Feet
- Dimensions: 20X20
Kitchen
- Features: Kitchen (Eating Area-Table Space, Island, Pantry-Walk-in, Custom Cabinetry, Granite Counters), Flooring (Slate), Window Treatments (Plantation Shutters)
- Level: Main
- Area: 360 Square Feet
- Dimensions: 24X15
Laundry
- Features: Flooring (Slate)
- Level: Main
- Area: 64 Square Feet
- Dimensions: 8X8
Media room
- Features: Flooring (Ceramic Tile)
- Level: Basement
- Area: 270 Square Feet
- Dimensions: 18X15
Office
- Features: Flooring (Carpet), Window Treatments (All)
- Level: Second
- Area: 242 Square Feet
- Dimensions: 11X22
Other
- Features: Flooring (Ceramic Tile)
- Level: Basement
- Area: 345 Square Feet
- Dimensions: 23X15
Sitting room
- Features: Flooring (Ceramic Tile)
- Level: Basement
- Area: 195 Square Feet
- Dimensions: 15X13
Walk in closet
- Features: Flooring (Carpet)
- Level: Second
- Area: 117 Square Feet
- Dimensions: 13X9
Heating
- Natural Gas, Forced Air, Radiant Floor
Cooling
- Central Air, Zoned
Appliances
- Included: Double Oven, Microwave, Dishwasher, High End Refrigerator, Washer, Dryer, Disposal, Stainless Steel Appliance(s), Wine Refrigerator, Humidifier
- Laundry: Main Level, Upper Level, Multiple Locations
Features
- Cathedral Ceiling(s), Wet Bar, 1st Floor Bedroom, 1st Floor Full Bath, Walk-In Closet(s)
- Flooring: Hardwood
- Windows: Screens
- Basement: Finished,Exterior Entry,Egress Window,Full
- Attic: Unfinished
- Number of fireplaces: 1
- Fireplace features: Wood Burning, Gas Starter, Great Room
Interior area
- Total structure area: 5,713
- Total interior livable area: 5,713 sqft
- Finished area below ground: 1,983
Property
Parking
- Total spaces: 3
- Parking features: Brick Driveway, Side Driveway, Yes, Garage Owned, Attached, Garage
- Attached garage spaces: 3
- Has uncovered spaces: Yes
Accessibility
- Accessibility features: No Disability Access
Features
- Stories: 2
- Patio & porch: Patio, Porch
Lot
- Size: 9,585 Square Feet
- Dimensions: 210X128X151
- Features: Corner Lot
Details
- Parcel number: 1605031060190000
- Special conditions: None
- Other equipment: Central Vacuum, TV-Cable, Ceiling Fan(s), Sump Pump, Sprinkler-Lawn, Backup Sump Pump;
Construction
Type & style
- Home type: SingleFamily
- Architectural style: Traditional
- Property subtype: Single Family Residence
Materials
- Brick, Stone
- Foundation: Concrete Perimeter
- Roof: Asphalt
Condition
- New construction: No
- Year built: 2009
Utilities & green energy
- Electric: Circuit Breakers, 200+ Amp Service
- Sewer: Public Sewer, Storm Sewer
- Water: Lake Michigan
Community & HOA
Community
- Features: Park, Lake, Curbs, Street Lights, Street Paved
- Security: Carbon Monoxide Detector(s)
- Subdivision: Erin Hills
HOA
- Services included: None
Location
- Region: Homer Glen
Financial & listing details
- Price per square foot: $193/sqft
- Tax assessed value: $741,426
- Annual tax amount: $16,604
- Date on market: 7/30/2026
- Ownership: Fee Simple
Estimated market value
Not available
Estimated sales range
Not available
Not available
Price history
| Date | Event | Price |
|---|---|---|
| 7/24/2012 | Sold | $599,900+0.2%$105/sqft |
Source:  MRED as distributed by MLS GRID #08062350 Report a problem MRED as distributed by MLS GRID #08062350 Report a problem | ||
| 5/20/2012 | Listed for sale | $599,000+6%$105/sqft |
Source: Front Gate Realty of Illinois #08062350 Report a problem | ||
| 2/19/2011 | Listing removed | $565,000$99/sqft |
Source: Agent:14309 #120594130 Report a problem | ||
| 1/27/2011 | Price change | $565,000-24.7%$99/sqft |
Source: Agent:14309 #120594130 Report a problem | ||
| 1/24/2011 | Price change | $750,000+32.7%$131/sqft |
Source: Agent:14309 #120594130 Report a problem | ||
| 8/19/2010 | Price change | $565,000-24.7%$99/sqft |
Source: Agent:14309 #120594130 Report a problem | ||
| 8/18/2010 | Price change | $750,000+32.7%$131/sqft |
Source: Agent:14309 #120594130 Report a problem | ||
| 7/2/2010 | Price change | $565,000-24.7%$99/sqft |
Source: Finnegan Construction Co #120594130 Report a problem | ||
| 6/27/2010 | Price change | $750,000+47.1%$131/sqft |
Source: Finnegan Construction Co #21045695 Report a problem | ||
| 4/18/2010 | Price change | $510,000-32%$89/sqft |
Source: Finnegan Construction Co #115094461 Report a problem | ||
| 4/17/2010 | Price change | $750,000+47.1%$131/sqft |
Source: Finnegan Construction Co #115094461 Report a problem | ||
| 3/15/2010 | Price change | $510,000-9.7%$89/sqft |
Source: Finnegan Construction Co #115094461 Report a problem | ||
| 12/13/2009 | Price change | $565,000-4.2%$99/sqft |
Source: Finnegan Construction Co #115094461 Report a problem | ||
| 10/25/2009 | Price change | $590,000-21.3%$103/sqft |
Source: Finnegan Construction Co #115094461 Report a problem | ||
| 10/21/2009 | Price change | $750,000+27.1%$131/sqft |
Source: Finnegan Construction Co #115094461 Report a problem | ||
| 10/20/2009 | Price change | $590,000-21.3%$103/sqft |
Source: Finnegan Construction Co #115094461 Report a problem | ||
| 10/19/2009 | Price change | $750,000+27.1%$131/sqft |
Source: Finnegan Construction Co #115094461 Report a problem | ||
| 10/10/2009 | Price change | $590,000-21.3%$103/sqft |
Source: Finnegan Construction Co #115094461 Report a problem | ||
| 10/7/2009 | Price change | $750,000+27.1%$131/sqft |
Source: Finnegan Construction Co #115094461 Report a problem | ||
| 9/20/2009 | Price change | $590,000-21.3%$103/sqft |
Source: Finnegan Construction Co #115094461 Report a problem | ||
| 9/18/2009 | Listed for sale | $750,000$131/sqft |
Source: Finnegan Construction Co #115094461 Report a problem | ||
Public tax history
| Year | Property taxes | Tax assessment |
|---|---|---|
| 2024 | $15,848 +5.2% | $247,142 +10.3% |
| 2023 | $15,062 +6.3% | $224,022 +7.1% |
| 2022 | $14,169 +5.3% | $209,171 +5.6% |
| 2021 | $13,461 -0.3% | $198,172 +3.8% |
| 2020 | $13,501 +5.4% | $190,880 +3.9% |
| 2019 | $12,806 -7.7% | $183,627 -5.9% |
| 2018 | $13,870 +1.9% | $195,102 +2.9% |
| 2017 | $13,608 +2.3% | $189,641 +3.4% |
| 2016 | $13,300 +5.8% | $183,317 +3.9% |
| 2015 | $12,567 | $176,436 +2.1% |
| 2014 | $12,567 -2.2% | $172,790 |
| 2013 | $12,849 -3.2% | $172,790 -8% |
| 2012 | $13,269 +0% | $187,759 -8% |
| 2011 | $13,264 +2.2% | $204,077 -4.2% |
| 2010 | $12,979 -1.3% | $212,977 -2.6% |
| 2009 | $13,155 +495.4% | $218,662 0% |
| 2008 | $2,210 | $218,663 +534.3% |
| 2007 | -- | $34,475 +710.6% |
| 2006 | $272 | $4,253 |
Find assessor info on the county website
Monthly payment
Est. payment
Payment breakdown
Explore the cost of this home by adjusting the details. Changes won't be saved.Climate risks
Neighborhood: 60491
Nearby schools
Schools provided by the listing agent
- High: Lockport Township High School
- District: 33C
Source: MRED as distributed by MLS GRID. This data may not be complete. We recommend contacting the local school district to confirm school assignments for this home.
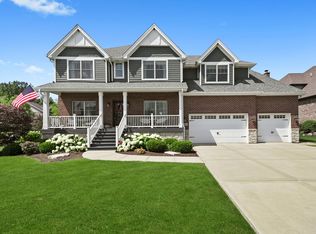
Similar homes
- $1,195,0006 bd6 ba6.4k sqft8510 W 122nd Pl, Palos Park, IL 60464New
 MLS ID #12741120, Christine Wilczek, Realty Executives Elite. MRED as distributed by MLS GRID
 - $1,299,9996 bd5 ba6.2k sqft12132 S Harold Ave, Palos Heights, IL 60463New
 MLS ID #12743010, Kristi Turn, Keller Williams Preferred Rlty. MRED as distributed by MLS GRID
 - $1,300,0005 bd5 ba4.8k sqft2S351 Chaucer Ct, Glen Ellyn, IL 60137Price Change
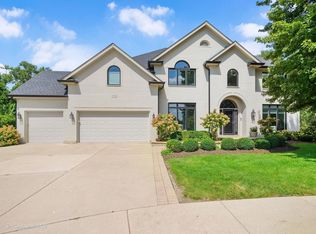 MLS ID #12710004, Carrie Gammonley, @properties Christie's International Real Estate. MRED as distributed by MLS GRID
 - $1,450,0005 bd5 ba7k sqft14291 131st St, Lemont, IL 60439Active
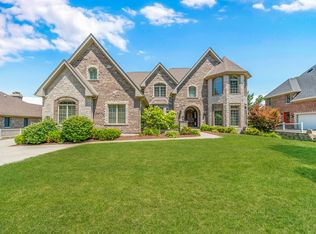 MLS ID #12703514, Christine Wilczek, Realty Executives Elite. MRED as distributed by MLS GRID
