WELCOME HOME TO 21700 LONDON BRIDGE DR. THIS STUNNING 4 BEDROOM, 3.5 BATHROOM, 4200 SQ. FT. HOME SITUATED IN THE HIGHLY SOUGHT AFTER BRIDGES OF MOKENA SUBDIVISION FEATURING LAKE MICHIGAN WATER, AWARD-WINNING FRANKFORT 157C GRADE SCHOOLS AND LINCOLN-WAY EAST HIGH SCHOOL, CLOSE TO SHOPPING, RESTAURANTS, TRAIN STATIONS, EXPRESSWAY ACCESS, OLD PLANK TRAIL, AND WALKING DISTANCE TO THE SUBDIVISION PARK. THIS GORGEOUS BRICK AND STONE HOME SITS ON A PROFESSIONALLY LANDSCAPED LOT WITH A COVERED STONE ENTRY AND OVERSIZED 3 CAR GARAGE. STEP INSIDE TO A DRAMATIC 2-STORY FOYER WITH A GORGEOUS WOOD STAIRCASE AND WROUGHT IRON BALUSTERS THAT OPENS TO A BRIGHT FRONT SITTING ROOM WITH DESIGNER ACCENT WALL, CRISP WAINSCOTING, AND ARCHED ENTRYWAYS. THE FORMAL DINING ROOM IMPRESSES WITH A STUNNING COFFERED CEILING AND CRYSTAL CHANDELIER. A MAIN LEVEL OFFICE OFFERS FLOATING SHELVES AND A QUIET SPACE TO WORK FROM HOME. ENTERTAIN WITH EASE AT THE BUILT-IN WET BAR FEATURING GLASS-FRONT CABINETRY, WINE STORAGE, AND A BEVERAGE FRIDGE. THE GOURMET KITCHEN FEATURES CRISP WHITE CABINETRY, GRANITE COUNTERTOPS, TILE BACKSPLASH, STAINLESS STEEL APPLIANCES INCLUDING DOUBLE OVENS, A LARGE CENTER ISLAND WITH SEATING, AND A SPACIOUS EAT-IN AREA THAT FLOWS INTO THE EXPANSIVE FAMILY ROOM WITH SOARING COFFERED CEILINGS, GAS FIREPLACE, AND WALLS OF WINDOWS. THE PRIMARY SUITE FEATURES A TRAY CEILING, PLUSH CARPET, AND A SPA-LIKE PRIMARY BATH WITH A CLAWFOOT SOAKING TUB, SEPARATE WALK-IN SHOWER, DUAL VANITY, AND CUSTOM BUILT-IN CABINETRY. A SECOND BEDROOM OFFERS VAULTED CEILINGS AND CHARM, SERVICED BY A FULL HALL BATH. A PRIVATE SUITE INCLUDES ITS OWN LIVING SPACE AND EN-SUITE FULL BATH WITH DUAL VANITY, IDEAL AS A 4TH BEDROOM, GUEST RETREAT, OR TEEN HANGOUT. ROUNDING OUT THE HOME IS A CONVENIENT HALF BATH FOR GUESTS. THERE'S EASY ACCESS TO A HUGE ATTIC. LAUNDRY CHUTE. THE FULL UNFINISHED LOWER LEVEL OFFERS TALL CEILINGS AND ENDLESS POTENTIAL TO FINISH TO YOUR LIKING. ENJOY THE OUTDOORS FROM THE UPPER LEVEL DECK OVERLOOKING THE EXPANSIVE, PRIVATE BACKYARD.
Contingent
$895,000
21700 London Bridge Dr, Mokena, IL 60448
4beds
4,200sqft
Single Family Residence
Built in 2014
6,809 Square Feet Lot
$877,200 Zestimate®
$213/sqft
$21/mo HOA
What's special
Gas fireplaceProfessionally landscaped lotPrimary suiteMain level officeDesigner accent wallExpansive family roomDouble ovens
- 51 days
- 113
- 3
Zillow last checked:
Listing updated:
Listed by:
Courtland Stansberry (773)372-2464,
Real People Realty
Source: MRED as distributed by MLS GRID,MLS#: 12741904
Facts & features
Interior
Bedrooms & bathrooms
- Bedrooms: 4
- Bathrooms: 4
- Full bathrooms: 3
- 1/2 bathrooms: 1
Rooms
- Room types: Eating Area, Study
Primary bedroom
- Features: Bathroom (Full)
- Level: Second
- Area: 323 Square Feet
- Dimensions: 19X17
Bedroom 2
- Level: Second
- Area: 143 Square Feet
- Dimensions: 11X13
Bedroom 3
- Level: Second
- Area: 195 Square Feet
- Dimensions: 15X13
Bedroom 4
- Level: Second
- Area: 168 Square Feet
- Dimensions: 14X12
Dining room
- Level: Main
- Area: 182 Square Feet
- Dimensions: 13X14
Eating area
- Level: Main
- Area: 132 Square Feet
- Dimensions: 12X11
Family room
- Level: Main
- Area: 460 Square Feet
- Dimensions: 20X23
Kitchen
- Level: Main
- Area: 224 Square Feet
- Dimensions: 14X16
Laundry
- Level: Main
- Area: 117 Square Feet
- Dimensions: 9X13
Living room
- Level: Main
- Area: 208 Square Feet
- Dimensions: 16X13
Study
- Level: Main
- Area: 120 Square Feet
- Dimensions: 10X12
Heating
- Natural Gas
Cooling
- Central Air
Features
- Basement: Unfinished,Full
- Attic: Full
- Number of fireplaces: 1
- Fireplace features: Family Room
Interior area
- Total structure area: 0
- Total interior livable area: 4,200 sqft
Property
Parking
- Total spaces: 3
- Parking features: Yes, Attached, Garage
- Attached garage spaces: 3
Accessibility
- Accessibility features: No Disability Access
Features
- Stories: 2
Lot
- Size: 6,809 Square Feet
- Dimensions: 140 x 144 x 103
Details
- Parcel number: 1909301070030000
- Special conditions: None
Construction
Type & style
- Home type: SingleFamily
- Property subtype: Single Family Residence
Materials
- Brick
Condition
- New construction: No
- Year built: 2014
Utilities & green energy
- Sewer: Public Sewer
- Water: Lake Michigan
Community & HOA
HOA
- Has HOA: Yes
- Services included: Other
- HOA fee: $250 annually
Location
- Region: Mokena
Financial & listing details
- Price per square foot: $213/sqft
- Tax assessed value: $656,469
- Annual tax amount: $16,655
- Date on market: 8/26/2026
- Ownership: Fee Simple w/ HO Assn.
Estimated market value
$877,200
$833,000 - $921,000
$5,127/mo
Price history
| Date | Event | Price |
|---|---|---|
| 9/8/2026 | Contingent | $895,000$213/sqft |
Source:  MRED as distributed by MLS GRID #12741904 Report a problem MRED as distributed by MLS GRID #12741904 Report a problem | ||
| 8/26/2026 | Listed for sale | $895,000+98.9%$213/sqft |
Source: MRED as distributed by MLS GRID #12741904 Report a problem | ||
| 1/22/2014 | Sold | $450,000$107/sqft |
Source: Public Record Report a problem | ||
Public tax history
| Year | Property taxes | Tax assessment |
|---|---|---|
| 2024 | $16,655 +5.4% | $218,823 +12% |
| 2023 | $15,804 +8.5% | $195,430 +9.8% |
| 2022 | $14,568 +6% | $178,003 +6.9% |
| 2021 | $13,744 +2.4% | $166,529 +2.9% |
| 2020 | $13,419 +3.2% | $161,836 +2.8% |
| 2019 | $13,000 +1.3% | $157,504 +2.6% |
| 2018 | $12,835 0% | $153,585 -5.3% |
| 2017 | $12,840 -5.7% | $162,122 +3.5% |
| 2016 | $13,612 +5% | $156,564 +3.7% |
| 2015 | $12,968 | $151,050 +3.2% |
| 2014 | $12,968 +522.4% | $146,365 +530.3% |
| 2013 | $2,084 +0.5% | $23,222 -5% |
| 2012 | $2,074 +0.1% | $24,444 -5% |
| 2011 | $2,071 +2.1% | $25,731 -3.5% |
| 2010 | $2,028 +4.1% | $26,664 -2.4% |
| 2009 | $1,948 +3.2% | $27,306 |
| 2008 | $1,888 | $27,306 -46.8% |
| 2007 | -- | $51,330 +2272% |
| 2006 | $151 | $2,164 |
Find assessor info on the county website
Monthly payment
Est. payment
Payment breakdown
Explore the cost of this home by adjusting the details. Changes won't be saved.Climate risks
Neighborhood: 60448
Nearby schools
Schools provided by the listing agent
- District: 157C
Source: MRED as distributed by MLS GRID. This data may not be complete. We recommend contacting the local school district to confirm school assignments for this home.
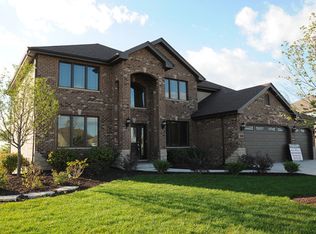
Similar homes
- $949,0004 bd4 ba4.8k sqft21707 Owens Rd, Mokena, IL 60448Active
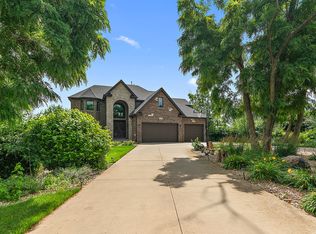 MLS ID #12690518, Mike McCatty, Century 21 Circle. MRED as distributed by MLS GRID
 - $799,9005 bd4 ba3.6k sqft20015 Red Oak Dr, Mokena, IL 60448Active
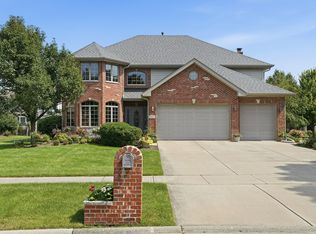 MLS ID #12749767, Ed Abed, Elevate - The Real Estate Company. MRED as distributed by MLS GRID
 - $1,179,9004 bd5 ba4.1k sqft21359 Saddle Ln, Mokena, IL 60448Active
 MLS ID #12703528, Marla Hosmer, Century 21 Harthside Realtors. MRED as distributed by MLS GRID
 - $779,0004 bd3 ba5k sqft11818 Grove Ct, Mokena, IL 60448Active
 MLS ID #12750075, Linda Quinn, Coldwell Banker Real Estate Group. MRED as distributed by MLS GRID
