Welcome to luxury living in Frankfort's highly coveted Lakeview Estates! Built in 2013 and meticulously maintained, this stunning 5-bedroom, 3.5-bathroom residence (including basement) offers over 4,300 square feet of finished living space, perfectly positioned within Frankfort 157-C and Lincoln-Way East High School pipelines. Step inside to an open-concept main floor featuring a highly sought-after separate dedicated home office, the ultimate setup for remote professionals, or a quiet place for kids to study, and a convenient main-level powder room. The heart of the home is the gourmet kitchen, boasting expansive granite countertops and a brand-new dishwasher (2026). Upstairs, the beautiful primary suite serves as your private retreat, complemented by three additional bedrooms smartly designed with premium custom built-in closets to maximize space and organization. The upper level features 2 full baths, while a convenient drop-down attic stairs entry in the garage makes seasonal storage effortless. The living space extends into the fully finished deep-pour basement, which offers an additional 1200+ sq. ft. of flexible living area. Here, you'll find a magnificent wet bar, a cozy entertainment area, a 5th bedroom, and a full bathroom, perfect for guests or an in-law suite. The true showstopper is the backyard resort. Step out onto a massive, custom-designed large paver patio featuring an incredible built-in granite island ideal for premium outdoor grilling and dining under the stars. Key Updates: Custom backyard patio (2021) New dishwasher (2026), newer water heater (2020). Enjoy an elite neighborhood location just minutes from historic downtown Frankfort, parks, and trails. This turnkey gem will not last. Schedule your showing today!
Contingent
$730,000
22959 Maddeline Ln, Frankfort, IL 60423
5beds
4,323sqft
Single Family Residence
Built in 2013
0.34 Acres Lot
$-- Zestimate®
$169/sqft
$17/mo HOA
What's special
Cozy entertainment areaBeautiful primary suiteSeparate dedicated home officeFully finished deep-pour basementMagnificent wet barOpen-concept main floorGourmet kitchen
- --
- 304
- views
- 29
- saves
Likely to sell faster than
Zillow last checked:
Listing updated:
Listed by:
Chad Rapsky 630-277-1013,
Kale Realty
Source: MRED as distributed by MLS GRID,MLS#: 12777391
Facts & features
Interior
Bedrooms & bathrooms
- Bedrooms: 5
- Bathrooms: 4
- Full bathrooms: 3
- 1/2 bathrooms: 1
Rooms
- Room types: Bedroom 5
Primary bedroom
- Features: Bathroom (Full)
- Area: 420 Square Feet
- Dimensions: 28X15
Bedroom 2
- Area: 182 Square Feet
- Dimensions: 14X13
Bedroom 3
- Area: 165 Square Feet
- Dimensions: 15X11
Bedroom 4
- Area: 182 Square Feet
- Dimensions: 13X14
Bedroom 5
- Level: Basement
- Area: 182 Square Feet
- Dimensions: 14X13
Dining room
- Level: Main
- Area: 180 Square Feet
- Dimensions: 15X12
Family room
- Level: Main
- Area: 304 Square Feet
- Dimensions: 19X16
Kitchen
- Level: Main
- Area: 225 Square Feet
- Dimensions: 15X15
Laundry
- Area: 54 Square Feet
- Dimensions: 6X9
Living room
- Level: Main
- Area: 180 Square Feet
- Dimensions: 15X12
Heating
- Has Heating (Unspecified Type)
Cooling
- Central Air
Features
- Basement: Finished,Full
Interior area
- Total structure area: 4,332
- Total interior livable area: 4,323 sqft
- Finished area below ground: 1,232
Property
Parking
- Total spaces: 3
- Parking features: Concrete, Garage Door Opener, Yes, Garage Owned, Attached, Garage
- Attached garage spaces: 3
- Has uncovered spaces: Yes
Accessibility
- Accessibility features: No Disability Access
Features
- Stories: 2
- Patio & porch: Patio
Lot
- Size: 0.34 Acres
Details
- Parcel number: 1909354080090000
- Special conditions: Standard
Construction
Type & style
- Home type: SingleFamily
- Property subtype: Single Family Residence
Materials
- Brick
Condition
- New construction: No
- Year built: 2013
Utilities & green energy
- Sewer: Public Sewer
- Water: Public
Community & HOA
Community
- Features: Park, Curbs, Sidewalks, Street Lights, Street Paved
HOA
- Has HOA: Yes
- Services included: Other
- HOA fee: $200 annually
Location
- Region: Frankfort
Financial & listing details
- Price per square foot: $169/sqft
- Tax assessed value: $633,039
- Annual tax amount: $16,085
- Date on market: 10/15/2026
- Ownership: Fee Simple
Estimated market value
Not available
Estimated sales range
Not available
Not available
Price history
| Date | Event | Price |
|---|---|---|
| 5/5/2014 | Sold | $399,900$93/sqft |
Source:  MRED as distributed by MLS GRID #08426729 Report a problem | ||
Public tax history
| Year | Property taxes | Tax assessment |
|---|---|---|
| 2024 | $16,085 +5.5% | $211,013 +12% |
| 2023 | $15,249 +8.5% | $188,455 +9.8% |
| 2022 | $14,058 +6% | $171,650 +6.9% |
| 2021 | $13,267 +2.5% | $160,586 +2.9% |
| 2020 | $12,942 +3.3% | $156,060 +2.8% |
| 2019 | $12,530 +1.8% | $151,883 +3% |
| 2018 | $12,313 +0% | $147,517 +2.4% |
| 2017 | $12,308 +2.4% | $144,073 +3.5% |
| 2016 | $12,025 +55% | $139,134 +3.7% |
| 2015 | $7,758 | $134,234 +52.1% |
| 2014 | $7,758 +423.5% | $88,226 +433.7% |
| 2013 | $1,482 -34.7% | $16,530 -38.2% |
| 2012 | $2,271 -0.2% | $26,739 -5% |
| 2011 | $2,276 +1.7% | $28,146 -3.5% |
| 2010 | $2,237 +3.9% | $29,167 -2.4% |
| 2009 | $2,153 +2.6% | $29,869 |
| 2008 | $2,099 | $29,869 +2.5% |
| 2007 | -- | $29,140 |
Find assessor info on the county website
Monthly payment
Est. payment
Payment breakdown
Explore the cost of this home by adjusting the details. Changes won't be saved.Climate risks
Neighborhood: 60423
Nearby schools
Schools provided by the listing agent
- Elementary: Grand Prairie Elementary School
- Middle: Hickory Creek Middle School
- High: Lincoln-Way East High School
- District: 157C
Source: MRED as distributed by MLS GRID. This data may not be complete. We recommend contacting the local school district to confirm school assignments for this home.
Similar homes
- $714,8734 bd3 ba3.3k sqft(Undisclosed Address), Frankfort, IL 60423New
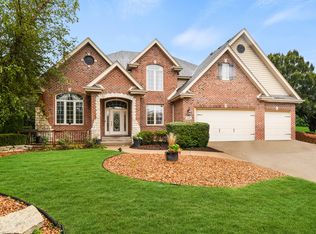 MLS ID #12811909, Thomas Domasik, RE/MAX 10 in the Park. MRED as distributed by MLS GRID
- $750,0004 bd3 ba3.5k sqft7869 Big Buck Trl, Frankfort, IL 60423Price Change
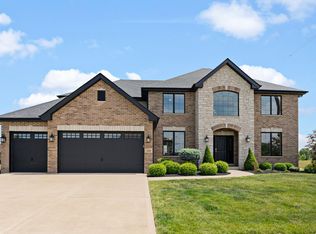 MLS ID #12783887, Brian Pistorius, Compass. MRED as distributed by MLS GRID
- $665,0004 bd3 ba3.5k sqft22620 Hunters Trl, Frankfort, IL 60423Price Change
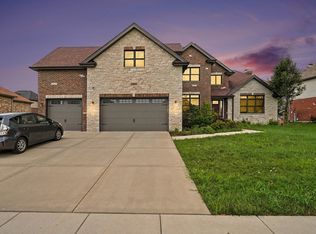 MLS ID #12796243, Kola Peters, Century 21 Universal. MRED as distributed by MLS GRID
- $575,0004 bd3 ba3.3k sqft8299 Tatum Ln, Frankfort, IL 60423Active
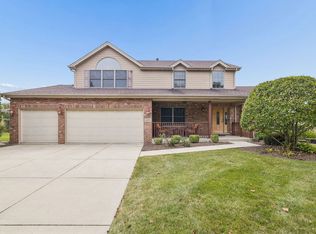 MLS ID #12768843, Stefanie Campbell, @properties Christies International Real Estate. MRED as distributed by MLS GRID
