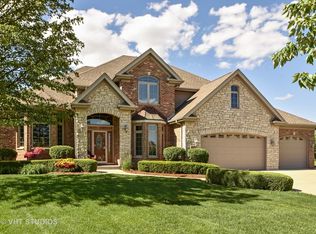
Welcome to this impressive, expansive 4-bedroom, 2.1 bathroom plus office two-story home in the highly sought-after Oaks subdivision of Mokena! Ideally positioned directly across from one of the neighborhood parks, this beautifully maintained residence offers generous living spaces, desirable updates, timeless finishes, and a wonderfully private outdoor setting. From the moment you arrive, the inviting curb appeal sets the tone. A charming brick paver walkway leads to the welcoming front entrance, surrounded by mature professional landscaping, sprinkler system, an oversized front porch with attractive railings. Brand-new exterior lighting adds a fresh, polished touch and enhances the home's welcoming presence. Step inside and discover the warmth and elegance of recently refinished hardwood flooring throughout the main level. The beautifully updated kitchen is designed for both everyday living and entertaining, featuring tons of crisp painted white cabinetry with short black hardware, a spacious center island, and an expansive eat-in area with abundant table space. The open and inviting layout makes this kitchen the natural gathering place of the home. Just beyond the kitchen, sliding doors provide an easy connection to the spectacular outdoor living space. Step outside to a beautiful brick paver patio complete with a built-in fire pit, surrounded by attractive brick paver landscaping walls. The expansive, private, tree-lined yard offers a serene backdrop and overlooks a peaceful open natural area-creating a relaxing setting for morning coffee, summer gatherings, outdoor dining, or cozy evenings around the fire. The main level continues with a comfortable and inviting family room featuring a beautiful ship-lap/brick fireplace with built-in cabinets featuring beautiful quartz tops, creating the perfect space to unwind and gather. A convenient powder room and dedicated laundry room add functionality, while the spacious front office provides an exceptional work-from-home environment equipped with French doors, custom built-in shelving, cabinets, drawers and huge desk with granite top surface. Upstairs, the generously sized primary suite offers a peaceful private retreat, complete with an elegant tray ceiling, spacious walk-in closet, and luxurious private full bathroom. Three additional generously proportioned bedrooms provide plenty of flexibility for family, guests, hobbies, or additional personal space. Several bedrooms feature walk-in closets, recently updated luxury vinyl flooring, and beautiful custom window treatments. The enormous unfinished basement with impressive 9-foot ceilings provides an incredible opportunity to create the space you've always wanted. Whether envisioned as a recreation room, home gym, media area, playroom, additional entertaining space, or abundant storage, this expansive lower level offers endless possibilities to customize and finish to your own needs. The oversized 3+ car heated garage is another exceptional feature, offering plenty of room for vehicles, recreational equipment, hobbies, projects, and more. A dedicated workspace and convenient shelving provide additional functionality and storage. Recent updates include: Quartz countertops and painted kitchen cabinets (2022) Hardwood throughout the main level (2023) Freshly painted doors, windows and trim (2023) Freshly painted 2nd level hallways, bedrooms and bathrooms (2023) Brand new outdoor lights on garage and front of home (2026) Professional landscaping redone, brick paver patio, built-in fire pit and plants (2022) This wonderful home combines space, comfort, thoughtful updates, beautiful outdoor living, and a fantastic location in one of Mokena's desirable neighborhoods. With a neighborhood park just across the street, a private tree-lined yard, expansive living areas, and tremendous potential in the basement, this is a home that offers both everyday comfort and so much more! EXCELLENT MOKENA/LINCOLN/WAY CENTRAL school district!
Active
$849,900
11818 Grove Ct, Mokena, IL 60448
4beds
5,025sqft
Single Family Residence
Built in 2005
0.3 Acres Lot
$-- Zestimate®
$169/sqft
$-- HOA
What's special
Timeless finishesMature professional landscapingGenerously sized primary suiteWonderfully private outdoor settingCharming brick paver walkwayBrand-new exterior lightingInviting curb appeal
- --
- 479
- views
- 14
- saves
Zillow last checked:
Listing updated:
Listed by:
Linda Quinn 630-514-9653,
Coldwell Banker Real Estate Group
Source: MRED as distributed by MLS GRID,MLS#: 12750075
Facts & features
Interior
Bedrooms & bathrooms
- Bedrooms: 4
- Bathrooms: 3
- Full bathrooms: 2
- 1/2 bathrooms: 1
Rooms
- Room types: Eating Area, Office, Foyer
Primary bedroom
- Features: Flooring (Luxury Vinyl), Window Treatments (Blinds, Window Treatments), Bathroom (Full)
- Level: Second
- Area: 342 Square Feet
- Dimensions: 19X18
Bedroom 2
- Features: Flooring (Luxury Vinyl), Window Treatments (Window Treatments)
- Level: Second
- Area: 240 Square Feet
- Dimensions: 15X16
Bedroom 3
- Features: Flooring (Luxury Vinyl), Window Treatments (Window Treatments)
- Level: Second
- Area: 224 Square Feet
- Dimensions: 14X16
Bedroom 4
- Features: Flooring (Luxury Vinyl), Window Treatments (Window Treatments)
- Level: Second
- Area: 180 Square Feet
- Dimensions: 12X15
Dining room
- Features: Flooring (Hardwood), Window Treatments (Window Treatments)
- Level: Main
- Area: 140 Square Feet
- Dimensions: 10X14
Eating area
- Features: Flooring (Hardwood), Window Treatments (Window Treatments)
- Level: Main
- Area: 242 Square Feet
- Dimensions: 11X22
Family room
- Features: Flooring (Hardwood), Window Treatments (Window Treatments)
- Level: Main
- Area: 242 Square Feet
- Dimensions: 11X22
Foyer
- Features: Flooring (Hardwood)
- Level: Main
- Area: 136 Square Feet
- Dimensions: 8X17
Kitchen
- Features: Kitchen (Eating Area-Table Space, Island), Flooring (Hardwood), Window Treatments (Window Treatments)
- Level: Main
- Area: 256 Square Feet
- Dimensions: 16X16
Laundry
- Features: Flooring (Ceramic Tile)
- Level: Main
- Area: 80 Square Feet
- Dimensions: 10X8
Office
- Features: Flooring (Hardwood), Window Treatments (Window Treatments)
- Level: Main
- Area: 156 Square Feet
- Dimensions: 12X13
Heating
- Natural Gas, Forced Air, Zoned
Cooling
- Central Air, Zoned
Appliances
- Included: Range, Microwave, Dishwasher, Refrigerator, Washer, Dryer, Disposal
- Laundry: Main Level
Features
- Walk-In Closet(s), High Ceilings, Quartz Counters
- Flooring: Hardwood
- Basement: Unfinished,Full
- Number of fireplaces: 1
- Fireplace features: Family Room
Interior area
- Total structure area: 5,025
- Total interior livable area: 5,025 sqft
Video & virtual tour
Property
Parking
- Total spaces: 3
- Parking features: Heated Garage, Yes, Attached, Garage
- Attached garage spaces: 3
Accessibility
- Accessibility features: No Disability Access
Features
- Stories: 2
- Patio & porch: Patio
- Exterior features: Fire Pit
Lot
- Size: 0.3 Acres
Details
- Parcel number: 1909181020270000
- Special conditions: None
Construction
Type & style
- Home type: SingleFamily
- Property subtype: Single Family Residence
Materials
- Brick
Condition
- New construction: No
- Year built: 2005
Utilities & green energy
- Sewer: Public Sewer
- Water: Lake Michigan
Community & HOA
Community
- Features: Park
HOA
- Services included: None
Location
- Region: Mokena
Financial & listing details
- Price per square foot: $169/sqft
- Tax assessed value: $713,433
- Annual tax amount: $18,050
- Date on market: 9/4/2026
- Ownership: Fee Simple
Estimated market value
Not available
Estimated sales range
Not available
Not available
Price history
Price history is unavailable.
Public tax history
| Year | Property taxes | Tax assessment |
|---|---|---|
| 2024 | $17,433 +5.2% | $237,811 +12% |
| 2023 | $16,569 +8.8% | $212,388 +9.8% |
| 2022 | $15,234 +6% | $193,449 +6.9% |
| 2021 | $14,367 +2% | $180,979 +2.9% |
| 2020 | $14,082 +3.1% | $175,879 +2.7% |
| 2019 | $13,656 +3.3% | $171,172 +3% |
| 2018 | $13,214 +1.8% | $166,251 +2.4% |
| 2017 | $12,982 +2.8% | $162,371 +3.6% |
| 2016 | $12,634 +2.6% | $156,804 +3.7% |
| 2015 | $12,311 | $151,282 +0.7% |
| 2014 | $12,311 +2.3% | $150,231 -1.3% |
| 2013 | $12,038 +0.5% | $152,179 -9.6% |
| 2012 | $11,973 -1.5% | $168,354 -3.5% |
| 2011 | $12,157 +2.8% | $174,460 -4% |
| 2010 | $11,823 +3.3% | $181,789 -2.4% |
| 2009 | $11,440 +3.7% | $186,164 |
| 2008 | $11,031 | $186,164 +2.5% |
| 2007 | -- | $181,623 +7.5% |
| 2006 | $10,178 +5.4% | $168,951 +9.6% |
| 2005 | $9,661 | $154,114 |
Find assessor info on the county website
Monthly payment
Est. payment
Payment breakdown
Explore the cost of this home by adjusting the details. Changes won't be saved.Climate risks
Neighborhood: 60448
Nearby schools
Schools provided by the listing agent
- Elementary: Mokena Elementary School
- Middle: Mokena Junior High School
- High: Lincoln-Way Central High School
- District: 159
Source: MRED as distributed by MLS GRID. This data may not be complete. We recommend contacting the local school district to confirm school assignments for this home.