Extraordinary ranch offering over 4,000 square feet of custom living space, set on a beautifully landscaped lot with a private backyard oasis featuring an inground pool. From the lush mature landscaping to the exceptional interior finishes, every detail of this remarkable home has been thoughtfully designed for both everyday living and effortless entertaining. Gorgeous hardwood flooring, 10-foot ceilings, and elegant arched entryways welcome you into the open-concept main level. The stunning family room showcases a floor-to-ceiling fireplace and soaring beamed ceiling, flowing seamlessly into the recently updated chef's kitchen. Designed for both style and function, the kitchen features an enormous quartz center island with built-in warming drawer, beverage refrigerator, and secondary compact sink, along with high-end stainless-steel appliances including a ZLINE range/oven and built-in Dacor refrigerator. A beautiful herringbone tile backsplash and under-cabinet lighting complete this exceptional space. The former formal dining room has been thoughtfully repurposed as additional living space, highlighted by newer flooring and updated lighting. The luxurious primary suite features a stunning private bath with a freestanding vanity, spectacular walk-in shower, and customized walk-in closet. Two additional spacious bedrooms, an updated second full bath, updated powder room, and convenient main-level laundry complete the first floor. An open staircase leads to an expansive finished lower level with luxury vinyl plank flooring accented by decorative inlays. This incredible entertainment space includes a wine cellar, wet bar, gaming area, family room, full bath and dedicated arts-and-crafts room-creating the perfect setting for family gatherings and entertaining friends. Step outside to your own private retreat. The expansive backyard features a paver patio, outdoor fireplace, inground pool with waterfall feature, and pergola. An outdoor sound system, custom storage shed, beautiful privacy berm, and lush mature landscaping create an exceptional outdoor living environment designed for relaxing and entertaining. Additional highlights include a spacious heated three-car garage, whole-house generator, custom window treatments and so much more. Truly a must-see for the discerning buyer! Ideally located within walking distance of the Old Plank Trail and nearby parks, and just a short drive to Historic Downtown Frankfort with its wonderful restaurants, shopping, and amenities. Located within award-winning school districts. A truly exceptional home offering sophisticated living, impressive entertaining spaces, and a resort-style backyard retreat-this one is not to be missed!
Active
$850,000
21967 Emily Ln, Frankfort, IL 60423
3beds
2,913sqft
Single Family Residence
Built in 2001
-- sqft lot
$-- Zestimate®
$292/sqft
$-- HOA
What's special
Floor-to-ceiling fireplaceLush mature landscapingTwo additional spacious bedroomsSoaring beamed ceilingBeautifully landscaped lotElegant arched entrywaysBeautiful herringbone tile backsplash
- --
- 1,564
- views
- 128
- saves
Zillow last checked:
Listing updated:
Listed by:
Sandra Criscione 815-370-3532,
CRIS Realty
Source: MRED as distributed by MLS GRID,MLS#: 12750528
Facts & features
Interior
Bedrooms & bathrooms
- Bedrooms: 3
- Bathrooms: 4
- Full bathrooms: 3
- 1/2 bathrooms: 1
Rooms
- Room types: Eating Area, Family Room, Foyer, Storage, Walk In Closet, Other Room
Primary bedroom
- Features: Flooring (Hardwood), Window Treatments (Window Treatments), Bathroom (Full)
- Level: Main
- Area: 288 Square Feet
- Dimensions: 16X18
Bedroom 2
- Features: Flooring (Engineered Hardwood), Window Treatments (Window Treatments)
- Level: Main
- Area: 168 Square Feet
- Dimensions: 14X12
Bedroom 3
- Features: Flooring (Engineered Hardwood), Window Treatments (Window Treatments)
- Level: Main
- Area: 182 Square Feet
- Dimensions: 14X13
Dining room
- Features: Flooring (Ceramic Tile), Window Treatments (Window Treatments)
- Level: Main
- Area: 192 Square Feet
- Dimensions: 12X16
Eating area
- Features: Flooring (Hardwood)
- Level: Main
- Area: 144 Square Feet
- Dimensions: 12X12
Family room
- Features: Flooring (Hardwood), Window Treatments (Window Treatments)
- Level: Main
- Area: 437 Square Feet
- Dimensions: 23X19
Other
- Features: Flooring (Luxury Vinyl)
- Level: Basement
- Area: 1435 Square Feet
- Dimensions: 35X41
Foyer
- Features: Flooring (Hardwood)
- Level: Main
- Area: 105 Square Feet
- Dimensions: 7X15
Kitchen
- Features: Kitchen (Eating Area-Breakfast Bar, Eating Area-Table Space, Custom Cabinetry, Updated Kitchen), Flooring (Hardwood), Window Treatments (Window Treatments)
- Level: Main
- Area: 285 Square Feet
- Dimensions: 19X15
Laundry
- Level: Main
- Area: 64 Square Feet
- Dimensions: 8X8
Other
- Level: Basement
- Area: 35 Square Feet
- Dimensions: 7X5
Storage
- Level: Basement
- Area: 140 Square Feet
- Dimensions: 20X7
Walk in closet
- Level: Main
- Area: 170 Square Feet
- Dimensions: 10X17
Heating
- Natural Gas
Cooling
- Central Air
Appliances
- Included: Range, Microwave, Dishwasher, High End Refrigerator, Bar Fridge, Washer, Dryer, Stainless Steel Appliance(s), Wine Refrigerator
- Laundry: Main Level
Features
- Vaulted Ceiling(s), Wet Bar, 1st Floor Bedroom, Walk-In Closet(s), Beamed Ceilings, Open Floorplan, Quartz Counters
- Flooring: Hardwood
- Doors: Panel Door(s)
- Basement: Finished,Crawl Space,Full
- Number of fireplaces: 1
- Fireplace features: Family Room
Interior area
- Total structure area: 2,913
- Total interior livable area: 2,913 sqft
- Finished area below ground: 1,647
Property
Parking
- Total spaces: 3
- Parking features: Concrete, Garage Door Opener, Heated Garage, Yes, Garage Owned, Attached, Garage
- Attached garage spaces: 3
- Has uncovered spaces: Yes
Accessibility
- Accessibility features: No Disability Access
Features
- Stories: 1
- Patio & porch: Patio
- Pool features: In Ground
- Fencing: Invisible
Lot
- Dimensions: 91x214x162x171
- Features: Landscaped, Mature Trees
Details
- Additional structures: Pergola, Shed(s)
- Parcel number: 1909303010170000
- Special conditions: None
- Other equipment: Sprinkler-Lawn, Generator
Construction
Type & style
- Home type: SingleFamily
- Architectural style: Ranch
- Property subtype: Single Family Residence
Materials
- Brick
Condition
- New construction: No
- Year built: 2001
Utilities & green energy
- Sewer: Public Sewer
- Water: Public
Community & HOA
Community
- Features: Park
- Subdivision: Newbrook Estates
HOA
- Services included: None
Location
- Region: Frankfort
Financial & listing details
- Price per square foot: $292/sqft
- Tax assessed value: $546,405
- Annual tax amount: $15,006
- Date on market: 9/11/2026
- Ownership: Fee Simple
Estimated market value
Not available
Estimated sales range
Not available
Not available
Price history
| Date | Event | Price |
|---|---|---|
| 7/23/2001 | Sold | $331,500$114/sqft |
Source: Public Record Report a problem | ||
Public tax history
| Year | Property taxes | Tax assessment |
|---|---|---|
| 2024 | $14,431 +10.4% | $182,135 +12% |
| 2023 | $13,070 +8.3% | $162,664 +9.8% |
| 2022 | $12,065 +6% | $148,159 +6.9% |
| 2021 | $11,381 +2.5% | $138,609 +2.9% |
| 2020 | $11,100 +3.3% | $134,703 +2.7% |
| 2019 | $10,745 +1.8% | $131,098 +3% |
| 2018 | $10,556 +0.1% | $127,329 +2.4% |
| 2017 | $10,551 +2.4% | $124,357 +3.6% |
| 2016 | $10,305 +2.5% | $120,093 +3.6% |
| 2015 | $10,052 | $115,864 +0.7% |
| 2014 | $10,052 +1.4% | $115,058 -1.3% |
| 2013 | $9,911 +0% | $116,550 -5% |
| 2012 | $9,910 -0.5% | $122,684 -5% |
| 2011 | $9,956 +1.5% | $129,141 -3.5% |
| 2010 | $9,805 +0.6% | $133,825 -5.3% |
| 2009 | $9,749 -2.5% | $141,285 -4.5% |
| 2008 | $10,005 | $147,895 +2.5% |
| 2007 | -- | $144,288 +7.5% |
| 2006 | $9,214 +5% | $134,222 +8.4% |
| 2005 | $8,773 +6.7% | $123,798 +8% |
| 2004 | $8,222 +3% | $114,628 +5.1% |
| 2003 | $7,985 -27.6% | $109,045 -0.1% |
| 2002 | $11,026 +4012.6% | $109,167 +3019.1% |
| 2001 | $268 | $3,500 |
Find assessor info on the county website
Monthly payment
Est. payment
Payment breakdown
Explore the cost of this home by adjusting the details. Changes won't be saved.Climate risks
Neighborhood: 60423
Nearby schools
Schools provided by the listing agent
- Elementary: Grand Prairie Elementary School
- Middle: Hickory Creek Middle School
- High: Lincoln-Way East High School
- District: 157C
Source: MRED as distributed by MLS GRID. This data may not be complete. We recommend contacting the local school district to confirm school assignments for this home.

Similar homes
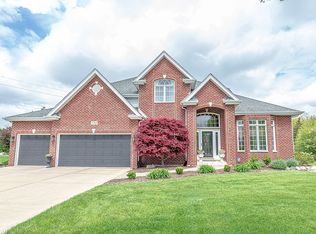
- $724,8734 bd3 ba3.3k sqft22417 Hughes St, Frankfort, IL 60423Active
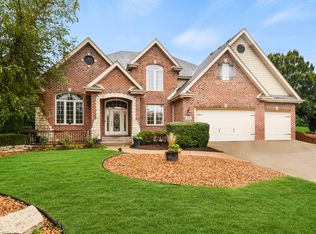 MLS ID #12772921, Thomas Domasik, RE/MAX 10 in the Park. MRED as distributed by MLS GRID
 - $499,9004 bd2 ba2.2k sqft256 Center Rd, Frankfort, IL 60423New
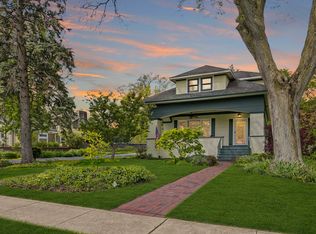 MLS ID #12781331, Bridget McCann, Baird & Warner. MRED as distributed by MLS GRID
 - $599,0004 bd3 ba2.3k sqft105 Azalea Rd, Frankfort, IL 60423New
 MLS ID #12779441, Elise Ratliff, Village Realty, Inc.. MRED as distributed by MLS GRID
 - $700,0003 bd3 ba2.8k sqft9243 Cloister Ct, Frankfort, IL 60423New
 MLS ID #12776202, Kelly Ryan, GRI, RE/MAX 10. MRED as distributed by MLS GRID
