Experience luxury living in this exceptional custom home nestled on a picturesque lot in the coveted Foxborough Estates of Mokena. Offering five bedrooms, five and a half baths, and a finished walk-out basement, this stunning residence showcases timeless craftsmanship, elegant finishes, and breathtaking views of the surrounding pond and wooded landscape. Step into the impressive two story foyer and discover a thoughtfully designed floor plan perfect for both everyday living and entertaining. The formal dining room with a butler's pantry flows seamlessly into the gourmet kitchen, featuring granite countertops, a breakfast bar, built-in desk, Thermador ovens, Sub-Zero refrigerator, and abundant cabinetry. The dramatic family room is highlighted by soaring vaulted ceilings, skylights, oversized windows, and a striking double-sided fireplace shared with the formal living room, filling the home with warmth and natural light. The versatile main level office, complete with a private balcony and full ensuite bath, offers the perfect space for working from home, guests, or related living. Upstairs, escape to the luxurious primary suite featuring a private sitting area, spacious walk-in closet, and spa-inspired bath with dual vanities, a custom walk-in shower, whirlpool tub, and quality finishes. Three additional bedrooms include one with a private ensuite and two connected by a Jack and Jill bath. The finished walk-out basement expands your living space with a large recreation area, media room, fireplace, full wet bar, fifth bedroom, and full bath, making it ideal for entertaining or extended stays. Enjoy peaceful mornings and unforgettable sunsets from the expansive deck or covered patio overlooking the beautifully landscaped yard, tranquil pond, and mature trees. An attached garage and exceptional attention to detail throughout complete this remarkable home. Ideally located near downtown Mokena, residents enjoy convenient access to shopping, dining, the Metra station, and I-80 and I-355. Outdoor enthusiasts will appreciate nearby Hickory Creek Preserve, The Oaks Recreation & Fitness Center, and several premier golf courses, all within the highly acclaimed Lincoln-Way School District. This is luxury living at its finest!
Active
$900,000
12635 Chiszar Dr, Mokena, IL 60448
5beds
5,414sqft
Single Family Residence
Built in 2010
0.27 Acres Lot
$-- Zestimate®
$166/sqft
$25/mo HOA
What's special
Tranquil pondStriking double-sided fireplaceQuality finishesPrivate balconyFifth bedroomElegant finishesThree additional bedrooms
- 29 days
- 1,218
- 46
Zillow last checked:
Listing updated:
Listed by:
Melissa Kingsbury (224)699-5002,
Redfin Corporation
Source: MRED as distributed by MLS GRID,MLS#: 12726597
Facts & features
Interior
Bedrooms & bathrooms
- Bedrooms: 5
- Bathrooms: 6
- Full bathrooms: 5
- 1/2 bathrooms: 1
Rooms
- Room types: Bedroom 5, Eating Area, Office, Recreation Room, Media Room, Sitting Room
Primary bedroom
- Features: Flooring (Carpet), Bathroom (Full)
- Level: Second
- Area: 504 Square Feet
- Dimensions: 21X24
Bedroom 2
- Features: Flooring (Carpet)
- Level: Second
- Area: 234 Square Feet
- Dimensions: 13X18
Bedroom 3
- Features: Flooring (Carpet)
- Level: Second
- Area: 168 Square Feet
- Dimensions: 12X14
Bedroom 4
- Features: Flooring (Carpet)
- Level: Second
- Area: 168 Square Feet
- Dimensions: 12X14
Bedroom 5
- Level: Basement
- Area: 216 Square Feet
- Dimensions: 12X18
Dining room
- Features: Flooring (Hardwood)
- Level: Main
- Area: 221 Square Feet
- Dimensions: 13X17
Eating area
- Features: Flooring (Hardwood)
- Level: Main
- Area: 176 Square Feet
- Dimensions: 11X16
Family room
- Level: Main
- Area: 432 Square Feet
- Dimensions: 18X24
Kitchen
- Features: Flooring (Hardwood)
- Level: Main
- Area: 208 Square Feet
- Dimensions: 13X16
Laundry
- Level: Main
- Area: 100 Square Feet
- Dimensions: 10X10
Living room
- Features: Flooring (Hardwood)
- Level: Main
- Area: 294 Square Feet
- Dimensions: 14X21
Media room
- Level: Basement
- Area: 238 Square Feet
- Dimensions: 14X17
Office
- Level: Main
- Area: 323 Square Feet
- Dimensions: 17X19
Recreation room
- Level: Basement
- Area: 1624 Square Feet
- Dimensions: 28X58
Sitting room
- Level: Second
- Area: 120 Square Feet
- Dimensions: 10X12
Heating
- Natural Gas, Forced Air
Cooling
- Central Air
Appliances
- Included: Double Oven, Range, Microwave, Dishwasher, Refrigerator, High End Refrigerator, Washer, Dryer, Disposal, Range Hood, Humidifier
- Laundry: Main Level, In Unit
Features
- Vaulted Ceiling(s), Wet Bar, 1st Floor Bedroom, In-Law Floorplan, 1st Floor Full Bath
- Flooring: Hardwood
- Basement: Finished,Full,Walk-Out Access
- Number of fireplaces: 2
- Fireplace features: Gas Log, Gas Starter, Living Room, Basement
Interior area
- Total structure area: 5,414
- Total interior livable area: 5,414 sqft
- Finished area below ground: 1,713
Property
Parking
- Total spaces: 3
- Parking features: Concrete, Garage Door Opener, Yes, Garage Owned, Attached, Garage
- Attached garage spaces: 3
- Has uncovered spaces: Yes
Accessibility
- Accessibility features: No Disability Access
Features
- Stories: 2
- Patio & porch: Deck, Porch
- Exterior features: Balcony
Lot
- Size: 0.27 Acres
Details
- Parcel number: 5081310105900000
- Special conditions: None
Construction
Type & style
- Home type: SingleFamily
- Property subtype: Single Family Residence
Materials
- Brick
- Roof: Asphalt
Condition
- New construction: No
- Year built: 2010
Utilities & green energy
- Electric: Circuit Breakers
- Sewer: Public Sewer
- Water: Lake Michigan
Community & HOA
Community
- Features: Park, Tennis Court(s), Lake, Curbs, Sidewalks, Street Lights, Street Paved
- Security: Security System
- Subdivision: Foxborough Estates
HOA
- Has HOA: Yes
- Services included: None
- HOA fee: $25 monthly
Location
- Region: Mokena
Financial & listing details
- Price per square foot: $166/sqft
- Tax assessed value: $728,676
- Annual tax amount: $18,327
- Date on market: 8/6/2026
- Ownership: Fee Simple w/ HO Assn.
Estimated market value
Not available
Estimated sales range
Not available
Not available
Price history
| Date | Event | Price |
|---|---|---|
| 8/6/2026 | Listed for sale | $900,000$166/sqft |
Source:  MRED as distributed by MLS GRID #12726597 Report a problem MRED as distributed by MLS GRID #12726597 Report a problem | ||
| 7/31/2026 | Contingent | $900,000$166/sqft |
Source: MRED as distributed by MLS GRID #12705836 Report a problem | ||
| 7/24/2026 | Listed for sale | $900,000+28.7%$166/sqft |
Source: MRED as distributed by MLS GRID #12705836 Report a problem | ||
| 3/26/2021 | Listing removed | -- |
Source: MRED as distributed by MLS GRID #10965141 Report a problem | ||
| 3/2/2021 | Contingent | $699,500$129/sqft |
Source: MRED as distributed by MLS GRID #10965141 Report a problem | ||
| 2/10/2021 | Price change | $699,500-3.5%$129/sqft |
Source: MRED as distributed by MLS GRID #10965141 Report a problem | ||
| 12/1/2020 | Price change | $725,000-1.4%$134/sqft |
Source: Redfin Corporation #10857050 Report a problem | ||
| 10/1/2020 | Listed for sale | $735,000+13.1%$136/sqft |
Source: Redfin Corporation #10857050 Report a problem | ||
| 7/13/2011 | Sold | $650,000$120/sqft |
Source: Public Record Report a problem | ||
Public tax history
| Year | Property taxes | Tax assessment |
|---|---|---|
| 2024 | $18,327 +13.7% | $242,892 +9.7% |
| 2023 | $16,124 -3.2% | $221,414 +8.6% |
| 2022 | $16,665 -4.2% | $203,974 -8% |
| 2021 | $17,403 -5.4% | $221,759 +3.7% |
| 2020 | $18,387 +4.3% | $213,847 +3.2% |
| 2019 | $17,621 +2.3% | $207,216 +3.6% |
| 2018 | $17,226 +5.1% | $200,073 +3% |
| 2017 | $16,384 +2.8% | $194,321 +2.8% |
| 2016 | $15,931 +3.1% | $189,120 +3.3% |
| 2015 | $15,452 | $183,167 +1.3% |
| 2014 | $15,452 +1.5% | $180,905 -1.3% |
| 2013 | $15,217 -27.9% | $183,344 -5.5% |
| 2012 | $21,105 +14013.3% | $194,015 +9600.8% |
| 2011 | $150 +6.9% | $2,000 |
| 2010 | $140 +5.2% | $2,000 |
| 2009 | $133 +3.4% | $2,000 |
| 2008 | $129 | $2,000 |
| 2007 | -- | $2,000 |
| 2006 | $134 | $2,000 |
Find assessor info on the county website
Monthly payment
Est. payment
Payment breakdown
Explore the cost of this home by adjusting the details. Changes won't be saved.Climate risks
Neighborhood: 60448
Nearby schools
Schools provided by the listing agent
- Elementary: Spencer Trail Kindergarten Cente
- Middle: Alex M Martino Junior High Schoo
- High: Lincoln-Way Central High School
- District: 122
Source: MRED as distributed by MLS GRID. This data may not be complete. We recommend contacting the local school district to confirm school assignments for this home.
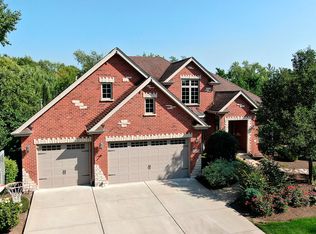
Similar homes
- $899,0006 bd5 ba5.8k sqft19257 Beaver Creek Ln, Mokena, IL 60448Active
 MLS ID #12679835, Mike McCatty, Century 21 Circle. MRED as distributed by MLS GRID
 - $969,0004 bd4 ba3.6k sqft19412 S Woodedge Ln, Mokena, IL 60448Active
 MLS ID #12726733, Mike McCatty, Century 21 Circle. MRED as distributed by MLS GRID
 - $895,0004 bd4 ba4.2k sqft21700 London Bridge Dr, Mokena, IL 60448Active
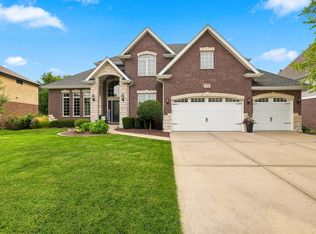 MLS ID #12741904, Courtland Stansberry, Real People Realty. MRED as distributed by MLS GRID
 - $989,0004 bd4 ba4.8k sqft21707 Owens Rd, Mokena, IL 60448Active
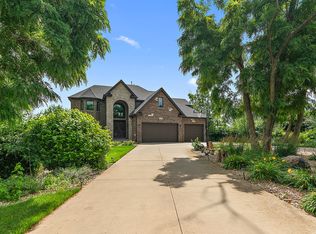 MLS ID #12690518, Mike McCatty, Century 21 Circle. MRED as distributed by MLS GRID
