Skip main navigation
Closed
  • $895,000

    12629 Chiszar Dr, Mokena, IL 60448

    6beds
    7,001sqft
    Single Family Residence
    Built in 2009
    0.3 Acres Lot
    $996,100 Zestimate®
    $128/sqft
    $6,082 Estimated rent

    Home value

    $996,100

    $946,000 - $1.06M

    $6,082/mo

    Zestimate® history
    Loading
    Loading...

    Owner options

    List your home for rent

    $6,082/mo

    Rent Zestimate®

    Find your next renter with Zillow Rental Manager. Plus, with online applications, you can quickly screen prospective tenants – for free.

    Learn more

    $6,082/mo

    Rent Zestimate®

    Refinance and save

    $5,722/mo

    Est. payment

    Refinancing to a lower rate could help reduce your monthly payments and save thousands over the life of the loan.

    See today's rates

    $5,722/mo

    Est. payment

    Explore your selling options

    Work with a Zillow partner agent

    Leverage their expertise and Zillow's premium Showcase listings to get your home seen by more buyers.

    Get started

    List with your own agent

    Get your home in front of millions of buyers by listing it on Zillow.

    Learn how to do it

    Sell it yourself

    Take full control of how buyers see your home on Zillow by listing For Sale by Owner (FSBO).

    List your home

    What's special

    Sprawling recreation roomFitness roomGas fireplaceCustom ceilingsProfessionally landscapedLofty ceilingsCustom tray ceilings
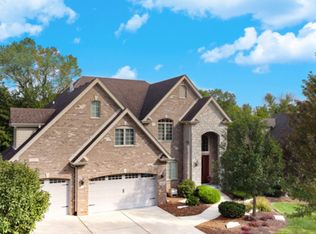
    Nestled within the esteemed Foxborough Estates of Mokena, this luxurious property harmoniously combines an inviting sense of coziness with the opulence that defines upscale living with possible related living. Positioned to perfection with an unobstructed expanse behind the residence, this home offers an unrivaled privacy and the captivating backdrop of lush woodlands and serene pond views from every vantage point. Crafted in the timeless elegance of all-brick construction, this ranch-style residence boasts a finished walkout basement and two spacious loft bedrooms on the second floor, complemented by a full bath. In total, this exquisite abode comprises six bedrooms and four-and-one-half baths, ensuring ample space for relaxation and entertainment. The array of thoughtfully integrated enhancements elevates this residence to a pinnacle of modern living. Equipped with amenities such as a central vacuum system, meticulously selected custom lighting, 10' ceilings, and 9' solid wood doors, this home caters to the most discerning tastes. A grand center entry foyer welcomes with bespoke details and gleaming hardwood floors, gracefully flowing into the living room and dining room adorned with custom tray ceilings and elegant column accents. The living room, graced with French doors, offers a versatile canvas, ideal for creating a serene sitting area or establishing a sophisticated professional home office. The main level seamlessly transitions to a family room characterized by lofty ceilings and expansive windows, framing the verdant wooded vistas. A gas fireplace adds warmth and ambiance, perfect for cozy winter evenings. The adjoining chef's kitchen offers a seamless connection to the family room, ensuring the host remains engaged with their guests. The adjacent breakfast area extends to a maintenance-free deck, providing a charming spot for al fresco dining. The gourmet kitchen boasts a breakfast bar, custom granite countertops, and premium stainless-steel appliances, including a wine refrigerator. The main level features a primary suite that epitomizes tranquility, complete with a private balcony offering a serene setting for morning coffee or quiet contemplation. The primary suite further indulges with a custom tray ceiling featuring delicate lighting, a walk-in closet with intelligently designed sliding drawers, and an ensuite bath featuring an expansive walk-in shower and a luxurious soaking tub, creating an oasis of relaxation. Continuing on the main level, two additional bedrooms share a well-appointed full bath, adorned with custom ceilings and exquisite white woodwork. The main level encompasses practicality with a laundry room accessible from the three-car garage, as well as a powder room catering to guests' convenience. The upper level hosts two generously sized bedrooms, accompanied by a full bath. One of these bedrooms boasts a balcony overlooking the family room, providing an elevated perspective of the property's captivating surroundings. The lower level walkout basement presents a haven for entertainment, replete with a second kitchen featuring stainless steel appliances, an expansive bar area, and a sprawling recreation room with an additional fireplace. An impeccable movie theatre room with powered reclining chairs can all be operated from your iPad, while a sixth bedroom, a fitness room, a den/playroom/office, a full bathroom, and a supplementary washer and dryer complete this level. Stepping outside, an oversized patio area awaits, perfectly complemented by a 2 year old saltwater pool complete with illuminating lights and an automatic cover. The professionally landscaped and fenced lot, enhanced by a meticulous sprinkler system, further contributes to the allure of outdoor living. In every detail and feature, this luxury property embodies a harmonious blend of sophistication, comfort, and natural splendor. Don't delay, show today!!!!!

    Zillow last checked:

    Listing updated:

    Listed by:

    Johnny Sarena 708-945-1733,

    RE/MAX 1st Service

    Bought with:

    Julie Slevin

    HomeSmart Realty Group

    Source: MRED as distributed by MLS GRID,MLS#: 11870839MLS Logo

    Facts & features

    Interior

    Bedrooms & bathrooms
    • Bedrooms: 6
    • Bathrooms: 5
    • Full bathrooms: 4
    • 1/2 bathrooms: 1
    Rooms
    • Room types: Kitchen, Bedroom 5, Breakfast Room, Theatre Room, Storage, Bedroom 6, Den, Exercise Room, Game Room, Recreation Room
    Primary bedroom
    • Features: Flooring (Carpet), Window Treatments (Curtains/Drapes), Bathroom (Full)
    • Level: Main
    • Area: 300 Square Feet
    • Dimensions: 15X20
    Bedroom 2
    • Features: Flooring (Carpet)
    • Level: Main
    • Area: 176 Square Feet
    • Dimensions: 16X11
    Bedroom 3
    • Features: Flooring (Carpet), Window Treatments (Blinds)
    • Level: Main
    • Area: 169 Square Feet
    • Dimensions: 13X13
    Bedroom 4
    • Features: Flooring (Carpet), Window Treatments (Blinds)
    • Level: Second
    • Area: 240 Square Feet
    • Dimensions: 12X20
    Bedroom 5
    • Features: Flooring (Carpet)
    • Level: Second
    • Area: 481 Square Feet
    • Dimensions: 13X37
    Bedroom 6
    • Features: Flooring (Carpet), Window Treatments (Blinds)
    • Level: Basement
    • Area: 209 Square Feet
    • Dimensions: 11X19
    Breakfast room
    • Features: Flooring (Hardwood), Window Treatments (Curtains/Drapes)
    • Level: Main
    • Area: 180 Square Feet
    • Dimensions: 15X12
    Den
    • Features: Flooring (Carpet)
    • Level: Basement
    • Area: 209 Square Feet
    • Dimensions: 11X19
    Dining room
    • Features: Flooring (Hardwood), Window Treatments (Curtains/Drapes)
    • Level: Main
    • Area: 204 Square Feet
    • Dimensions: 12X17
    Exercise room
    • Level: Basement
    • Area: 252 Square Feet
    • Dimensions: 14X18
    Family room
    • Features: Flooring (Hardwood)
    • Level: Main
    • Area: 624 Square Feet
    • Dimensions: 24X26
    Game room
    • Level: Basement
    • Area: 225 Square Feet
    • Dimensions: 15X15
    Kitchen
    • Features: Kitchen (Eating Area-Breakfast Bar, Eating Area-Table Space, Breakfast Room, Granite Counters, Updated Kitchen), Flooring (Hardwood), Window Treatments (All)
    • Level: Main
    • Area: 240 Square Feet
    • Dimensions: 15X16
    Kitchen 2nd
    • Features: Flooring (Sustainable), Window Treatments (Blinds)
    • Level: Basement
    • Area: 270 Square Feet
    • Dimensions: 15X18
    Laundry
    • Features: Flooring (Ceramic Tile)
    • Level: Main
    • Area: 80 Square Feet
    • Dimensions: 10X8
    Living room
    • Features: Flooring (Hardwood), Window Treatments (Curtains/Drapes)
    • Level: Main
    • Area: 156 Square Feet
    • Dimensions: 12X13
    Recreation room
    • Features: Window Treatments (Curtains/Drapes)
    • Level: Basement
    • Area: 1012 Square Feet
    • Dimensions: 44X23
    Storage
    • Features: Flooring (Other)
    • Level: Basement
    • Area: 143 Square Feet
    • Dimensions: 11X13
    Other
    • Features: Flooring (Carpet)
    • Level: Basement
    • Area: 324 Square Feet
    • Dimensions: 18X18
    Heating
    • Natural Gas, Forced Air, Zoned
    Cooling
    • Central Air, Zoned
    Appliances
    • Included: Range, Microwave, Dishwasher, Refrigerator, Washer, Dryer, Disposal, Stainless Steel Appliance(s), Wine Refrigerator, Other, Humidifier
    • Laundry: Main Level, Multiple Locations
    Features
    • Cathedral Ceiling(s), Wet Bar, 1st Floor Bedroom, In-Law Floorplan, 1st Floor Full Bath, Walk-In Closet(s), High Ceilings, Open Floorplan, Granite Counters, Separate Dining Room
    • Flooring: Hardwood
    • Windows: Skylight(s)
    • Basement: Finished,Exterior Entry,Rec/Family Area,Sleeping Area,Full,Walk-Out Access
    • Number of fireplaces: 2
    • Fireplace features: Gas Starter, Family Room, Basement
    Interior area
    • Total structure area: 7,001
    • Total interior livable area: 7,001 sqft

    Property

    Parking
    • Total spaces: 3
    • Parking features: Concrete, Garage Door Opener, On Site, Garage Owned, Attached, Garage
    • Attached garage spaces: 3
    • Has uncovered spaces: Yes
    Accessibility
    • Accessibility features: No Disability Access
    Features
    • Stories: 1.5
    • Patio & porch: Deck, Patio
    • Exterior features: Balcony
    • Pool features: In Ground
    • Fencing: Fenced
    Lot
    • Size: 0.3 Acres
    • Dimensions: 84X140X108X140
    • Features: Forest Preserve Adjacent, Landscaped, Wooded
    Details
    • Parcel number: 1508131010600000
    • Special conditions: None
    • Other equipment: Central Vacuum, TV-Cable, Intercom, Ceiling Fan(s), Sump Pump, Sprinkler-Lawn

    Construction

    Type & style
    • Home type: SingleFamily
    • Architectural style: Ranch
    • Property subtype: Single Family Residence
    Materials
    • Brick, Stone
    • Roof: Asphalt
    Condition
    • New construction: No
    • Year built: 2009
    Details
    • Builder model: RANCH

    Utilities & green energy

    • Electric: Circuit Breakers, 200+ Amp Service
    • Sewer: Public Sewer
    • Water: Lake Michigan

    Community & HOA

    Community
    • Features: Park, Tennis Court(s), Lake, Curbs
    • Subdivision: Foxborough Estates
    HOA
    • Has HOA: Yes
    • Services included: None
    • HOA fee: $320 annually
    Location
    • Region: Mokena

    Financial & listing details

    • Price per square foot: $128/sqft
    • Tax assessed value: $812,184
    • Annual tax amount: $19,116
    • Date on market: 1/11/2024
    • Listing terms: Conventional
    • Ownership: Fee Simple

    Price history

    DateEventPrice
    3/28/2024Sold$895,000-0.6%$128/sqft
    Source: MRED as distributed by MLS GRID #11870839 Report a problem
    1/2/2024Listing removed--
    Source: MRED as distributed by MLS GRID #11870839 Report a problem
    11/9/2023Price change$899,999-5.3%$129/sqft
    Source: MRED as distributed by MLS GRID #11870839 Report a problem
    9/14/2023Price change$949,900-2.1%$136/sqft
    Source: MRED as distributed by MLS GRID #11870839 Report a problem
    8/30/2023Listed for sale$969,900+10.2%$139/sqft
    Source: MRED as distributed by MLS GRID #11870839 Report a problem
    5/3/2022Sold$880,000+10.7%$126/sqft
    Source: MRED as distributed by MLS GRID #11343118 Report a problem
    4/22/2022Pending sale$795,000$114/sqft
    Source: MRED as distributed by MLS GRID #11343118 Report a problem
    3/18/2022Contingent$795,000$114/sqft
    Source: MRED as distributed by MLS GRID #11343118 Report a problem
    3/16/2022Listed for sale$795,000+20.5%$114/sqft
    Source: MRED as distributed by MLS GRID #11343118 Report a problem
    12/4/2019Sold$660,000-2.8%$94/sqft
    Source: MRED as distributed by MLS GRID #10508308 Report a problem
    10/22/2019Pending sale$679,000$97/sqft
    Source: Baird & Warner #10508308 Report a problem
    10/1/2019Price change$679,000-1.5%$97/sqft
    Source: Baird & Warner #10508308 Report a problem
    9/5/2019Listed for sale$689,000+8.2%$98/sqft
    Source: Baird & Warner #10508308 Report a problem
    2/7/2011Sold$637,000+264.2%$91/sqft
    Source: Public Record Report a problem
    10/23/2009Listing removed$174,900+11.4%$25/sqft
    Source: RE/MAX Team 2000 Report a problem
    3/23/2009Sold$157,000-10.2%$22/sqft
    Source: Public Record Report a problem
    11/22/2008Price change$174,900-19%$25/sqft
    Source: RE/MAX Team 2000 Report a problem
    9/28/2008Listed for sale$215,900$31/sqft
    Source: RE/MAX Team 2000 Report a problem

    Public tax history

    YearProperty taxesTax assessment
    2024$21,221 +3.6%$270,728 +9.7%
    2023$20,483 +7.1%$246,789 +8.6%
    2022$19,116 +9.8%$227,350 +11%
    2021$17,411 +2.8%$204,777 +3.7%
    2020$16,938 +4.4%$197,471 +3.2%
    2019$16,231 +2.3%$191,348 +3.6%
    2018$15,866 +5.1%$184,752 +3%
    2017$15,089 +2.8%$179,441 +2.8%
    2016$14,672 +3.1%$174,638 +3.2%
    2015$14,228 $169,141 +1.2%
    2014$14,228 +1.5%$167,053 -1.3%
    2013$14,012 +1.1%$169,305 -5.5%
    2012$13,866 +5.4%$179,159 -1.4%
    2011$13,161 +286.9%$181,702 +273.7%
    2010$3,402 +2.5%$48,619 -2.5%
    2009$3,318 +3.4%$49,866
    2008$3,209 $49,866 +3.5%
    2007-- $48,180 +10%
    2006$2,925 $43,800
    Find assessor info on the county website

    Neighborhood: 60448

    Nearby schools

    GreatSchools rating
    Schools provided by the listing agent
    • High: Lincoln-Way Central High School
    • District: 122

    Source: MRED as distributed by MLS GRID. This data may not be complete. We recommend contacting the local school district to confirm school assignments for this home.

    Get a cash offer in 3 minutes
    Find out how much your home could sell for in as little as 3 minutes with a no-obligation cash offer.
    Estimated market value
    $996,100
    Get a cash offer in 3 minutes
    Find out how much your home could sell for in as little as 3 minutes with a no-obligation cash offer.
    Estimated market value
    $996,100