Breathtaking Two Story Home with Stunning Pool, Scenic Views & Designer Finishes. Corner lot with gated pool and award-winning landscape. This home has designer finishes and architectural elements enhance the warm and inviting aesthetics of this beautiful home. Over one-third acre of outdoor living with fenced yard, built-in pool with stamped concrete patio, backing up to open area of expansive, natural setting with stocked ponds. From the moment you arrive, you will appreciate the curb appeal and thoughtful details throughout this entire home. Inside, gorgeous hardwood floors flow through the open-concept main level, where an inviting floor plan is complemented by custom ceilings, cove molding, arched doorways, and efficient recessed lighting. A dedicated main-level office offers convenience for work-from-home living. The heart of the home is the dramatic chef's kitchen, designed to impress with its open layout, high-end finishes, and seamless connection to the living and dining areas-perfect for entertaining. Upstairs, the luxurious primary suite serves as a true retreat, featuring a spacious sitting area and a private deck that overlooks the serene backyard and pool. The second floor also includes a Jack and Jill bath connecting Bedrooms 2 and 3, providing both style and functionality. The finished lookout basement offers flexible living space with a potential 5th bedroom, a full bath, and room for recreation or guests. Additional Upgrades include newer mechanicals, transom windows, and enhanced exterior lighting. A stunning home and landscaped marvel that is a perfect blend of comfort, versatility, elegance, and outdoor living. Don't miss this!
Closed
$700,000
8746 Stone Creek Blvd, Frankfort, IL 60423
4beds
3,723sqft
Single Family Residence
Built in 2006
0.39 Acres Lot
$788,200 Zestimate®
$188/sqft
$5,788 Estimated rent
Home value
$788,200
$749,000 - $835,000
$5,788/mo
Zestimate® history
Owner options
List your home for rent
$5,788/mo
Rent Zestimate®
Find your next renter with Zillow Rental Manager. Plus, with online applications, you can quickly screen prospective tenants – for free.
$5,788/mo
Rent Zestimate®
Refinance and save
$5,587/mo
Est. payment
Refinancing to a lower rate could help reduce your monthly payments and save thousands over the life of the loan.
$5,587/mo
Est. payment
Explore your selling options
Work with a Zillow partner agent
Leverage their expertise and Zillow's premium Showcase listings to get your home seen by more buyers.
Get startedList with your own agent
Get your home in front of millions of buyers by listing it on Zillow.
Learn how to do itSell it yourself
Take full control of how buyers see your home on Zillow by listing For Sale by Owner (FSBO).
List your homeWhat's special
Gated poolAward-winning landscapeDesigner finishesCustom ceilingsArchitectural elementsRecessed lightingCove molding
Zillow last checked:
Listing updated:
Listed by:
Laura Alberts, ABR 708-220-7623,
Village Realty, Inc.
Bought with:
Laura Alberts, ABR
Village Realty, Inc.
Source: MRED as distributed by MLS GRID,MLS#: 12389766
Facts & features
Interior
Bedrooms & bathrooms
- Bedrooms: 4
- Bathrooms: 5
- Full bathrooms: 4
- 1/2 bathrooms: 1
Rooms
- Room types: Eating Area, Office, Recreation Room, Game Room, Foyer
Primary bedroom
- Features: Flooring (Hardwood), Bathroom (Full, Double Sink, Tub & Separate Shwr, Whirlpool & Sep Shwr)
- Level: Second
- Area: 432 Square Feet
- Dimensions: 27X16
Bedroom 2
- Features: Flooring (Carpet)
- Level: Second
- Area: 169 Square Feet
- Dimensions: 13X13
Bedroom 3
- Features: Flooring (Carpet), Window Treatments (Blinds)
- Level: Second
- Area: 165 Square Feet
- Dimensions: 15X11
Bedroom 4
- Features: Flooring (Carpet)
- Level: Second
- Area: 182 Square Feet
- Dimensions: 14X13
Dining room
- Features: Flooring (Hardwood), Window Treatments (Blinds)
- Level: Main
- Area: 156 Square Feet
- Dimensions: 13X12
Eating area
- Features: Flooring (Hardwood)
- Level: Main
- Area: 169 Square Feet
- Dimensions: 13X13
Family room
- Features: Flooring (Hardwood)
- Level: Main
- Area: 399 Square Feet
- Dimensions: 21X19
Foyer
- Features: Flooring (Hardwood)
- Level: Main
- Area: 72 Square Feet
- Dimensions: 12X6
Game room
- Features: Flooring (Carpet)
- Level: Basement
- Area: 238 Square Feet
- Dimensions: 17X14
Kitchen
- Features: Kitchen (Eating Area-Breakfast Bar, Eating Area-Table Space, Island, Pantry-Closet, Custom Cabinetry, Granite Counters), Flooring (Hardwood)
- Level: Main
- Area: 399 Square Feet
- Dimensions: 21X19
Laundry
- Features: Flooring (Ceramic Tile), Window Treatments (Blinds)
- Level: Main
- Area: 60 Square Feet
- Dimensions: 10X6
Living room
- Features: Flooring (Hardwood), Window Treatments (Curtains/Drapes)
- Level: Main
- Area: 168 Square Feet
- Dimensions: 14X12
Office
- Features: Flooring (Hardwood), Window Treatments (Blinds)
- Level: Main
- Area: 182 Square Feet
- Dimensions: 14X13
Recreation room
- Features: Window Treatments (Blinds)
- Level: Basement
- Area: 528 Square Feet
- Dimensions: 24X22
Heating
- Natural Gas, Forced Air, Sep Heating Systems - 2+
Cooling
- Central Air, Zoned
Appliances
- Included: Double Oven, Microwave, Dishwasher, Refrigerator, Washer, Dryer, Stainless Steel Appliance(s), Wine Refrigerator, Humidifier, Multiple Water Heaters
- Laundry: Main Level, Gas Dryer Hookup, In Unit
Features
- Cathedral Ceiling(s), Walk-In Closet(s), Coffered Ceiling(s), Separate Dining Room, Pantry
- Flooring: Hardwood, Wood
- Basement: Finished,Egress Window,Partial Exposure,Concrete,Rec/Family Area,Full
- Number of fireplaces: 1
- Fireplace features: Gas Log, Gas Starter, Family Room
Interior area
- Total structure area: 1,862
- Total interior livable area: 3,723 sqft
Property
Parking
- Total spaces: 3
- Parking features: Concrete, Side Driveway, Garage Door Opener, Garage, On Site, Garage Owned, Attached
- Attached garage spaces: 3
- Has uncovered spaces: Yes
Accessibility
- Accessibility features: No Disability Access
Features
- Stories: 2
- Patio & porch: Deck, Patio
- Pool features: In Ground
- Fencing: Fenced
- Has view: Yes
- View description: Water
- Has water view: Yes
- Water view: Water
Lot
- Size: 0.39 Acres
- Dimensions: 130X149X120X127
- Features: Corner Lot, Landscaped, Backs to Open Grnd
Details
- Parcel number: 1909353010020000
- Special conditions: None
- Other equipment: Water-Softener Owned, TV-Cable, Sump Pump, Sprinkler-Lawn, Backup Sump Pump;
Construction
Type & style
- Home type: SingleFamily
- Property subtype: Single Family Residence
Materials
- Brick
- Foundation: Concrete Perimeter
- Roof: Asphalt
Condition
- New construction: No
- Year built: 2006
Utilities & green energy
- Electric: Circuit Breakers, 200+ Amp Service
- Sewer: Public Sewer
- Water: Public
Community & HOA
Community
- Features: Park, Lake, Curbs, Sidewalks, Street Lights, Street Paved
- Security: Security System, Carbon Monoxide Detector(s)
- Subdivision: Stone Creek
HOA
- Has HOA: Yes
- Services included: Other
- HOA fee: $500 annually
Location
- Region: Frankfort
Financial & listing details
- Price per square foot: $188/sqft
- Tax assessed value: $724,431
- Annual tax amount: $17,548
- Date on market: 6/30/2025
- Listing terms: Cash
- Ownership: Fee Simple w/ HO Assn.
Price history
| Date | Event | Price |
|---|---|---|
| 8/29/2025 | Sold | $700,000-8.5%$188/sqft |
Source:  MRED as distributed by MLS GRID #12389766 Report a problem MRED as distributed by MLS GRID #12389766 Report a problem | ||
| 7/14/2025 | Contingent | $765,000$205/sqft |
Source: MRED as distributed by MLS GRID #12389766 Report a problem | ||
| 7/5/2025 | Listed for sale | $765,000+31.8%$205/sqft |
Source: MRED as distributed by MLS GRID #12389766 Report a problem | ||
| 5/17/2021 | Sold | $580,455-4.8%$156/sqft |
Source: MRED as distributed by MLS GRID #11017599 Report a problem | ||
| 6/30/2006 | Sold | $610,000$164/sqft |
Source: Public Record Report a problem | ||
Public tax history
| Year | Property taxes | Tax assessment |
|---|---|---|
| 2024 | $18,498 +5.4% | $241,477 +12% |
| 2023 | $17,548 +8.6% | $215,662 +9.8% |
| 2022 | $16,161 +5.9% | $196,431 +6.9% |
| 2021 | $15,256 +2.5% | $183,769 +2.9% |
| 2020 | $14,885 +3.3% | $178,590 +2.7% |
| 2019 | $14,414 +1.8% | $173,811 +3% |
| 2018 | $14,166 +0% | $168,814 +2.4% |
| 2017 | $14,162 +2.3% | $164,873 +3.5% |
| 2016 | $13,840 +2.5% | $159,221 +3.7% |
| 2015 | $13,507 | $153,614 +0.7% |
| 2014 | $13,507 +7.2% | $152,546 -1.3% |
| 2013 | $12,598 -0.2% | $154,524 -5% |
| 2012 | $12,626 -0.7% | $162,657 -13.4% |
| 2011 | $12,712 -8.3% | $187,864 -3.5% |
| 2010 | $13,859 +3.7% | $194,678 -6.6% |
| 2009 | $13,358 -6.3% | $208,413 |
| 2008 | $14,257 | $208,413 +2.5% |
| 2007 | -- | $203,330 +83.4% |
| 2006 | $7,719 | $110,893 +181691.8% |
| 2005 | -- | $61 |
Find assessor info on the county website
Neighborhood: 60423
Nearby homes
- $971,6004 bd3 ba3.4k sqft8734 Stone Creek Blvd, Frankfort, IL 60423Off Market
- $3-- bd-- ba-- sqftPine Ridge Dr, Frankfort, IL 60423Off Market
- $1,150,0005 bd5 ba4k sqft8743 Stone Creek Blvd, Frankfort, IL 60423For Sale
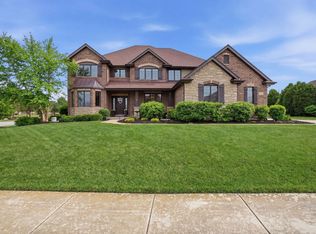
- $780,2004 bd3 ba3.6k sqft8729 Stone Creek Blvd, Frankfort, IL 60423Off Market

- $828,700-- bd2 ba-- sqft8722 Gray Stone Ct, Frankfort, IL 60423Off Market
- $839,2005 bd4 ba3.9k sqft8715 Stone Creek Blvd, Frankfort, IL 60423Off Market
- $918,600-- sqft8714 Gray Stone Ct, Frankfort, IL 60423Off Market
- $3-- bd-- ba-- sqftGray Stone Ct, Frankfort, IL 60423Off Market
Nearby schools
GreatSchools rating
- 9/10Chelsea Elementary SchoolGrades: 3-5Distance: 1.2 mi
- 10/10Hickory Creek Middle SchoolGrades: 6-8Distance: 3.8 mi
- 8/10Lincoln-Way East High SchoolGrades: 9-12Distance: 2.9 mi
Schools provided by the listing agent
- Elementary: Chelsea Elementary School
- Middle: Hickory Creek Middle School
- High: Lincoln-Way East High School
- District: 157C
Source: MRED as distributed by MLS GRID. This data may not be complete. We recommend contacting the local school district to confirm school assignments for this home.
Get a cash offer in 3 minutes
Find out how much your home could sell for in as little as 3 minutes with a no-obligation cash offer.
Estimated market value
$788,200
Get a cash offer in 3 minutes
Find out how much your home could sell for in as little as 3 minutes with a no-obligation cash offer.
Estimated market value
$788,200
- Illinois
- Will County
- Frankfort
- 60423
- 8746 Stone Creek Blvd
Nearby cities
Nearby neighborhoods
Nearby zip codes
Other Frankfort Topics
