Skip main navigation
Closed
  • $1,125,400

    20633 Charmaine Ct, Frankfort, IL 60423

    5beds
    7,250sqft
    Single Family Residence
    Built in 2014
    0.36 Acres Lot
    $1,125,400 Zestimate®
    $155/sqft
    $6,780 Estimated rent

    Home value

    $1,125,400

    $1.05M - $1.20M

    $6,780/mo

    Zestimate® history
    Loading
    Loading...

    Owner options

    List your home for rent

    $6,780/mo

    Rent Zestimate®

    Find your next renter with Zillow Rental Manager. Plus, with online applications, you can quickly screen prospective tenants – for free.

    Learn more

    $6,780/mo

    Rent Zestimate®

    Refinance and save

    $6,793/mo

    Est. payment

    Refinancing to a lower rate could help reduce your monthly payments and save thousands over the life of the loan.

    See today's rates

    $6,793/mo

    Est. payment

    Explore your selling options

    Work with a Zillow partner agent

    Leverage their expertise and Zillow's premium Showcase listings to get your home seen by more buyers.

    Get started

    List with your own agent

    Get your home in front of millions of buyers by listing it on Zillow.

    Learn how to do it

    Sell it yourself

    Take full control of how buyers see your home on Zillow by listing For Sale by Owner (FSBO).

    List your home

    What's special

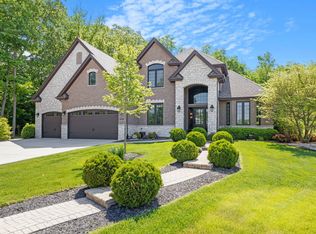
    Your perfect home awaits...tucked away in the quiet woods of Charmaine, Frankfort's hidden gem! This stunning 5 bed, 3.5 bath home features hand scraped maple flooring throughout, 9' ceilings, & over 7,000 square feet of space to call your own. The main level features an office w/ french doors, formal living room, formal dining, Chef's kitchen, family room, & laundry room. Kitchen features all Thermador appliances, granite counters, Carrara marble island, walk-in pantry, & eating area. Endless potential for entertainment w/ the kitchen leading into the family room which features a stone fireplace. You can also take your entertaining (or cozy quiet nights) outdoors to the private, paver patio w/ stone fireplace under the canvas of 200 year old oak trees. Thoughtfully placed "T" stair case split from foyer & kitchen leads up to the second level is home to all 5 bedrooms. The primary suite has two walk-in closets & en-suite bathroom features marble throughout the walk in shower, double sink vanity, & flooring which surrounds a stand alone soaker tub. Flexible floor plan you can customize to your needs, with 4 more bedrooms & a Jack & Jill bath between bedrooms 2 & 3 AND 4 & 5. About 2k square feet in basement w/ 10' ceiling & roughed in plumbing can be finished to your heart's desire. Additional home features: 4 car heated garage, dual zoned HVAC, whole house generator, underground sprinkler system, all brick and stone exterior, gutter guards, pull down stairs to attic in one closet & standing attic storage along the wall in two bedrooms. As an extension of Butternut Woods, Charmaine is the perfect balance of secluded nature while being close to all Frankfort has to offer - award winning schools, shopping, restaurants, walking trails, & more!

    This property is not currently displayed as for sale or rent on Zillow. This may be different from what's on other websites or public sources.

    Zillow last checked:

    Listing updated:

    Listed by:

    Kara Moll 708-732-2828,

    Keller Williams ONEChicago,

    Kourtney Piotrowski,

    Keller Williams ONEChicago

    Bought with:

    Mike McCatty

    Century 21 Circle

    Nicole Murawski

    Century 21 Circle

    Source: MRED as distributed by MLS GRID,MLS#: 11777927MLS Logo

    Facts & features

    Interior

    Bedrooms & bathrooms
    • Bedrooms: 5
    • Bathrooms: 4
    • Full bathrooms: 3
    • 1/2 bathrooms: 1
    Rooms
    • Room types: Bedroom 5, Eating Area, Office, Foyer, Pantry, Walk In Closet, Other Room
    Primary bedroom
    • Features: Flooring (Hardwood), Bathroom (Full)
    • Level: Second
    • Area: 418 Square Feet
    • Dimensions: 22X19
    Bedroom 2
    • Features: Flooring (Hardwood)
    • Level: Second
    • Area: 425 Square Feet
    • Dimensions: 25X17
    Bedroom 3
    • Features: Flooring (Hardwood)
    • Level: Second
    • Area: 494 Square Feet
    • Dimensions: 26X19
    Bedroom 4
    • Features: Flooring (Hardwood)
    • Level: Second
    • Area: 285 Square Feet
    • Dimensions: 19X15
    Bedroom 5
    • Features: Flooring (Hardwood)
    • Level: Second
    • Area: 266 Square Feet
    • Dimensions: 19X14
    Dining room
    • Features: Flooring (Hardwood)
    • Level: Main
    • Area: 204 Square Feet
    • Dimensions: 17X12
    Eating area
    • Features: Flooring (Hardwood)
    • Level: Main
    • Area: 300 Square Feet
    • Dimensions: 25X12
    Family room
    • Features: Flooring (Hardwood)
    • Level: Main
    • Area: 400 Square Feet
    • Dimensions: 20X20
    Foyer
    • Features: Flooring (Hardwood)
    • Level: Main
    • Area: 135 Square Feet
    • Dimensions: 15X9
    Kitchen
    • Features: Kitchen (Eating Area-Breakfast Bar, Eating Area-Table Space, Island, Pantry-Walk-in, Granite Counters), Flooring (Hardwood)
    • Level: Main
    • Area: 270 Square Feet
    • Dimensions: 18X15
    Laundry
    • Features: Flooring (Hardwood)
    • Level: Main
    • Area: 135 Square Feet
    • Dimensions: 15X9
    Living room
    • Features: Flooring (Hardwood)
    • Level: Main
    • Area: 156 Square Feet
    • Dimensions: 13X12
    Office
    • Features: Flooring (Hardwood)
    • Level: Main
    • Area: 182 Square Feet
    • Dimensions: 14X13
    Other
    • Level: Basement
    • Area: 2183 Square Feet
    • Dimensions: 59X37
    Other
    • Level: Basement
    • Area: 680 Square Feet
    • Dimensions: 34X20
    Pantry
    • Features: Flooring (Hardwood)
    • Level: Main
    • Area: 54 Square Feet
    • Dimensions: 9X6
    Walk in closet
    • Level: Second
    • Area: 91 Square Feet
    • Dimensions: 13X7
    Heating
    • Natural Gas
    Cooling
    • Central Air, Zoned
    Appliances
    • Included: Range, Microwave, Dishwasher, High End Refrigerator, Washer, Dryer, Wine Refrigerator, Range Hood, Water Purifier Owned, Water Softener, Other, Multiple Water Heaters
    • Laundry: Main Level, In Unit
    Features
    • Built-in Features, High Ceilings, Open Floorplan, Granite Counters, Separate Dining Room, Pantry
    • Flooring: Hardwood
    • Basement: Unfinished,Full
    • Attic: Pull Down Stair
    • Number of fireplaces: 1
    • Fireplace features: Family Room
    Interior area
    • Total structure area: 7,250
    • Total interior livable area: 7,250 sqft

    Property

    Parking
    • Total spaces: 4
    • Parking features: Concrete, Garage Door Opener, Heated Garage, On Site, Garage Owned, Attached, Garage
    • Attached garage spaces: 4
    • Has uncovered spaces: Yes
    Accessibility
    • Accessibility features: No Disability Access
    Features
    • Stories: 2
    • Patio & porch: Patio
    • Exterior features: Fire Pit
    Lot
    • Size: 0.36 Acres
    • Dimensions: 115X180X115X67
    • Features: Cul-De-Sac
    Details
    • Parcel number: 1909174760370000
    • Special conditions: None
    • Other equipment: Water-Softener Owned, Central Vacuum, Ceiling Fan(s), Sump Pump, Sprinkler-Lawn, Radon Mitigation System

    Construction

    Type & style
    • Home type: SingleFamily
    • Property subtype: Single Family Residence
    Materials
    • Brick, Stone
    • Foundation: Concrete Perimeter
    • Roof: Asphalt
    Condition
    • New construction: No
    • Year built: 2014

    Utilities & green energy

    • Sewer: Public Sewer
    • Water: Public

    Community & HOA

    Community
    • Features: Lake
    • Security: Carbon Monoxide Detector(s)
    HOA
    • Services included: None
    Location
    • Region: Frankfort

    Financial & listing details

    • Price per square foot: $155/sqft
    • Annual tax amount: $25,875
    • Date on market: 5/8/2023
    • Listing terms: Cash
    • Ownership: Fee Simple

    Price history

    DateEventPrice
    6/9/2023Sold$970,000-7.6%$134/sqft
    Source: MRED as distributed by MLS GRID #11777927 Report a problem
    5/22/2023Contingent$1,050,000$145/sqft
    Source: MRED as distributed by MLS GRID #11777927 Report a problem
    5/8/2023Price change$1,050,000-4.5%$145/sqft
    Source: MRED as distributed by MLS GRID #11777927 Report a problem
    5/2/2023Listed for sale$1,100,000-4.3%$152/sqft
    Source: MRED as distributed by MLS GRID #11772414 Report a problem
    5/2/2023Listing removed--
    Source: MRED as distributed by MLS GRID #11733872 Report a problem
    4/14/2023Price change$1,150,000-3.8%$159/sqft
    Source: MRED as distributed by MLS GRID #11733872 Report a problem
    3/9/2023Listed for sale$1,195,000-4%$165/sqft
    Source: MRED as distributed by MLS GRID #11733872 Report a problem
    3/9/2023Listing removed--
    Source: MRED as distributed by MLS GRID #11677220 Report a problem
    2/27/2023Price change$1,245,000-3.9%$172/sqft
    Source: MRED as distributed by MLS GRID #11677220 Report a problem
    11/22/2022Price change$1,295,000-7.5%$179/sqft
    Source: MRED as distributed by MLS GRID #11677220 Report a problem
    9/21/2022Listed for sale$1,400,000$193/sqft
    Source: MRED as distributed by MLS GRID #11634952 Report a problem

    Public tax history

    Tax history is unavailable.

    Neighborhood: 60423

    Nearby schools

    GreatSchools rating
    Schools provided by the listing agent
    • Elementary: Chelsea Elementary School
    • Middle: Hickory Creek Middle School
    • High: Lincoln-Way East High School
    • District: 157C

    Source: MRED as distributed by MLS GRID. This data may not be complete. We recommend contacting the local school district to confirm school assignments for this home.

    Get a cash offer in 3 minutes
    Find out how much your home could sell for in as little as 3 minutes with a no-obligation cash offer.
    Estimated market value
    $1,125,400
    Get a cash offer in 3 minutes
    Find out how much your home could sell for in as little as 3 minutes with a no-obligation cash offer.
    Estimated market value
    $1,125,400