Skip main navigation
Closed
  • $1,048,200

    20645 Charmaine Ct, Frankfort, IL 60423

    5beds
    7,000sqft
    Single Family Residence
    Built in 2013
    0.41 Acres Lot
    $1,048,200 Zestimate®
    $150/sqft
    $7,216 Estimated rent

    Home value

    $1,048,200

    $985,000 - $1.13M

    $7,216/mo

    Zestimate® history
    Loading
    Loading...

    Owner options

    List your home for rent

    $7,216/mo

    Rent Zestimate®

    Find your next renter with Zillow Rental Manager. Plus, with online applications, you can quickly screen prospective tenants – for free.

    Learn more

    $7,216/mo

    Rent Zestimate®

    Refinance and save

    $6,327/mo

    Est. payment

    Refinancing to a lower rate could help reduce your monthly payments and save thousands over the life of the loan.

    See today's rates

    $6,327/mo

    Est. payment

    Explore your selling options

    Work with a Zillow partner agent

    Leverage their expertise and Zillow's premium Showcase listings to get your home seen by more buyers.

    Get started

    List with your own agent

    Get your home in front of millions of buyers by listing it on Zillow.

    Learn how to do it

    Sell it yourself

    Take full control of how buyers see your home on Zillow by listing For Sale by Owner (FSBO).

    List your home

    What's special

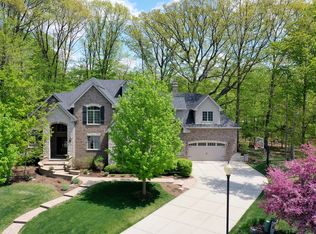
    CUL-DE-SAC LOT WITH ULTIMATE PRIVACY - Welcome to 20645 Charmaine Ct., a stunning custom 5 bedroom, 5 full bathroom home with nearly 7,000 finished square feet, tucked away on a serene wooded cul-de-sac lot in the award-winning Lincoln Way East HS district. From the moment you arrive, you will be impressed with the meticulously manicured exterior featuring professional lighting and paver walkways all around. The two stone patios and creek feature with a wooden walk bridge offer a peaceful oasis perfect for outdoor entertaining or relaxing. As you enter the home, you will be greeted by top-of-the-line finishes and oversized rooms throughout. The durable teakwood flooring, slate, marble, and onyx stone work add to the luxurious feel of this home. The first floor boasts an open floor plan with dual staircases, a large Chef's kitchen with a SubZero fridge, GE Monogram Range and Wall Ovens, spacious office with french doors, walk-in pantry, custom speaker system throughout the entire home, and a first-floor full bathroom and laundry room. Upstairs, you will find an impressive master en suite with two walk-in closets, two additional bedrooms with a Jack & Jill bath, a 4th bedroom en suite, and an oversized bonus room. The fully finished basement is an entertainer's dream with an open concept theatre, mini-kitchen with a wet bar, an additional bedroom, a full bathroom, and a gigantic open recreational area. This home offers the perfect combination of seclusion and proximity to everything you need. Don't miss your chance to own this beautiful and unique home. Schedule your showing today, as this gem won't last long!

    This property is off market, which means it's not currently listed for sale or rent on Zillow. This may be different from what's available on other websites or public sources.

    Zillow last checked:

    Listing updated:

    Listed by:

    Tyler Burlison 888-574-9405,

    eXp Realty

    Bought with:

    Non Member

    NON MEMBER

    Source: MRED as distributed by MLS GRID,MLS#: 11776685MLS Logo

    Facts & features

    Interior

    Bedrooms & bathrooms
    • Bedrooms: 5
    • Bathrooms: 5
    • Full bathrooms: 5
    Rooms
    • Room types: Office, Breakfast Room, Bedroom 5, Exercise Room, Media Room, Walk In Closet, Recreation Room
    Primary bedroom
    • Features: Flooring (Carpet), Bathroom (Full, Double Sink, Whirlpool & Sep Shwr)
    • Level: Second
    • Area: 340 Square Feet
    • Dimensions: 20X17
    Bedroom 2
    • Features: Flooring (Carpet)
    • Level: Second
    • Area: 121 Square Feet
    • Dimensions: 11X11
    Bedroom 3
    • Features: Flooring (Carpet)
    • Level: Second
    • Area: 500 Square Feet
    • Dimensions: 25X20
    Bedroom 4
    • Features: Flooring (Carpet)
    • Level: Second
    • Area: 182 Square Feet
    • Dimensions: 14X13
    Bedroom 5
    • Features: Flooring (Carpet)
    • Level: Second
    • Area: 195 Square Feet
    • Dimensions: 15X13
    Bar entertainment
    • Features: Flooring (Vinyl)
    • Level: Basement
    • Area: 90 Square Feet
    • Dimensions: 18X5
    Breakfast room
    • Features: Flooring (Hardwood)
    • Level: Main
    • Area: 120 Square Feet
    • Dimensions: 12X10
    Dining room
    • Features: Flooring (Hardwood)
    • Level: Main
    • Area: 192 Square Feet
    • Dimensions: 12X16
    Exercise room
    • Features: Flooring (Vinyl)
    • Level: Basement
    • Area: 165 Square Feet
    • Dimensions: 15X11
    Family room
    • Features: Flooring (Hardwood)
    • Level: Main
    • Area: 399 Square Feet
    • Dimensions: 21X19
    Kitchen
    • Features: Kitchen (Eating Area-Breakfast Bar, Eating Area-Table Space, Island, Pantry-Walk-in, Custom Cabinetry, Granite Counters), Flooring (Hardwood)
    • Level: Main
    • Area: 425 Square Feet
    • Dimensions: 25X17
    Laundry
    • Features: Flooring (Stone)
    • Level: Main
    • Area: 112 Square Feet
    • Dimensions: 16X7
    Living room
    • Features: Flooring (Hardwood)
    • Level: Main
    • Area: 168 Square Feet
    • Dimensions: 12X14
    Media room
    • Features: Flooring (Vinyl)
    • Level: Basement
    • Area: 340 Square Feet
    • Dimensions: 20X17
    Office
    • Features: Flooring (Hardwood)
    • Level: Main
    • Area: 154 Square Feet
    • Dimensions: 11X14
    Recreation room
    • Features: Flooring (Vinyl)
    • Level: Basement
    • Area: 1305 Square Feet
    • Dimensions: 45X29
    Walk in closet
    • Features: Flooring (Carpet)
    • Level: Second
    • Area: 84 Square Feet
    • Dimensions: 12X7
    Heating
    • Natural Gas
    Cooling
    • Central Air, Zoned
    Appliances
    • Included: Double Oven, Range, Microwave, Dishwasher, High End Refrigerator, Washer, Dryer, Disposal, Stainless Steel Appliance(s), Range Hood, Water Purifier Owned, Water Softener Owned
    • Laundry: Main Level, Gas Dryer Hookup, Sink
    Features
    • Cathedral Ceiling(s), Wet Bar, 1st Floor Full Bath, Built-in Features, Walk-In Closet(s), Granite Counters, Separate Dining Room
    • Flooring: Hardwood
    • Basement: Finished,Full
    • Number of fireplaces: 1
    • Fireplace features: Family Room
    Interior area
    • Total structure area: 0
    • Total interior livable area: 7,000 sqft

    Property

    Parking
    • Total spaces: 3
    • Parking features: Concrete, Garage Door Opener, On Site, Garage Owned, Attached, Garage
    • Attached garage spaces: 3
    • Has uncovered spaces: Yes
    Accessibility
    • Accessibility features: No Disability Access
    Features
    • Stories: 2
    • Patio & porch: Patio
    Lot
    • Size: 0.41 Acres
    • Dimensions: 70X117X191X117
    • Features: Cul-De-Sac, Landscaped
    Details
    • Parcel number: 1909174760380000
    • Special conditions: None
    • Other equipment: Water-Softener Owned, Central Vacuum, TV-Cable, Ceiling Fan(s), Sump Pump, Sprinkler-Lawn, Backup Sump Pump;

    Construction

    Type & style
    • Home type: SingleFamily
    • Property subtype: Single Family Residence
    Materials
    • Brick, Stone
    • Foundation: Concrete Perimeter
    Condition
    • New construction: No
    • Year built: 2013

    Utilities & green energy

    • Electric: Circuit Breakers, 200+ Amp Service
    • Sewer: Public Sewer
    • Water: Public

    Community & HOA

    Community
    • Features: Street Lights, Street Paved
    • Security: Carbon Monoxide Detector(s)
    HOA
    • Services included: None
    Location
    • Region: Frankfort

    Financial & listing details

    • Price per square foot: $150/sqft
    • Annual tax amount: $22,952
    • Date on market: 5/6/2023
    • Listing terms: Cash
    • Ownership: Fee Simple

    Price history

    DateEventPrice
    7/6/2023Sold$875,000-4.4%$125/sqft
    Source: MRED as distributed by MLS GRID #11776685 Report a problem
    6/7/2023Contingent$915,000$131/sqft
    Source: MRED as distributed by MLS GRID #11776685 Report a problem
    5/6/2023Price change$915,000-3.7%$131/sqft
    Source: MRED as distributed by MLS GRID #11776685 Report a problem
    4/14/2023Price change$949,900-2.6%$136/sqft
    Source: MRED as distributed by MLS GRID #11732857 Report a problem
    4/4/2023Listed for sale$974,900$139/sqft
    Source: MRED as distributed by MLS GRID #11732857 Report a problem
    3/25/2023Contingent$974,900$139/sqft
    Source: MRED as distributed by MLS GRID #11732857 Report a problem
    3/8/2023Listed for sale$974,900$139/sqft
    Source: MRED as distributed by MLS GRID #11732857 Report a problem

    Public tax history

    Tax history is unavailable.

    Neighborhood: 60423

    Nearby schools

    GreatSchools rating
    Schools provided by the listing agent
    • Elementary: Chelsea Elementary School
    • Middle: Hickory Creek Middle School
    • High: Lincoln-Way East High School
    • District: 157C

    Source: MRED as distributed by MLS GRID. This data may not be complete. We recommend contacting the local school district to confirm school assignments for this home.

    Get a cash offer in 3 minutes
    Find out how much your home could sell for in as little as 3 minutes with a no-obligation cash offer.
    Estimated market value
    $1,048,200
    Get a cash offer in 3 minutes
    Find out how much your home could sell for in as little as 3 minutes with a no-obligation cash offer.
    Estimated market value
    $1,048,200