Beautifully updated and move-in ready, this exceptional 3-story brick home on a coveted Kenwood block offers over 4,700 square feet of living space, 5+ bedrooms, 3 1/2 baths, and a fully finished and thoughtfully designed basement. A spacious, covered front porch welcomes you home, offering multiple seating areas and a ceiling fan for comfortable outdoor enjoyment even on the warmest days. Inside, the inviting entry hall opens seamlessly into the gracious living room, featuring a beautiful gas fireplace and built ins. The elegant separate dining room, with its handsome built-in cabinetry, is perfectly positioned between the living room and kitchen, connecting to the kitchen through an open butler's pantry. The spacious eat in kitchen is outfitted with a 2025 premium appliance package, including a Sub-Zero refrigerator, Viking cooktop, Wolf double oven and microwave, and Bosch dishwasher. Just off the kitchen, a large newly refinished deck overlooks the beautiful professionally landscaped yard and leads down to a full-size sport court -- an incredible amenity for recreation and entertaining. A conveniently tucked-away powder room is located beneath the staircase on the main floor. Up the grand staircase, the 2nd floor features a beautifully renovated custom office (with a discreetly integrated full-size washer and dryer), 2 generously sized bedrooms, a cozy family room, and a newly updated full bath. The 3rd floor offers a private primary suite with a newly renovated spa-like bath including radiant heated floors and a large walk in closet. Also on this level are another large bedroom, a fully renovated hall bath, and a versatile 2nd office or 5th bedroom. The fully finished lower level provides an expansive recreation room with endless possibilities-as a family room, play area, craft space, home gym, or whatever best suits your needs. A separate laundry area with sink, large walk-in pantry, second refrigerator and abundant additional storage add to the functionality of this level, which also offers convenient walk-out access to the backyard. Newer mechanicals include heat pump and space pack and 2 water heaters. The flat roof lining was replaced around 2017. This exceptional home combines beautiful original character with thoughtful updates, generous living space, and an impressive array of indoor and outdoor amenities. Truly move-in ready, it offers everything you have been looking for in a beautiful Kenwood home. Easy access to Lake Michigan, downtown transportation, and the University of Chicago campus.
Active
$1,595,000
4941 S Kimbark Ave, Chicago, IL 60615
5beds
4,752sqft
Single Family Residence
Built in 1908
6,450 Square Feet Lot
$-- Zestimate®
$336/sqft
$-- HOA
What's special
Beautiful gas fireplaceFull-size sport courtBosch dishwasherGrand staircaseViking cooktopSpacious covered front porchElegant separate dining room
- 18 days
- 827
- 65
Zillow last checked:
Listing updated:
Listed by:
Catherine Rosenberg 312-560-8940,
Berkshire Hathaway HomeServices Chicago,
Robert Sullivan 773-793-0458,
Berkshire Hathaway HomeServices Chicago
Source: MRED as distributed by MLS GRID,MLS#: 12786855
Facts & features
Interior
Bedrooms & bathrooms
- Bedrooms: 5
- Bathrooms: 4
- Full bathrooms: 3
- 1/2 bathrooms: 1
Rooms
- Room types: Bedroom 5, Eating Area, Office, Deck, Terrace, Walk In Closet, Recreation Room, Utility Room-Lower Level, Pantry
Primary bedroom
- Features: Flooring (Hardwood), Bathroom (Full)
- Area: 285 Square Feet
- Dimensions: 19X15
Bedroom 2
- Features: Flooring (Hardwood)
- Area: 270 Square Feet
- Dimensions: 18X15
Bedroom 3
- Features: Flooring (Hardwood)
- Area: 225 Square Feet
- Dimensions: 15X15
Bedroom 4
- Features: Flooring (Hardwood)
- Area: 192 Square Feet
- Dimensions: 12X16
Bedroom 5
- Features: Flooring (Hardwood)
- Area: 224 Square Feet
- Dimensions: 14X16
Deck
- Features: Flooring (Simulated Wood)
- Area: 234 Square Feet
- Dimensions: 26X9
Dining room
- Features: Flooring (Hardwood)
- Area: 336 Square Feet
- Dimensions: 16X21
Eating area
- Features: Flooring (Wood Laminate)
- Area: 140 Square Feet
- Dimensions: 20X7
Family room
- Features: Flooring (Hardwood)
- Area: 256 Square Feet
- Dimensions: 16X16
Kitchen
- Features: Kitchen (Eating Area-Table Space, Updated Kitchen), Flooring (Wood Laminate)
- Area: 180 Square Feet
- Dimensions: 12X15
Laundry
- Features: Flooring (Vinyl)
- Area: 156 Square Feet
- Dimensions: 12X13
Living room
- Features: Flooring (Hardwood), Window Treatments (Bay Window(s))
- Area: 323 Square Feet
- Dimensions: 17X19
Office
- Features: Flooring (Hardwood)
- Area: 180 Square Feet
- Dimensions: 12X15
Pantry
- Features: Flooring (Ceramic Tile)
- Area: 40 Square Feet
- Dimensions: 4X10
Recreation room
- Features: Flooring (Ceramic Tile)
- Area: 960 Square Feet
- Dimensions: 24X40
Other
- Features: Flooring (Simulated Wood)
- Area: 279 Square Feet
- Dimensions: 31X9
Other
- Features: Flooring (Other)
- Area: 216 Square Feet
- Dimensions: 12X18
Walk in closet
- Features: Flooring (Hardwood)
- Area: 98 Square Feet
- Dimensions: 7X14
Heating
- Heat Pump, Radiator(s)
Cooling
- Central Air, Small Duct High Velocity, Zoned
Appliances
- Included: Double Oven, Microwave, Dishwasher, High End Refrigerator, Washer, Dryer, Disposal, Stainless Steel Appliance(s), Range Hood, Gas Cooktop
- Laundry: Multiple Locations, Sink
Features
- Basement: Finished,Full
- Number of fireplaces: 2
- Fireplace features: Decorative, Family Room, Living Room
Interior area
- Total structure area: 0
- Total interior livable area: 4,752 sqft
Property
Accessibility
- Accessibility features: No Disability Access
Features
- Stories: 3
Lot
- Size: 6,450 Square Feet
- Dimensions: 50 x 129
Details
- Parcel number: 20112080080000
- Special conditions: List Broker Must Accompany
Construction
Type & style
- Home type: SingleFamily
- Property subtype: Single Family Residence
Materials
- Brick
Condition
- New construction: No
- Year built: 1908
Utilities & green energy
- Electric: 200+ Amp Service
- Sewer: Public Sewer
- Water: Lake Michigan
Community & HOA
HOA
- Services included: None
Location
- Region: Chicago
Financial & listing details
- Price per square foot: $336/sqft
- Tax assessed value: $1,470,000
- Annual tax amount: $29,934
- Date on market: 10/15/2026
- Ownership: Fee Simple
Estimated market value
Not available
Estimated sales range
Not available
Not available
Price history
| Date | Event | Price |
|---|---|---|
| 10/15/2026 | Listed for sale | $1,595,000$336/sqft |
Source:  MRED as distributed by MLS GRID #12786855 Report a problem | ||
| 10/15/2026 | Listing removed | $1,595,000$336/sqft |
Source: MRED as distributed by MLS GRID #12755676 Report a problem | ||
| 9/29/2026 | Contingent | $1,595,000$336/sqft |
Source: MRED as distributed by MLS GRID #12755676 Report a problem | ||
| 9/15/2026 | Listed for sale | $1,595,000+73.4%$336/sqft |
Source: MRED as distributed by MLS GRID #12755676 Report a problem | ||
| 11/7/2005 | Sold | $920,000$194/sqft |
Source: Public Record Report a problem | ||
Public tax history
| Year | Property taxes | Tax assessment |
|---|---|---|
| 2024 | $28,962 +42.9% | $147,000 +48.5% |
| 2023 | $20,261 +3.1% | $99,000 |
| 2022 | $19,659 +2.2% | $99,000 |
| 2021 | $19,238 -7.3% | $99,000 +2.8% |
| 2020 | $20,754 +2.1% | $96,265 -8% |
| 2019 | $20,334 +1.7% | $104,636 |
| 2018 | $19,991 +2.2% | $104,636 +11% |
| 2017 | $19,568 +6.5% | $94,276 |
| 2016 | $18,382 +9.5% | $94,276 |
| 2015 | $16,795 +40.3% | $94,276 +40.6% |
| 2014 | $11,968 +2.1% | $67,073 |
| 2013 | $11,721 -15.7% | $67,073 -16.1% |
| 2012 | $13,905 +23.2% | $79,981 +11.6% |
| 2011 | $11,290 -0.7% | $71,690 |
| 2010 | $11,370 +4.3% | $71,690 |
| 2009 | $10,901 -18.9% | $71,690 -25% |
| 2008 | $13,439 +0.9% | $95,533 |
| 2007 | $13,318 -1% | $95,533 |
| 2006 | $13,449 -13.2% | $95,533 +0.8% |
| 2005 | $15,492 +10% | $94,810 |
| 2004 | $14,080 +3.9% | $94,810 |
| 2003 | $13,555 +9.3% | $94,810 +31.9% |
| 2002 | $12,406 +4.2% | $71,887 |
| 2001 | $11,903 +25.5% | $71,887 |
| 2000 | $9,485 -0.5% | $71,887 +37% |
| 1999 | $9,530 | $52,485 |
Find assessor info on the county website
Monthly payment
Est. payment
Payment breakdown
Explore the cost of this home by adjusting the details. Changes won't be saved.Climate risks
Neighborhood: Kenwood
Nearby schools
Similar homes
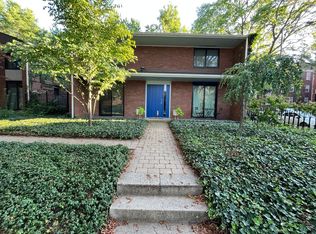
- $1,675,0004 bd4 ba3k sqft1203 E 50th St, Chicago, IL 60615Active
 MLS ID #12711971, Lilianna Sekula-Lark, Compass. MRED as distributed by MLS GRID
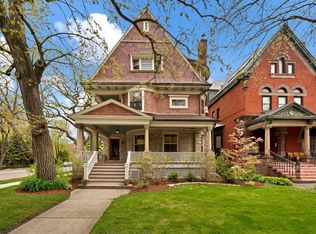
- $1,775,0006 bd5 ba4.7k sqft4801 S Kimbark Ave, Chicago, IL 60615Active
 MLS ID #12753755, Robert Sullivan, Berkshire Hathaway HomeServices Chicago. MRED as distributed by MLS GRID
- $1,695,0007 bd6 ba6.1k sqft4942 S Ellis Ave, Chicago, IL 60615Active
 MLS ID #12705893, Ben Lalez, Compass. MRED as distributed by MLS GRID
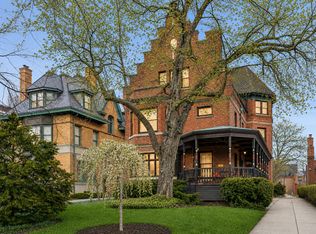
- $2,175,0008 bd5 ba5k sqft4923 S Greenwood Ave, Chicago, IL 60615Active
 MLS ID #12752094, Susan O'Connor, Berkshire Hathaway HomeServices Chicago. MRED as distributed by MLS GRID
