Skip main navigation
Off market
Street View
  • $2,767,700

    4923 S Kimbark Ave, Chicago, IL 60615

    7beds
    6baths
    5,181sqft
    SingleFamily
    Built in 1915
    0.44 Acres Lot
    $2,767,700 Zestimate®
    $534/sqft
    $7,783 Estimated rent

    Home value

    $2,767,700

    $2.35M - $3.24M

    $7,783/mo

    Zestimate® history
    Loading
    Loading...

    Owner options

    List your home for rent

    $7,783/mo

    Rent Zestimate®

    Find your next renter with Zillow Rental Manager. Plus, with online applications, you can quickly screen prospective tenants – for free.

    Learn more

    $7,783/mo

    Rent Zestimate®

    Refinance and save

    $16,291/mo

    Est. payment

    Refinancing to a lower rate could help reduce your monthly payments and save thousands over the life of the loan.

    See today's rates

    $16,291/mo

    Est. payment

    Explore your selling options

    Work with a Zillow partner agent

    Leverage their expertise and Zillow's premium Showcase listings to get your home seen by more buyers.

    Get started

    List with your own agent

    Get your home in front of millions of buyers by listing it on Zillow.

    Learn how to do it

    Sell it yourself

    Take full control of how buyers see your home on Zillow by listing For Sale by Owner (FSBO).

    List your home

    What's special

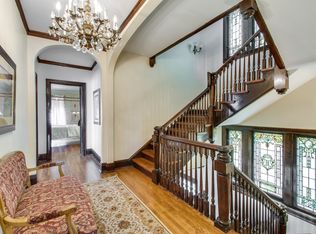
    Gracious is the adjective of choice to describe the grounds, proportions and features of this historically significant, 5181 sq. ft. Georgian in Kenwood designed by renowned Chicago architect Horatio Wilson. With manor-like proportions, an almost half-acre lot, 15 rooms, 7 bedrooms, 5.5 updated bathrooms, five structurally sound wood-burning fireplaces, 10 foot-high ceilings and a finished basement, the 1914 home epitomizes the lavish style that made Wilson the architect of choice for notable Chicagoans, including Albert Wadsworth Harris, chairman of the Harris Trust and Savings Bank, founder of Chicago Community Trust and the home’s original owner. Original architectural details still intact that make this home ideal for large-scale entertaining and family life include an expansive, elegantly scaled foyer with a grand staircase; lavish original millwork—including moldings, wainscoting and bespoke cabinetry in the living and dining rooms; original hardwood flooring throughout; a meticulously fashioned butler’s pantry; and charming window seats overlooking choice views of the grounds. Other highly desirable features include: • A sizeable master bedroom with two generous walk-in closets; • An updated gourmet kitchen with luxury appliances, a large breakfast room, Brazilian cherry flooring and an adjacent great room; • A finished basement with a home-theater; • A slate-tiled, custom-landscaped outdoor living area with living and dining areas; • A state-of-the-art outdoor kitchen with a grill station, refrigerator drawer and ice maker; • A sport court with outdoor lighting (adaptable for basketball, volleyball and tennis); • Putting and pitching green; • And an amenity-laden coach house that features o A heated 2-car garage; o A spacious, air-conditioned one-bedroom apartment o A full kitchen; o A large fitness center with a sit-down steam shower; and o Raw space that can be converted to a rooftop deck. Additionally, the home has zoned central air; updated electricity and plumbing; audio/video wiring throughout; a monitoring and alarm system.

    This property is off market, which means it's not currently listed for sale or rent on Zillow. This may be different from what's available on other websites or public sources.

    Facts & features

    Interior

    Bedrooms & bathrooms
    • Bedrooms: 7
    • Bathrooms: 6
    Heating
    • Other, Gas
    Cooling
    • Central, Other
    Appliances
    • Included: Dishwasher, Dryer, Garbage disposal, Microwave, Range / Oven, Refrigerator, Washer
    Features
    • Flooring: Tile, Carpet, Hardwood
    • Basement: Finished
    • Has fireplace: Yes
    Interior area
    • Total interior livable area: 5,181 sqft

    Property

    Parking
    • Total spaces: 2
    • Parking features: Carport, Garage - Attached
    Features
    • Exterior features: Brick
    • Has spa: Yes
    Lot
    • Size: 0.44 Acres
    Details
    • Parcel number: 2011208005

    Construction

    Type & style
    • Home type: SingleFamily
    Materials
    • Roof: Slate
    Condition
    • Year built: 1915

    Community & neighborhood

    Community
    • Community features: Fitness Center
    Location
    • Region: Chicago

    Price history

    DateEventPrice
    8/6/2014Sold$2,250,000-9.8%$434/sqft
    Source: MRED as distributed by MLS GRID #08634778 Report a problem
    6/26/2014Listed for sale$2,495,000$482/sqft
    Source: RE/MAX Premier Properties #08634778 Report a problem
    6/18/2014Pending sale$2,495,000$482/sqft
    Source: RE/MAX Premier Properties #08634778 Report a problem
    6/10/2014Price change$2,495,000+0.4%$482/sqft
    Source: RE/MAX Premier Properties #08634778 Report a problem
    6/5/2014Price change$2,485,000-7.6%$480/sqft
    Source: RE/MAX Premier Properties #08634778 Report a problem
    5/20/2014Price change$2,690,000-5.6%$519/sqft
    Source: RE/MAX Premier Properties #08634778 Report a problem
    4/19/2014Listed for sale$2,850,000$550/sqft
    Source: RE/MAX Premier Properties #08634778 Report a problem

    Public tax history

    YearProperty taxesTax assessment
    2024-- $183,698 +40.6%
    2023$26,959 +3%$130,636
    2022$26,166 -8.2%$130,636 -10%
    2021$28,510 +20.9%$145,109 +33.2%
    2020$23,574 +2.1%$108,923 -8%
    2019$23,098 -6.5%$118,395 -7.9%
    2018$24,715 +27.5%$128,555 +37.6%
    2017$19,386 +6.4%$93,428
    2016$18,212 +9.5%$93,428
    2015$16,640 +0.3%$93,428 +4.5%
    2014$16,591 +2%$89,419
    2013$16,263 +1.4%$89,419
    2012$16,046 -9.6%$89,419 -18.4%
    2011$17,747 -0.4%$109,519
    2010$17,821 +4.4%$109,519
    2009$17,078 +7.6%$109,519 -1%
    2008$15,869 +1%$110,621
    2007$15,711 -1.1%$110,621
    2006$15,880 -8.9%$110,621 +3.7%
    2005$17,436 +1%$106,707
    2004$17,260 +2.2%$106,707
    2003$16,885 +29.3%$106,707 +46.8%
    2002$13,063 +3.8%$72,706
    2001$12,590 +2.9%$72,706
    2000$12,239 -0.7%$72,706 +14.1%
    1999$12,322 $63,710

    Find assessor info on the county website

    Neighborhood: Kenwood

    Nearby schools

    GreatSchools rating
    Schools provided by the listing agent
    • District: 299

    Source: The MLS. This data may not be complete. We recommend contacting the local school district to confirm school assignments for this home.

    Get a cash offer in 3 minutes
    Find out how much your home could sell for in as little as 3 minutes with a no-obligation cash offer.
    Estimated market value
    $2,767,700
    Get a cash offer in 3 minutes
    Find out how much your home could sell for in as little as 3 minutes with a no-obligation cash offer.
    Estimated market value
    $2,767,700