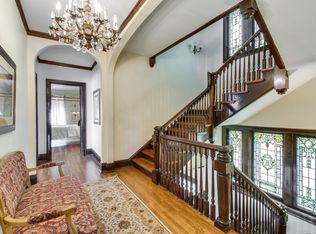
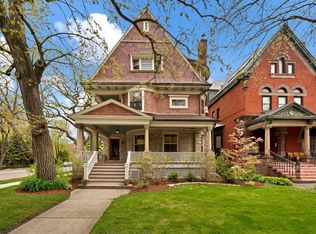
Located in the heart of the South Kenwood historic landmark district, 4901 S Kimbark Avenue offers a rare opportunity to own a distinguished residence in one of Chicago's most architecturally significant neighborhoods. Surrounded by stately homes, mature trees, and picturesque streets, this exceptional property combines timeless character with an unbeatable location just moments from the University of Chicago campus, Jackson Park, the Museum of Science and Industry, and the lakefront. The imposing 3-story home has impressive curb appeal, including an inviting wrap-around porch and mature plantings. A private side yard provides a verdant refuge for play and outdoor dining. The new 2+ car garage is a real plus. Inside, the 8-bedroom, 5.5 bath home showcases generous living spaces, abundant natural light, and classic architectural details that reflect Kenwood's rich heritage. Spacious formal rooms are complemented by comfortable everyday living areas, creating an ideal setting for both entertaining and daily life. Among the many outstanding features is the beautifully designed modern eat-in kitchen with top-of-the-line appliances and the fully-finished lower level with a spacious recreation room, separate work-out room, and a new full bath. New water service, zoned a/c, and updated systems throughout. The location is second to none. Residents enjoy easy access to acclaimed restaurants, neighborhood cafes, shopping, cultural institutions, Metra and CTA transportation downtown, and the scenic paths and beaches along Lake Michigan. Jackson Park's ongoing improvements and the renowned Obama Presidential Center further enhance the appeal of this vibrant community. Whether you're seeking a remarkable historic residence or an elegant home in one of Chicago's most desirable neighborhoods, 4901 S Kimbark Avenue offers an exceptional blend of architectural character, urban convenience, and enduring value.
Active
$2,295,000
4901 S Kimbark Ave, Chicago, IL 60615
8beds
6,500sqft
Single Family Residence
Built in 1908
8,062 Square Feet Lot
$-- Zestimate®
$353/sqft
$-- HOA
What's special
Mature plantingsMature treesAbundant natural lightSeparate work-out roomImpressive curb appealGenerous living spacesPicturesque streets
- 44 days
- 792
- 66
Zillow last checked:
Listing updated:
Listed by:
Robert Sullivan 773-793-0458,
Berkshire Hathaway HomeServices Chicago
Source: MRED as distributed by MLS GRID,MLS#: 12702363
Facts & features
Interior
Bedrooms & bathrooms
- Bedrooms: 8
- Bathrooms: 6
- Full bathrooms: 5
- 1/2 bathrooms: 1
Rooms
- Room types: Bedroom 5, Bedroom 6, Bedroom 7, Bedroom 8, Heated Sun Room, Deck, Exercise Room, Recreation Room, Foyer, Breakfast Room
Primary bedroom
- Features: Flooring (Hardwood), Bathroom (Full)
- Level: Second
- Area: 209 Square Feet
- Dimensions: 19X11
Bedroom 2
- Features: Flooring (Hardwood)
- Level: Second
- Area: 154 Square Feet
- Dimensions: 14X11
Bedroom 3
- Features: Flooring (Hardwood)
- Level: Second
- Area: 195 Square Feet
- Dimensions: 13X15
Bedroom 4
- Features: Flooring (Hardwood)
- Level: Third
- Area: 204 Square Feet
- Dimensions: 12X17
Bedroom 5
- Features: Flooring (Hardwood)
- Level: Third
- Area: 187 Square Feet
- Dimensions: 11X17
Bedroom 6
- Features: Flooring (Hardwood)
- Level: Third
- Area: 168 Square Feet
- Dimensions: 14X12
Other
- Features: Flooring (Hardwood)
- Level: Third
- Area: 143 Square Feet
- Dimensions: 13X11
Other
- Features: Flooring (Hardwood)
- Level: Third
- Area: 100 Square Feet
- Dimensions: 10X10
Breakfast room
- Features: Flooring (Hardwood)
- Level: Main
- Area: 189 Square Feet
- Dimensions: 9X21
Deck
- Features: Flooring (Other)
- Level: Main
- Area: 112 Square Feet
- Dimensions: 14X8
Dining room
- Features: Flooring (Hardwood)
- Level: Main
- Area: 320 Square Feet
- Dimensions: 20X16
Exercise room
- Features: Flooring (Other)
- Level: Basement
- Area: 198 Square Feet
- Dimensions: 11X18
Family room
- Features: Flooring (Hardwood)
- Level: Second
- Area: 272 Square Feet
- Dimensions: 17X16
Foyer
- Features: Flooring (Hardwood)
- Level: Main
- Area: 49 Square Feet
- Dimensions: 7X7
Other
- Features: Flooring (Hardwood)
- Level: Main
- Area: 220 Square Feet
- Dimensions: 20X11
Kitchen
- Features: Kitchen (Eating Area-Table Space, Island), Flooring (Hardwood)
- Level: Main
- Area: 208 Square Feet
- Dimensions: 16X13
Laundry
- Features: Flooring (Other)
- Level: Basement
- Area: 121 Square Feet
- Dimensions: 11X11
Living room
- Features: Flooring (Hardwood)
- Level: Main
- Area: 330 Square Feet
- Dimensions: 15X22
Recreation room
- Features: Flooring (Other)
- Level: Basement
- Area: 868 Square Feet
- Dimensions: 28X31
Heating
- Natural Gas, Forced Air, Steam, Radiant Floor
Cooling
- Central Air, Small Duct High Velocity, Zoned
Appliances
- Included: Range, Dishwasher, Refrigerator, High End Refrigerator, Washer, Dryer
- Laundry: Upper Level
Features
- Flooring: Hardwood
- Windows: Screens
- Basement: Finished,Exterior Entry,Full
- Number of fireplaces: 3
- Fireplace features: Decorative, Living Room, Other
Interior area
- Total structure area: 0
- Total interior livable area: 6,500 sqft
Property
Parking
- Total spaces: 3
- Parking features: Asphalt, Garage Door Opener, Garage, Yes, Garage Owned, Detached, Off Street, Owned
- Garage spaces: 2
- Has uncovered spaces: Yes
Accessibility
- Accessibility features: No Disability Access
Features
- Stories: 3
- Patio & porch: Deck, Patio
- Fencing: Fenced
Lot
- Size: 8,062 Square Feet
- Dimensions: 62.5 x 129
- Features: Corner Lot
Details
- Parcel number: 20112080220000
- Special conditions: List Broker Must Accompany
Construction
Type & style
- Home type: SingleFamily
- Architectural style: Colonial
- Property subtype: Single Family Residence
Materials
- Brick
- Foundation: Brick/Mortar, Stone
- Roof: Asphalt
Condition
- New construction: No
- Year built: 1908
Utilities & green energy
- Electric: Circuit Breakers, 200+ Amp Service
- Sewer: Public Sewer
- Water: Public
Community & HOA
Community
- Features: Park
HOA
- Services included: None
Location
- Region: Chicago
Financial & listing details
- Price per square foot: $353/sqft
- Tax assessed value: $1,850,000
- Annual tax amount: $36,620
- Date on market: 9/21/2026
- Ownership: Fee Simple
Estimated market value
Not available
Estimated sales range
Not available
Not available
Price history
| Date | Event | Price |
|---|---|---|
| 9/21/2026 | Listed for sale | $2,295,000+84.3%$353/sqft |
Source: MRED as distributed by MLS GRID #12702363 Report a problem | ||
| 10/23/2015 | Sold | $1,245,000-7.8%$192/sqft |
Source:  MRED as distributed by MLS GRID #08817256 Report a problem | ||
| 8/26/2015 | Pending sale | $1,350,000$208/sqft |
Source: MetroPro Realty LLC #08817256 Report a problem | ||
| 7/18/2015 | Price change | $1,350,000-9.9%$208/sqft |
Source: MetroPro Realty LLC #08817256 Report a problem | ||
| 2/17/2015 | Price change | $1,499,000-4.8%$231/sqft |
Source: MetroPro Realty LLC #08817256 Report a problem | ||
| 1/15/2015 | Listed for sale | $1,575,000+12.5%$242/sqft |
Source: MetroPro Realty LLC #08817256 Report a problem | ||
| 8/15/2007 | Sold | $1,400,000$215/sqft |
Source: Public Record Report a problem | ||
Public tax history
| Year | Property taxes | Tax assessment |
|---|---|---|
| 2024 | $36,620 +19.4% | $185,000 +24.9% |
| 2023 | $30,664 +3% | $148,130 |
| 2022 | $29,764 +2.2% | $148,130 |
| 2021 | $29,118 -0.8% | $148,130 +9.8% |
| 2020 | $29,366 +2% | $134,925 -8% |
| 2019 | $28,776 +6.5% | $146,658 +4.6% |
| 2018 | $27,013 +8.8% | $140,189 +18.1% |
| 2017 | $24,818 +6.7% | $118,662 |
| 2016 | $23,266 +9.4% | $118,662 |
| 2015 | $21,264 +20.4% | $118,662 +21.4% |
| 2014 | $17,665 -4.4% | $97,776 -6.2% |
| 2013 | $18,474 -5.4% | $104,207 -6.4% |
| 2012 | $19,530 +49.9% | $111,329 +35% |
| 2011 | $13,032 -0.7% | $82,444 |
| 2010 | $13,120 +4.3% | $82,444 |
| 2009 | $12,578 -6.5% | $82,444 -13.8% |
| 2008 | $13,457 +9.5% | $95,653 |
| 2007 | $12,287 +4.2% | $95,653 |
| 2006 | $11,796 -16.5% | $95,653 +0.9% |
| 2005 | $14,119 +1.6% | $94,827 |
| 2004 | $13,894 +2.5% | $94,827 |
| 2003 | $13,558 +21.8% | $94,827 +46.4% |
| 2002 | $11,129 +4.3% | $64,782 |
| 2001 | $10,673 +11.1% | $64,782 |
| 2000 | $9,610 -2.7% | $64,782 +21.9% |
| 1999 | $9,878 | $53,138 |
Find assessor info on the county website
Monthly payment
Est. payment
Payment breakdown
Explore the cost of this home by adjusting the details. Changes won't be saved.Climate risks
Neighborhood: Kenwood
Nearby schools
Similar homes
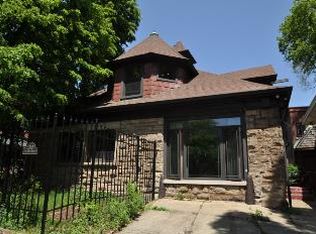
- $2,325,0006 bd6 ba6.7k sqft4900 S Kimbark Ave, Chicago, IL 60615Active
 MLS ID #12711888, Robert Sullivan, Berkshire Hathaway HomeServices Chicago. MRED as distributed by MLS GRID
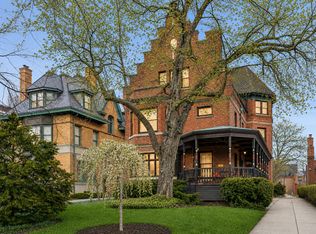
- $2,175,0008 bd5 ba5k sqft4923 S Greenwood Ave, Chicago, IL 60615Active
 MLS ID #12752094, Susan O'Connor, Berkshire Hathaway HomeServices Chicago. MRED as distributed by MLS GRID
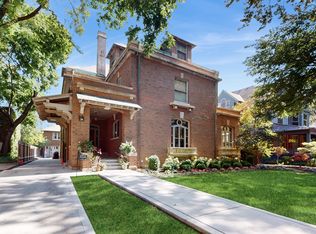
- $2,595,0007 bd7 ba7k sqft5235 S University Ave, Chicago, IL 60615Active
 MLS ID #12575960, Shirley Walker, Berkshire Hathaway HomeServices Chicago. MRED as distributed by MLS GRID
- $1,775,0006 bd5 ba4.7k sqft4801 S Kimbark Ave, Chicago, IL 60615Active
 MLS ID #12753755, Robert Sullivan, Berkshire Hathaway HomeServices Chicago. MRED as distributed by MLS GRID
