ALMOST FINISHED! EXCEPTIONAL LUXURY REIMAGINED IN BUCKTOWN! This extraordinary reimagining of a classic 1892 Chicago residence seamlessly blends timeless architectural character with contemporary luxury. Ideally situated on a tree-lined street just steps from The 606 Trail, this 6-bedroom, 5.1-bath single-family home features soaring 14-foot ceilings in family room, wide-plank oak hardwood floors, bespoke finishes, four living spaces, and a 2-car heated garage with EV charge compatible. The beautifully appointed chef's kitchen showcases professional-grade Sub-Zero and Wolf appliances, including a 6-burner Wolf range, custom white oak cabinetry, Taj Mahal leathered quartzite countertops, a full-height backsplash, a custom hood, and a dramatic waterfall island. The butler's pantry features a built-in Wolf coffee system and wine/beverage refrigerator. The spectacular family room, framed by a wall of custom European windows, opens to a private, same-level stone-paved patio with a wood-burning fireplace, creating an exceptional indoor-outdoor living experience. A custom mudroom with built-in storage and a discreetly concealed designer powder room complete the main level. The home is prewired for a multi zone sound system. The luxurious primary suite features floor-to-ceiling windows, fully outfitted walk-through his-and-hers closets, and a spa-inspired bath with dual quartz vanities, Kohler fixtures, radiant-heated floors, and an expansive steam shower. The second level also offers two additional bedrooms, two full baths, and a laundry area. The third floor includes a versatile loft ideal for an office, lounge, or playroom, two additional bedrooms, and a full bath. The radiant-heated lower level offers a spacious recreation and media room with wet bar, an additional bedroom, and a full bath-ideal for guests, work, fitness, or flexible living. Outdoor amenities include multiple private entertaining areas and a garage rooftop deck. Enjoy an exceptional Bucktown lifestyle moments from Damen and North Avenues, The 606 Trail, Blue Line access, Mariano's, acclaimed restaurants, boutique fitness studios, parks, and nightlife, with convenient expressway access. A rare offering that pairs historic character, sophisticated design, and exceptional modern living in one of Chicago's most desirable neighborhoods.
Price change
$2,699,000
1712 N Honore St, Chicago, IL 60622
6beds
4,600sqft
Single Family Residence
Built in 1890
2,904 Square Feet Lot
$2,613,000 Zestimate®
$587/sqft
$-- HOA
What's special
Wood-burning fireplaceTree-lined streetBespoke finishesFloor-to-ceiling windowsRadiant-heated floorsDramatic waterfall islandLuxurious primary suite
- 1 day
- 409
- 26
Zillow last checked:
Listing updated:
Listed by:
Kari Suszynski 312-772-4513,
SQUARE 9 PROPERTIES LTD
Source: MRED as distributed by MLS GRID,MLS#: 12800920
Facts & features
Interior
Bedrooms & bathrooms
- Bedrooms: 6
- Bathrooms: 6
- Full bathrooms: 5
- 1/2 bathrooms: 1
Rooms
- Room types: Bedroom 5, Loft, Bedroom 6, Family Room, Mud Room
Primary bedroom
- Features: Bathroom (Full)
- Level: Second
- Area: 234 Square Feet
- Dimensions: 18X13
Bedroom 2
- Level: Second
- Area: 143 Square Feet
- Dimensions: 11X13
Bedroom 3
- Level: Second
- Area: 132 Square Feet
- Dimensions: 11X12
Bedroom 4
- Level: Third
- Area: 225 Square Feet
- Dimensions: 15X15
Bedroom 5
- Level: Third
- Area: 255 Square Feet
- Dimensions: 17X15
Bedroom 6
- Level: Lower
- Area: 121 Square Feet
- Dimensions: 11X11
Dining room
- Level: Main
- Area: 112 Square Feet
- Dimensions: 8X14
Family room
- Level: Main
- Area: 306 Square Feet
- Dimensions: 18X17
Other
- Level: Lower
- Area: 544 Square Feet
- Dimensions: 17X32
Kitchen
- Level: Main
- Area: 306 Square Feet
- Dimensions: 17X18
Laundry
- Level: Second
- Area: 18 Square Feet
- Dimensions: 3X6
Living room
- Level: Main
- Area: 154 Square Feet
- Dimensions: 11X14
Loft
- Level: Third
- Area: 255 Square Feet
- Dimensions: 15X17
Mud room
- Level: Main
- Area: 70 Square Feet
- Dimensions: 7X10
Heating
- Has Heating (Unspecified Type)
Cooling
- Central Air
Appliances
- Included: Humidifier, Electric Water Heater
- Laundry: Laundry Closet, Sink
Features
- Basement: Finished,Daylight
- Number of fireplaces: 1
- Fireplace features: Family Room
Interior area
- Total structure area: 0
- Total interior livable area: 4,600 sqft
Property
Parking
- Total spaces: 2
- Parking features: Heated Garage, EV Ready, Yes, Garage Owned, Detached, Garage
- Garage spaces: 2
Accessibility
- Accessibility features: No Disability Access
Features
- Stories: 3
Lot
- Size: 2,904 Square Feet
- Dimensions: 24x121
Details
- Parcel number: 14314180440000
- Special conditions: None
- Other equipment: Sump Pump
Construction
Type & style
- Home type: SingleFamily
- Property subtype: Single Family Residence
Materials
- Brick
- Roof: Shake
Condition
- New construction: No
- Year built: 1890
- Major remodel year: 2026
Utilities & green energy
- Electric: Service - 400 Amp or Greater
- Sewer: Public Sewer
- Water: Public
Community & HOA
HOA
- Services included: None
Location
- Region: Chicago
Financial & listing details
- Price per square foot: $587/sqft
- Annual tax amount: $20,527
- Date on market: 11/4/2026
- Ownership: Fee Simple
Estimated market value
$2,613,000
$2.48M - $2.74M
$10,101/mo
Price history
| Date | Event | Price |
|---|---|---|
| 11/4/2026 | Listed for sale | $2,699,000$587/sqft |
Source:  MRED as distributed by MLS GRID #12800920 Report a problem | ||
Public tax history
Tax history is unavailable.
Monthly payment
Est. payment
Payment breakdown
Explore the cost of this home by adjusting the details. Changes won't be saved.Climate risks
Neighborhood: Bucktown
Nearby schools
Schools provided by the listing agent
- Elementary: Burr Elementary School
- Middle: Burr Elementary School
- High: Lane Technical High School
- District: 299
Source: MRED as distributed by MLS GRID. This data may not be complete. We recommend contacting the local school district to confirm school assignments for this home.


Similar homes
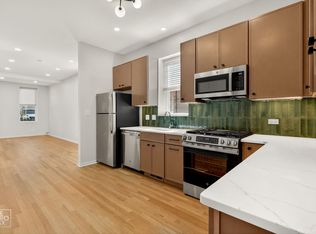
- $2,340,0006 bd7 ba4.7k sqft1620 W Pierce Ave, Chicago, IL 60622Active
 MLS ID #12700481, Shaena Flanagan, Coldwell Banker Realty. MRED as distributed by MLS GRID
- $1,950,0005 bd4 ba4k sqft1942 N Wolcott Ave, Chicago, IL 60622Active
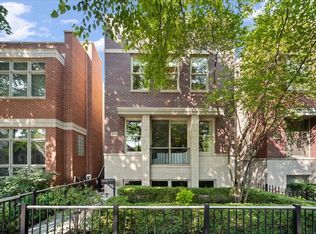 MLS ID #12788674, Leslie Glazier, @properties Christie's International Real Estate. MRED as distributed by MLS GRID
- $2,099,0004 bd5 ba3.8k sqft1625 W Julian St, Chicago, IL 60622Active
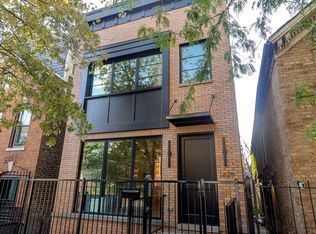 MLS ID #12774089, Jason O'Beirne, Jameson Sotheby's Intl Realty. MRED as distributed by MLS GRID
- $2,675,0006 bd6 ba6.3k sqft2730 N Hartland Ct, Chicago, IL 60614Active
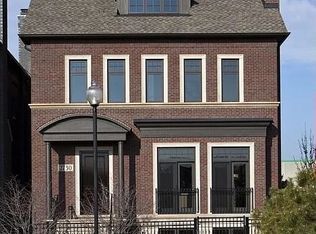 MLS ID #12766612, George L Furla, Baird & Warner. MRED as distributed by MLS GRID
