Stunning ground-up rehab single-family home with a rooftop deck, sky lounge, and second garage roof deck, all in a prime Wicker Park location! Great curb appeal with all new brick facade accented by striking black details, including Weather Shield window package, contemporary front door, and modern awning. Inside, the combined living and dining room features oversized front windows, custom ceiling detail and millwork, and a gas fireplace with floor-to-ceiling surround and accent lighting. The entertainer's kitchen includes Wolf and Sub-Zero appliances, sleek slim-shaker cabinetry, quartz countertops and backsplash, oversized island with bar seating and waterfall edge, plus a well-appointed butler pantry with glass-front upper cabinets, open shelving, sink, and beverage center. The adjoining family room offers built-in bench and storage and opens through sliding doors to the back patio and detached two-car garage with party door and roof deck with pergola. The sun-filled primary suite features a private bath with freestanding tub, frameless glass shower, large vanity with dual sinks, and heated flooring. Two additional bedrooms, a guest bath with tub, dual sinks, and heated flooring, and a convenient laundry room with washer/dryer and sink complete the upper level. The top-floor sky lounge offers a wet bar, half bath, and access to multiple rooftop spaces with fantastic views and pergola. The finished lower level includes a recreation room with second wet bar, 4th bedroom, full bath, second laundry with washer/dryer and sink, and radiant heated flooring. Additional features include a fire sprinkler system and drain tile system. Prime Wicker Park/West Town location close to restaurants, shopping, entertainment, parks, public transportation, and neighboring hotspots. Extensive ground-up rehab by top Chicago developer with all-new facade, roof, windows, plumbing, electrical, mechanical systems, fixtures, finishes and more. Plans, specs/finishes, and renderings are subject to change at Seller's discretion. Buyer/buyer's broker to verify all details prior to purchase. Buyer's broker must attend all showings and appointments.
New
$2,099,000
1625 W Julian St, Chicago, IL 60622
4beds
3,851sqft
Single Family Residence
Built in 1885
2,400 Square Feet Lot
$2,014,600 Zestimate®
$545/sqft
$-- HOA
What's special
All new brick facadeSecond garage roof deckModern awningSleek slim-shaker cabinetrySun-filled primary suiteGreat curb appealSky lounge
- 2 days
- 415
- 31
Zillow last checked:
Listing updated:
Listed by:
Jason O'Beirne (773)368-3421,
Jameson Sotheby's Intl Realty
Source: MRED as distributed by MLS GRID,MLS#: 12807216
Facts & features
Interior
Bedrooms & bathrooms
- Bedrooms: 4
- Bathrooms: 5
- Full bathrooms: 3
- 1/2 bathrooms: 2
Rooms
- Room types: Bonus Room, Recreation Room
Primary bedroom
- Features: Flooring (Hardwood), Bathroom (Full)
- Level: Second
- Area: 169 Square Feet
- Dimensions: 13X13
Bedroom 2
- Features: Flooring (Hardwood)
- Level: Second
- Area: 120 Square Feet
- Dimensions: 10X12
Bedroom 3
- Features: Flooring (Hardwood)
- Level: Second
- Area: 156 Square Feet
- Dimensions: 13X12
Bedroom 4
- Features: Flooring (Luxury Vinyl)
- Level: Basement
- Area: 180 Square Feet
- Dimensions: 15X12
Bonus room
- Features: Flooring (Hardwood)
- Level: Third
- Area: 288 Square Feet
- Dimensions: 16X18
Dining room
- Features: Flooring (Hardwood)
- Level: Main
- Dimensions: COMBO
Family room
- Features: Flooring (Hardwood)
- Level: Main
- Area: 238 Square Feet
- Dimensions: 17X14
Kitchen
- Features: Kitchen (Eating Area-Breakfast Bar, Island, Pantry-Butler), Flooring (Hardwood)
- Level: Main
- Area: 140 Square Feet
- Dimensions: 10X14
Laundry
- Level: Second
- Area: 30 Square Feet
- Dimensions: 5X6
Living room
- Features: Flooring (Hardwood)
- Level: Main
- Area: 323 Square Feet
- Dimensions: 17X19
Recreation room
- Features: Flooring (Luxury Vinyl)
- Level: Basement
- Area: 345 Square Feet
- Dimensions: 15X23
Heating
- Forced Air, Radiant, Radiant Floor
Cooling
- Central Air
Appliances
- Included: Range, Microwave, Dishwasher, High End Refrigerator, Washer, Dryer, Disposal, Wine Refrigerator, Range Hood
- Laundry: Upper Level, In Unit, Multiple Locations, Sink
Features
- Wet Bar, Walk-In Closet(s)
- Flooring: Hardwood
- Basement: Finished,Full
- Number of fireplaces: 1
- Fireplace features: Gas Log, Gas Starter, Living Room
Interior area
- Total structure area: 0
- Total interior livable area: 3,851 sqft
Property
Parking
- Total spaces: 2
- Parking features: Garage Door Opener, EV Ready, Yes, Garage Owned, Detached, Garage
- Garage spaces: 2
- Has uncovered spaces: Yes
Accessibility
- Accessibility features: No Disability Access
Features
- Stories: 3
- Patio & porch: Roof Deck, Deck
Lot
- Size: 2,400 Square Feet
- Dimensions: 24 x 100
Details
- Parcel number: 17062140170000
- Special conditions: None
- Other equipment: Sump Pump
Construction
Type & style
- Home type: SingleFamily
- Property subtype: Single Family Residence
Materials
- Brick, Fiber Cement
- Roof: Rubber
Condition
- New construction: No
- Year built: 1885
- Major remodel year: 2026
Utilities & green energy
- Sewer: Public Sewer
- Water: Public
Community & HOA
Community
- Features: Park, Curbs, Sidewalks, Street Lights, Street Paved
- Security: Security System, Fire Sprinkler System, Carbon Monoxide Detector(s)
HOA
- Services included: None
Location
- Region: Chicago
Financial & listing details
- Price per square foot: $545/sqft
- Tax assessed value: $660,000
- Annual tax amount: $11,590
- Date on market: 11/12/2026
- Ownership: Fee Simple
Estimated market value
$2,014,600
$1.91M - $2.12M
$7,570/mo
Price history
| Date | Event | Price |
|---|---|---|
| 10/5/2026 | Listed for sale | $2,099,000+179.9%$545/sqft |
Source:  MRED as distributed by MLS GRID #12774089 Report a problem | ||
| 5/28/2025 | Sold | $750,000+30.4%$195/sqft |
Source: MRED as distributed by MLS GRID #12302348 Report a problem | ||
| 3/24/2021 | Listing removed | -- |
Source: Owner Report a problem | ||
| 11/2/2010 | Listing removed | $575,000$149/sqft |
Source: Owner Report a problem | ||
| 8/23/2010 | Listed for sale | $575,000+576.5%$149/sqft |
Source: Owner Report a problem | ||
| 6/5/2006 | Sold | $85,000$22/sqft |
Source: Public Record Report a problem | ||
Public tax history
| Year | Property taxes | Tax assessment |
|---|---|---|
| 2024 | $11,590 -20.1% | $66,000 -8.1% |
| 2023 | $14,501 +3% | $71,839 |
| 2022 | $14,073 +2.1% | $71,839 |
| 2021 | $13,776 +37.3% | $71,839 +49.2% |
| 2020 | $10,032 -0.2% | $48,137 -10% |
| 2019 | $10,057 -1.9% | $53,486 -3.3% |
| 2018 | $10,247 +21.2% | $55,310 +29.7% |
| 2017 | $8,456 -9.6% | $42,654 -13.3% |
| 2016 | $9,354 +9.6% | $49,198 |
| 2015 | $8,535 +32.3% | $49,198 +31.8% |
| 2014 | $6,450 +2.2% | $37,333 |
| 2013 | $6,312 -6.5% | $37,333 -6.9% |
| 2012 | $6,747 -11.8% | $40,095 -18.5% |
| 2011 | $7,646 +5.9% | $49,202 |
| 2010 | $7,217 +7% | $49,202 |
| 2009 | $6,747 -3.4% | $49,202 -11.2% |
| 2008 | $6,987 +6.3% | $55,421 |
| 2007 | $6,573 +12.6% | $55,421 |
| 2006 | $5,835 +23.3% | $55,421 +52.8% |
| 2005 | $4,732 +2.6% | $36,282 |
| 2004 | $4,613 +3.6% | $36,282 |
| 2003 | $4,455 +4.9% | $36,282 +42.5% |
| 2002 | $4,247 -3.7% | $25,460 |
| 2001 | $4,409 +44.7% | $25,460 |
| 2000 | $3,046 -0.7% | $25,460 +60.6% |
| 1999 | $3,067 | $15,856 |
Find assessor info on the county website
Monthly payment
Est. payment
Payment breakdown
Explore the cost of this home by adjusting the details. Changes won't be saved.Climate risks
Neighborhood: Wicker Park
Nearby schools


Similar homes
- $2,699,0006 bd6 ba4.6k sqft1712 N Honore St, Chicago, IL 60622Active
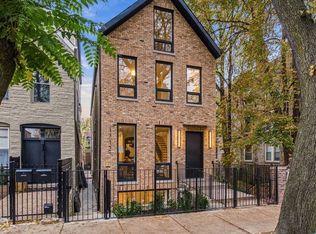 MLS ID #12800920, Kari Suszynski, SQUARE 9 PROPERTIES LTD. MRED as distributed by MLS GRID
- $1,850,0005 bd5 ba4k sqft1962 W Wilson Ave, Chicago, IL 60640New
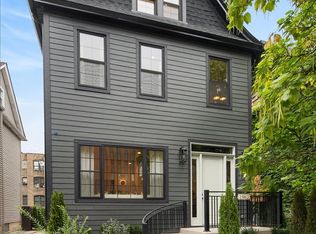 MLS ID #12807787, Iris Kohl, Compass. MRED as distributed by MLS GRID
- $2,295,0005 bd4 ba4.2k sqft1842 N Wood St, Chicago, IL 60622Active
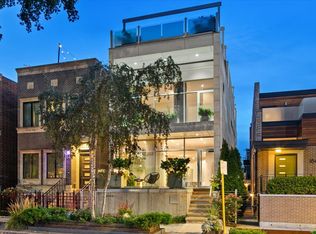 MLS ID #12738388, Roman Patzner, Fulton Grace Realty. MRED as distributed by MLS GRID
- $1,995,0006 bd4 ba3.8k sqft2254 N Fremont St, Chicago, IL 60614Price Change
 MLS ID #12385258, Zaga Arsic, @properties Christie's International Real Estate. MRED as distributed by MLS GRID
