Welcome home to this completely rebuilt, LIKE NEW, Stunning Old Irving Park single-family with 5 bedroom + 4 & 1/2 baths dream home on a 33 x 150 lot. Step inside to discover superior craftsmanship in a transitional design. The sun-drenched living area boasts white oak hardwood flooring, creating a warm and inviting atmosphere. The gourmet kitchen is a chef's dream, equipped with stainless steel appliances, an oversized 9-foot island. Cabinets all the way to the ceiling, built-in refrigerator, slow-close doors & drawers, elevate the kitchen's functionality and style. This kitchen, open living room extend to a oversized deck and backyard, perfect for entertaining or family gatherings. Upstairs, you'll find four bright and airy bedrooms, stylish bathrooms, and an impressive primary suite with two walk-in closets. The laundry room is an actual room, making doing the wash an easy task. The top floor offers a wonderful place for an office along with an additional bedroom and full bath makes it a cool hangout space for everyone. The lower level features a fifth bedroom, a spacious recreation room, and ample storage space. This home offers convenience, incredible outdoor space and lots of style. Don't miss the opportunity to make this meticulously designed property your own. Your dream home awaits you!
Active
$1,849,000
3841 N Kenneth Ave, Chicago, IL 60641
5beds
3,950sqft
Single Family Residence
Built in ----
4,999 Square Feet Lot
$1,791,500 Zestimate®
$468/sqft
$-- HOA
What's special
Transitional designStylish bathroomsWarm and inviting atmosphereSpacious recreation roomGourmet kitchenAmple storage spaceIncredible outdoor space
- 45 days
- 792
- 65
Zillow last checked:
Listing updated:
Listed by:
Richard Kasper (773)919-4333,
Compass
Source: MRED as distributed by MLS GRID,MLS#: 12743447
Facts & features
Interior
Bedrooms & bathrooms
- Bedrooms: 5
- Bathrooms: 5
- Full bathrooms: 4
- 1/2 bathrooms: 1
Rooms
- Room types: Bedroom 5, Loft, Foyer, Walk In Closet, Deck
Primary bedroom
- Features: Flooring (Hardwood), Bathroom (Full, Double Sink, Shower Only)
- Level: Second
- Area: 176 Square Feet
- Dimensions: 11X16
Bedroom 2
- Features: Flooring (Hardwood)
- Level: Second
- Area: 99 Square Feet
- Dimensions: 9X11
Bedroom 3
- Features: Flooring (Hardwood)
- Level: Second
- Area: 117 Square Feet
- Dimensions: 9X13
Bedroom 4
- Features: Flooring (Carpet)
- Level: Lower
- Area: 108 Square Feet
- Dimensions: 9X12
Bedroom 5
- Features: Flooring (Hardwood)
- Level: Third
- Area: 168 Square Feet
- Dimensions: 12X14
Deck
- Features: Flooring (Simulated Wood)
- Level: Main
- Area: 280 Square Feet
- Dimensions: 20X14
Dining room
- Features: Flooring (Hardwood)
- Level: Main
- Area: 156 Square Feet
- Dimensions: 12X13
Family room
- Features: Flooring (Carpet)
- Level: Lower
- Area: 456 Square Feet
- Dimensions: 19X24
Foyer
- Level: Main
- Area: 50 Square Feet
- Dimensions: 10X5
Kitchen
- Features: Kitchen (Eating Area-Breakfast Bar, Island, Custom Cabinetry), Flooring (Hardwood)
- Level: Main
- Area: 190 Square Feet
- Dimensions: 10X19
Laundry
- Features: Flooring (Tile)
- Level: Second
- Area: 60 Square Feet
- Dimensions: 6X10
Living room
- Features: Flooring (Hardwood)
- Level: Main
- Area: 264 Square Feet
- Dimensions: 11X24
Loft
- Features: Flooring (Hardwood)
- Level: Third
- Area: 224 Square Feet
- Dimensions: 16X14
Walk in closet
- Features: Flooring (Hardwood)
- Level: Second
- Area: 70 Square Feet
- Dimensions: 10X7
Heating
- Natural Gas
Cooling
- Central Air
Features
- Basement: Finished,Full,Daylight
Interior area
- Total structure area: 0
- Total interior livable area: 3,950 sqft
Property
Parking
- Total spaces: 2
- Parking features: Yes, Detached, Garage
- Garage spaces: 2
Accessibility
- Accessibility features: No Disability Access
Features
- Stories: 3
Lot
- Size: 4,999 Square Feet
- Dimensions: 33.33 x 150
Details
- Parcel number: 13221100060000
- Special conditions: List Broker Must Accompany,Home Warranty
Construction
Type & style
- Home type: SingleFamily
- Property subtype: Single Family Residence
Materials
- Fiber Cement, Cement Siding
Condition
- New Construction
- New construction: Yes
- Major remodel year: 2026
Details
- Warranty included: Yes
Utilities & green energy
- Sewer: Overhead Sewers, Public Sewer
- Water: Public
Community & HOA
Community
- Subdivision: Old Irving
HOA
- Services included: None
Location
- Region: Chicago
Financial & listing details
- Price per square foot: $468/sqft
- Annual tax amount: $7,422
- Date on market: 8/27/2026
- Ownership: Fee Simple
Estimated market value
$1,791,500
$1.70M - $1.88M
$5,659/mo
Price history
| Date | Event | Price |
|---|---|---|
| 8/27/2026 | Listed for sale | $1,849,000+244%$468/sqft |
Source:  MRED as distributed by MLS GRID #12743447 Report a problem MRED as distributed by MLS GRID #12743447 Report a problem | ||
| 5/23/2025 | Sold | $537,500$136/sqft |
Source: MRED as distributed by MLS GRID #12338714 Report a problem | ||
Public tax history
Tax history is unavailable.
Monthly payment
Est. payment
Payment breakdown
Explore the cost of this home by adjusting the details. Changes won't be saved.Climate risks
Neighborhood: Irving Park
Nearby schools
Similar homes
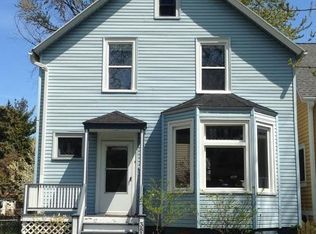
- $1,795,0006 bd5 ba4k sqft1310 W Roscoe St, Chicago, IL 60657Active
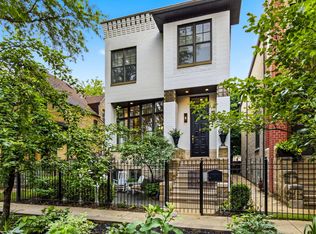 MLS ID #12777941, Christina Ring, Mark Allen Realty ERA Powered. MRED as distributed by MLS GRID
 - $1,085,0005 bd4 ba3k sqft4945 W Berenice Ave, Chicago, IL 60641Active
 MLS ID #12751215, Mircea Campean, Berkshire Hathaway HomeServices Chicago. MRED as distributed by MLS GRID
 - $1,999,0005 bd5 ba4k sqft1962 W Wilson Ave, Chicago, IL 60640Active
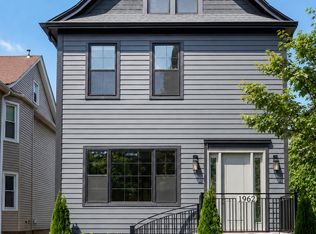 MLS ID #12736994, Maria DelBoccio, @properties Christie's International Real Estate. MRED as distributed by MLS GRID
 - $1,895,0006 bd6 ba5.8k sqft2412 Noyes St, Evanston, IL 60201New
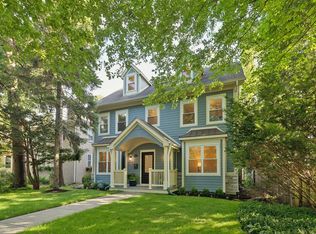 MLS ID #12778894, Mary Summerville, SRES, Coldwell Banker Realty. MRED as distributed by MLS GRID
