Impressive architecturally significant Hyde Park 7- bedroom single family house, a 2-bedroom coach house, 2 car garage and a driveway for approx 5 cars; a truly move- in ready home. The home designed by architect, James Gamble Rogers, is a short walking distance to The University of Chicago campus and hospital, the Griffin Museum of Science & Industry, the lakefront and approximately a 10 minute drive to downtown Chicago. This Collegiate Gothic architecture is similar to The University of Chicago impressive Gothic buildings. This home is filled with original classical architectural details and is tastefully updated to fit today's modern lifestyle.The huge entrance/Reception Hall with an adjoining sitting room area is flanked by huge floor to ceiling windows and wainscoting. The main level also has high ceilings, pocket doors, leaded glass windows, impressive floor to ceiling wood columns, and a grand staircase leading to the upper floors. The main level is perfectly designed for entertaining with the open floor plan which leads from the entrance hall/gallery with a welcoming sitting room area to both the dining and sitting rooms.The large pocket doors lead to an enormous sunny living room with built in book cases and shelves. The living room also has an impressive marble fireplace and high beamed ceiling, french doors which opens to a huge dining room which leads to an outdoor terrace. The sun-room is great for casual lounging with its surrounding views of the landscaped yard. The dining room opens to a large butler's panty which has a vintage silver sink and leads to a huge kitchen adjoining another ample sized room which is perfect for a play room or family room. The kitchen and butler's pantry is reminiscent of the English country homes kitchens. The impressive grand staircase from the entrance hall leads to the top two floors. The rooms have all been restored and repainted, bathrooms have been updated with new fixtures throughout. The second level has a library with a leaded glass built in bookcase. All the rooms have fireplaces. plus all 3 bedrooms on the second floor are all ensuite. There is a huge primary bath with a separate shower and a soaking tub. All the 2nd floor bedrooms and library have French doors leading to outdoor terraces. The 3rd floor has 4 bedrooms. The lower level has many extra rooms and includes a gym and laundry room. The two bedroom coach house has separate electric and gas heat. Updates in the home include refinished wood floors throughout, whole house tuckpointed, house re-piped, new A/C installed, new electric upgrade to 400 amp., new boiler installed, new fence, new driveway. and an updated coach house apartment. The entire yard was landscaped, front and back, of the property to include backyard hardscape of a bricked sitting area adjacent to the outdoor terrace, new greenspace with new sod and trees in front and backyard and new trees planted. This is a Wonderful classical home updated for todays current lifestyle.
Active
$2,595,000
5235 S University Ave, Chicago, IL 60615
7beds
7,000sqft
Single Family Residence
Built in 1904
0.28 Acres Lot
$-- Zestimate®
$371/sqft
$-- HOA
What's special
Impressive marble fireplaceHigh ceilingsHigh beamed ceilingNew trees plantedOriginal classical architectural detailsNew fenceHuge kitchen
- --
- 1,483
- views
- 107
- saves
Zillow last checked:
Listing updated:
Listed by:
Shirley Walker 773-230-9883,
Berkshire Hathaway HomeServices Chicago
Source: MRED as distributed by MLS GRID,MLS#: 12575960
Facts & features
Interior
Bedrooms & bathrooms
- Bedrooms: 7
- Bathrooms: 7
- Full bathrooms: 6
- 1/2 bathrooms: 1
Rooms
- Room types: Bedroom 5, Bedroom 6, Bedroom 7, Library, Enclosed Porch Heated, Foyer, Utility Room-Lower Level, Gallery, Pantry
Primary bedroom
- Features: Flooring (Hardwood), Bathroom (Full, Double Sink, Tub & Separate Shwr)
- Level: Second
- Area: 360 Square Feet
- Dimensions: 18X20
Bedroom 2
- Features: Flooring (Hardwood)
- Level: Second
- Area: 342 Square Feet
- Dimensions: 19X18
Bedroom 3
- Features: Flooring (Hardwood)
- Level: Second
- Area: 308 Square Feet
- Dimensions: 14X22
Bedroom 4
- Features: Flooring (Hardwood)
- Level: Third
- Area: 304 Square Feet
- Dimensions: 19X16
Bedroom 5
- Features: Flooring (Hardwood)
- Level: Third
- Area: 180 Square Feet
- Dimensions: 15X12
Bedroom 6
- Features: Flooring (Hardwood)
- Level: Third
- Area: 323 Square Feet
- Dimensions: 19X17
Other
- Features: Flooring (Hardwood)
- Level: Third
- Area: 270 Square Feet
- Dimensions: 18X15
Dining room
- Features: Flooring (Hardwood)
- Level: Main
- Area: 475 Square Feet
- Dimensions: 25X19
Other
- Level: Main
- Area: 340 Square Feet
- Dimensions: 20X17
Family room
- Features: Flooring (Hardwood)
- Level: Main
- Area: 200 Square Feet
- Dimensions: 10X20
Foyer
- Level: Main
- Area: 66 Square Feet
- Dimensions: 11X6
Other
- Features: Flooring (Hardwood)
- Level: Main
- Area: 240 Square Feet
- Dimensions: 20X12
Kitchen
- Features: Kitchen (Eating Area-Table Space), Flooring (Hardwood)
- Level: Main
- Area: 300 Square Feet
- Dimensions: 12X25
Laundry
- Level: Basement
- Area: 180 Square Feet
- Dimensions: 9X20
Library
- Features: Flooring (Hardwood)
- Level: Second
- Area: 121 Square Feet
- Dimensions: 11X11
Living room
- Features: Flooring (Hardwood)
- Level: Main
- Area: 500 Square Feet
- Dimensions: 25X20
Pantry
- Features: Flooring (Hardwood)
- Level: Main
- Area: 108 Square Feet
- Dimensions: 12X9
Other
- Level: Basement
- Area: 160 Square Feet
- Dimensions: 20X8
Heating
- Natural Gas
Cooling
- Central Air
Appliances
- Laundry: In Unit, Multiple Locations, Sink
Features
- Built-in Features, Walk-In Closet(s), Bookcases, High Ceilings, Historic/Period Mlwk
- Flooring: Hardwood
- Doors: French Doors, Sliding Doors
- Windows: Screens, Skylight(s), Storm Window(s), Wood Frames, Some Stained Glass
- Basement: Partially Finished,Exterior Entry,Egress Window,Partial Exposure,Storage Space,Full
- Number of fireplaces: 7
- Fireplace features: Wood Burning, Decorative, Family Room, Living Room, Master Bedroom, Other
Interior area
- Total structure area: 0
- Total interior livable area: 7,000 sqft
Property
Parking
- Total spaces: 7
- Parking features: Concrete, Side Driveway, Yes, Garage Owned, Detached, Driveway, Garage
- Garage spaces: 2
- Has uncovered spaces: Yes
Accessibility
- Accessibility features: No Disability Access
Features
- Stories: 3
- Patio & porch: Deck, Patio
- Exterior features: Balcony
Lot
- Size: 0.28 Acres
- Dimensions: 75 X 164
Details
- Parcel number: 20113120080000
- Special conditions: List Broker Must Accompany
Construction
Type & style
- Home type: SingleFamily
- Architectural style: Traditional
- Property subtype: Single Family Residence
Materials
- Brick, Limestone, Slate
- Roof: Slate
Condition
- New construction: No
- Year built: 1904
Utilities & green energy
- Electric: Service - 400 Amp or Greater
- Sewer: Public Sewer
- Water: Public
Community & HOA
Community
- Features: Curbs, Sidewalks, Street Lights, Street Paved
HOA
- Services included: None
Location
- Region: Chicago
Financial & listing details
- Price per square foot: $371/sqft
- Tax assessed value: $1,557,900
- Annual tax amount: $31,428
- Date on market: 2/24/2026
- Ownership: Fee Simple
Estimated market value
Not available
Estimated sales range
Not available
Not available
Price history
| Date | Event | Price |
|---|---|---|
| 11/6/2025 | Listing removed | $2,995,000$428/sqft |
Source:  MRED as distributed by MLS GRID #12509477 Report a problem MRED as distributed by MLS GRID #12509477 Report a problem | ||
| 11/3/2025 | Listed for sale | $2,995,000$428/sqft |
Source: MRED as distributed by MLS GRID #12509477 Report a problem | ||
| 10/29/2025 | Listing removed | $2,995,000$428/sqft |
Source: MRED as distributed by MLS GRID #12172656 Report a problem | ||
| 10/9/2025 | Listed for sale | $2,995,000-3.4%$428/sqft |
Source: MRED as distributed by MLS GRID #12172656 Report a problem | ||
| 1/16/2025 | Listed for sale | $3,100,000+181.8%$443/sqft |
Source: MRED as distributed by MLS GRID #12172656 Report a problem | ||
| 8/6/2020 | Sold | $1,100,000-24.1%$157/sqft |
Source: MRED as distributed by MLS GRID #10648988 Report a problem | ||
| 5/21/2020 | Pending sale | $1,450,000$207/sqft |
Source: Berkshire Hathaway HomeServices Chicago #10648988 Report a problem | ||
| 4/28/2020 | Price change | $1,450,000-9.3%$207/sqft |
Source: Berkshire Hathaway HomeServices Chicago #10648988 Report a problem | ||
| 2/27/2020 | Listed for sale | $1,598,000$228/sqft |
Source: Berkshire Hathaway HomeServices Chicago #10648988 Report a problem | ||
Public tax history
| Year | Property taxes | Tax assessment |
|---|---|---|
| 2024 | $31,397 -0.1% | $155,790 +5% |
| 2023 | $31,428 +2.9% | $148,425 |
| 2022 | $30,528 +2.3% | $148,425 |
| 2021 | $29,847 +22.1% | $148,425 +35.2% |
| 2020 | $24,452 +0.2% | $109,764 -9.6% |
| 2019 | $24,402 -10.8% | $121,458 -12.3% |
| 2018 | $27,352 +15.9% | $138,465 +26.3% |
| 2017 | $23,602 +11.8% | $109,641 |
| 2016 | $21,102 +5% | $109,641 |
| 2015 | $20,091 +42.3% | $109,641 +36.2% |
| 2014 | $14,119 +2.2% | $80,499 |
| 2013 | $13,821 +1% | $80,499 |
| 2012 | $13,678 -26.3% | $80,499 -36.2% |
| 2009 | $18,564 +28.6% | $126,168 +16.1% |
| 2008 | $14,430 +3.4% | $108,653 |
| 2007 | $13,958 +5% | $108,653 |
| 2006 | $13,292 -2.6% | $108,653 +18.2% |
| 2005 | $13,648 +1.6% | $91,941 |
| 2004 | $13,427 +65.6% | $91,941 +91.7% |
| 2002 | $8,108 +4.5% | $47,964 |
| 2001 | $7,761 +16.7% | $47,964 +27.1% |
| 1999 | $6,652 | $37,738 |
Find assessor info on the county website
Monthly payment
Est. payment
Payment breakdown
Explore the cost of this home by adjusting the details. Changes won't be saved.Climate risks
Neighborhood: Hyde Park
Nearby schools
Similar homes
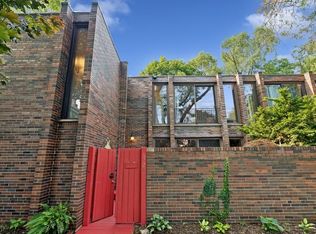
- $2,325,0006 bd6 ba6.7k sqft4900 S Kimbark Ave, Chicago, IL 60615Active
 MLS ID #12711888, Robert Sullivan, Berkshire Hathaway HomeServices Chicago. MRED as distributed by MLS GRID
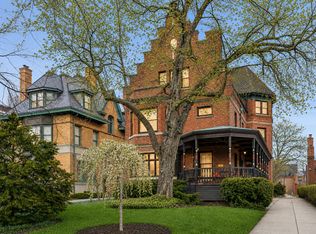
 - $2,175,0008 bd5 ba5k sqft4923 S Greenwood Ave, Chicago, IL 60615Active
 MLS ID #12752094, Susan O'Connor, Berkshire Hathaway HomeServices Chicago. MRED as distributed by MLS GRID
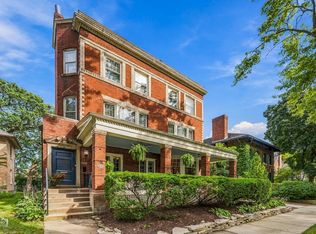
 - $1,595,0005 bd4 ba4.7k sqft4941 S Kimbark Ave, Chicago, IL 60615Active
 MLS ID #12786855, Catherine Rosenberg, Berkshire Hathaway HomeServices Chicago. MRED as distributed by MLS GRID
 - $1,695,0007 bd6 ba6.1k sqft4942 S Ellis Ave, Chicago, IL 60615Active
 MLS ID #12705893, Ben Lalez, Compass. MRED as distributed by MLS GRID
