Skip main navigation
Closed
  • $625,000

    5229 S University Ave, Chicago, IL 60615

    3beds
    2,100sqft
    Townhouse, Single Family Residence
    Built in 1961
    1,944 Square Feet Lot
    $640,000 Zestimate®
    $298/sqft
    $3,717 Estimated rent

    Home value

    $640,000

    $576,000 - $710,000

    $3,717/mo

    Zestimate® history
    Loading
    Loading...

    Owner options

    List your home for rent

    $3,717/mo

    Rent Zestimate®

    Find your next renter with Zillow Rental Manager. Plus, with online applications, you can quickly screen prospective tenants – for free.

    Learn more

    $3,717/mo

    Rent Zestimate®

    Refinance and save

    $4,395/mo

    Est. payment

    Refinancing to a lower rate could help reduce your monthly payments and save thousands over the life of the loan.

    See today's rates

    $4,395/mo

    Est. payment

    Explore your selling options

    Work with a Zillow partner agent

    Leverage their expertise and Zillow's premium Showcase listings to get your home seen by more buyers.

    Get started

    List with your own agent

    Get your home in front of millions of buyers by listing it on Zillow.

    Learn how to do it

    Sell it yourself

    Take full control of how buyers see your home on Zillow by listing For Sale by Owner (FSBO).

    List your home

    What's special

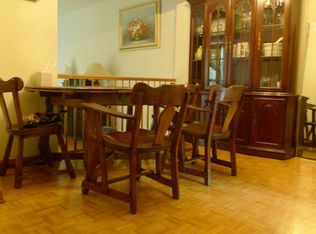
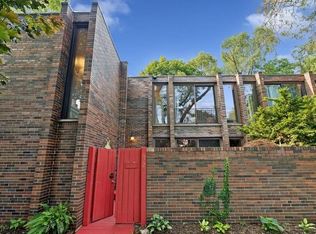
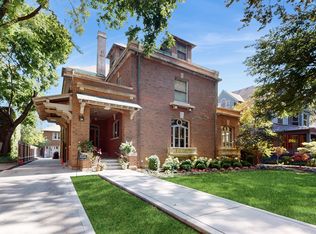
    Welcome home to this special opportunity: this rarely available Mid-Century brick townhome is on a beautiful tree-filled location in the heart of Hyde Park, steps from Hyde Park Produce and UChicago Campus. The Skylights throughout the home offer wonderful light cascading in daily with the floor-to-ceiling balcony doors with that mid-century timeless architecture. The home features a wood burning fireplace you can warm up to in the beautiful cozy Chicago winters. All seasons enjoy the lovely the front deck/ meditation garden, and the back entertaining area featuring east facing sun with lush greenery while remaining conveniently close to the kitchen, double-level dining room and living room. This Hyde Park townhome represents an exceptional find, not only for its rarity but also for its superb off-street location, with captivating design and thoughtful features. Enjoy the added luxury of being steps from Lake Michigan, the central Hyde Park retail areas and Hyde Parks nationally recognized cultural institutions, Art galleries, and Museums including The Kenneth C. Griffin Museum of Science of Industry, The Hyde Park Art Center, Court Theater, and The upcoming Obama Presidential Center (2026). This community offers an incredible living experience with lakefront beaches, bike trails, marinas, golf courses, tennis courts, and parks. Transportation is readily accessible with the University of Chicago bus line, Chicago Metra, and CTA nearby. This unique Townhome opportunity in your own tree-lined urban oasis is special. Welcome Home! Move in ready or add your updates as you see fit, the equity in this home will just rise with everything you put in. Note Completely NEW HVAC, (fall 2025). There are no homeowner assessments for this home.

    Zillow last checked:

    Listing updated:

    Listing courtesy of:

    Eva Loseth 312-768-3952,

    @properties Christie's International Real Estate

    Bought with:

    Lane Chesebro

    Coldwell Banker Realty

    Source: MRED as distributed by MLS GRID,MLS#: 12501044MLS Logo

    Facts & features

    Interior

    Bedrooms & bathrooms
    • Bedrooms: 3
    • Bathrooms: 3
    • Full bathrooms: 2
    • 1/2 bathrooms: 1
    Primary bedroom
    • Features: Bathroom (Full)
    • Level: Second
    • Area: 204 Square Feet
    • Dimensions: 12X17
    Bedroom 2
    • Level: Second
    • Area: 130 Square Feet
    • Dimensions: 10X13
    Bedroom 3
    • Level: Main
    • Area: 117 Square Feet
    • Dimensions: 9X13
    Dining room
    • Level: Main
    • Area: 160 Square Feet
    • Dimensions: 10X16
    Family room
    • Level: Basement
    • Area: 247 Square Feet
    • Dimensions: 13X19
    Kitchen
    • Level: Main
    • Area: 91 Square Feet
    • Dimensions: 7X13
    Laundry
    • Level: Basement
    • Area: 90 Square Feet
    • Dimensions: 9X10
    Living room
    • Level: Main
    • Area: 266 Square Feet
    • Dimensions: 14X19
    Heating
    • Natural Gas
    Cooling
    • Central Air
    Appliances
    • Included: Range, Microwave, Dishwasher, Refrigerator
    • Laundry: Gas Dryer Hookup, In Unit, Laundry Chute, Sink
    Features
    • Storage
    • Flooring: Hardwood
    • Doors: Pocket Door(s), Sliding Glass Door(s)
    • Windows: Skylight(s), Blinds
    • Basement: Finished,Partially Finished,Storage Space,Full
    • Number of fireplaces: 1
    • Fireplace features: Wood Burning, Living Room
    Interior area
    • Total structure area: 0
    • Total interior livable area: 2,100 sqft

    Property

    Parking
    • Total spaces: 1
    • Parking features: Assigned, Yes
    Accessibility
    • Accessibility features: No Disability Access
    Lot
    • Size: 1,944 sqft
    • Dimensions: 24 X 81
    • Features: Corner Lot
    Details
    • Parcel number: 20113120180000
    • Special conditions: List Broker Must Accompany

    Construction

    Type & style
    • Home type: Townhouse
    • Property subtype: Townhouse, Single Family Residence
    Materials
    • Brick
    Condition
    • New construction: No
    • Year built: 1961

    Utilities & green energy

    • Sewer: Public Sewer
    • Water: Public

    Community & neighborhood

    Location
    • Region: Chicago

    HOA & financial

    HOA
    • Amenities included: Park
    • Services included: None

    Other

    Other facts
    • Listing terms: Cash
    • Ownership: Fee Simple

    Price history

    DateEventPrice
    1/14/2026Sold$625,000+5%$298/sqft
    Source: MRED as distributed by MLS GRID #12501044 Report a problem
    1/7/2026Pending sale$595,000$283/sqft
    Source: MRED as distributed by MLS GRID #12501044 Report a problem
    11/9/2025Contingent$595,000$283/sqft
    Source: MRED as distributed by MLS GRID #12501044 Report a problem
    11/1/2025Listed for sale$595,000$283/sqft
    Source: MRED as distributed by MLS GRID #12501044 Report a problem

    Public tax history

    YearProperty taxesTax assessment
    2024-- $52,000 +33.3%
    2023$6,994 +3.5%$39,000
    2022$6,755 +3.9%$39,000
    2021$6,503 -10.6%$39,000 -7.8%
    2020$7,272 +0.3%$42,322 -8%
    2019$7,250 +1.5%$46,003
    2018$7,141 -6.6%$46,003 +4.6%
    2017$7,646 -3.8%$43,959
    2016$7,947 +17.9%$43,959
    2015$6,740 +34.9%$43,959 +40.3%
    2014$4,996 +2.4%$31,332
    2013$4,879 +0.5%$31,332
    2012$4,855 +9.1%$31,332 -4.6%
    2011$4,449 +29.7%$32,843 -8.8%
    2010$3,429 +4.9%$36,010
    2009$3,269 +5.7%$36,010 -7.4%
    2008$3,094 -26.7%$38,867
    2007$4,222 +22.1%$38,867
    2006$3,459 +2.8%$38,867 +39.2%
    2005$3,366 +3.2%$27,919
    2004$3,260 +4.1%$27,919
    2003$3,131 +0.5%$27,919 +45.7%
    2002$3,115 +5%$19,160
    2001$2,967 -10.2%$19,160
    2000$3,305 -0.3%$19,160 -0.2%
    1999$3,314 $19,202

    Find assessor info on the county website

    Neighborhood: Hyde Park

    Nearby schools

    GreatSchools rating
    Schools provided by the listing agent
    • High: Kenwood Academy High School
    • District: 299

    Source: MRED as distributed by MLS GRID. This data may not be complete. We recommend contacting the local school district to confirm school assignments for this home.

    Get a cash offer in 3 minutes
    Find out how much your home could sell for in as little as 3 minutes with a no-obligation cash offer.
    Estimated market value
    $640,000
    Get a cash offer in 3 minutes
    Find out how much your home could sell for in as little as 3 minutes with a no-obligation cash offer.
    Estimated market value
    $640,000