
An extraordinary combination of historic charm, comprehensive modern reconstruction, generous living spaces, and a rare double-lot setting-offering a distinctive opportunity in one of Chicago's most treasured residential neighborhoods.1890s Architectural Charm | 2004 Morgante-Wilson Reconstruction. Imagine a home where everyone has room to grow, gather, work, play, and entertain-all under one roof. Offering 5,600 square feet of thoughtfully designed living space on a rare Chicago double lot, this extraordinary Lakewood-Balmoral residence combines the warmth and character of 1890s American architecture with an updated French country aesthetic and the flexibility today's lifestyles demand. Seven bedrooms, four-and-a-half bathrooms, private guest accommodations, multiple home offices, recreation areas, and generous outdoor living create an exceptional setting for everyday comfort and memorable celebrations. Originally constructed in the late 1800s, the residence underwent a complete top-to-bottom reconstruction and expansion in 2004 by renowned Morgante-Wilson Architects. The transformation included a new foundation, exterior and interior walls, plumbing, electrical, and mechanical systems, providing the advantages of modern construction while preserving the architectural romance of its historic origins. Beyond its generous bedroom count, the home's distinct gathering, work, and retreat spaces make it especially adaptable to multigenerational living, visiting guests, and changing needs over time. The blend of formal entertaining rooms and comfortable everyday spaces is a rare advantage, offering room to come together without sacrificing places to unwind. The combination of architectural character, modern infrastructure, and a substantial city lot is increasingly difficult to find. The expansive, sun-filled open kitchen is the heart of the home, with a generous breakfast room, convenient office area, and access to outdoor spaces. Its thoughtful design keeps everyone connected, whether enjoying casual mornings, working from home, or hosting friends. Gracious formal living and dining rooms share a distinctive double-sided wood-burning fireplace and adjoining wet bar with refrigeration. A sunroom adjoining the dining room offers additional space for holiday celebrations, dinner parties, and larger gatherings. Abundant natural light, generous room proportions, recessed lighting, and architectural details lend warmth and understated elegance throughout. The flexible floor plan includes a private primary suite and four additional bedrooms on the second level, a third-floor guest retreat, and a lower-level au pair or guest suite. A dedicated library, private offices, study areas, and high-ceilinged lower-level recreation space accommodate remote work, creative pursuits, relaxation, and entertaining without compromising privacy. Generous closets, abundant storage, extensive laundry facilities, a convenient dog wash, and three-zone HVAC support the practical needs of an active household. The expansive double lot provides a remarkable sense of privacy and openness within the city, with a welcoming wraparound porch, generous yard, and detached two-car garage. Outdoor spaces offer ample room for dining, entertaining, recreation, and relaxation. Set within Chicago's architecturally distinguished Lakewood-Balmoral Historic District, the home is surrounded by quiet, tree-lined streets, beautiful period residences, and an active neighborhood community. Lincoln Park, Foster Beach, Lake Michigan, and scenic lakefront trails are just four blocks east. Two neighborhood playlots are within two blocks, while Andersonville's celebrated Clark Street boutiques, restaurants, and cafes are only four blocks west. Broadway's diverse dining and entertainment corridor, the CTA Red Line, and convenient access to DuSable Lake Shore Drive place the best of Chicago within easy reach.
Contingent
$2,200,000
5331 N Magnolia Ave, Chicago, IL 60640
7beds
4,600sqft
Single Family Residence
Built in 1898
6,150 Square Feet Lot
$-- Zestimate®
$478/sqft
$-- HOA
What's special
Distinctive double-sided wood-burning fireplaceQuiet tree-lined streetsHistoric charmRecreation areasFour-and-a-half bathroomsPrivate guest accommodationsSeven bedrooms
- 22 days
- 2,333
- 217
Likely to sell faster than
Zillow last checked:
Listing updated:
Listed by:
Craig Knox Palmer 312-330-3100,
@properties Christie's International Real Estate
Source: MRED as distributed by MLS GRID,MLS#: 12783475
Facts & features
Interior
Bedrooms & bathrooms
- Bedrooms: 7
- Bathrooms: 5
- Full bathrooms: 4
- 1/2 bathrooms: 1
Rooms
- Room types: Bedroom 5, Bedroom 6, Office, Sun Room, Breakfast Room, Mud Room, Foyer, Recreation Room, Storage, Bedroom 7
Primary bedroom
- Features: Flooring (Carpet), Window Treatments (Window Treatments), Bathroom (Full)
- Level: Second
- Area: 208 Square Feet
- Dimensions: 16X13
Bedroom 2
- Features: Flooring (Carpet), Window Treatments (Window Treatments)
- Level: Second
- Area: 144 Square Feet
- Dimensions: 12X12
Bedroom 3
- Features: Flooring (Carpet), Window Treatments (Window Treatments)
- Level: Second
- Area: 182 Square Feet
- Dimensions: 14X13
Bedroom 4
- Features: Flooring (Carpet), Window Treatments (Window Treatments)
- Level: Second
- Area: 165 Square Feet
- Dimensions: 11X15
Bedroom 5
- Features: Flooring (Carpet), Window Treatments (Window Treatments)
- Level: Second
- Area: 182 Square Feet
- Dimensions: 14X13
Bedroom 6
- Features: Flooring (Carpet), Window Treatments (Window Treatments)
- Level: Third
- Area: 196 Square Feet
- Dimensions: 14X14
Other
- Features: Flooring (Carpet)
- Level: Lower
- Area: 220 Square Feet
- Dimensions: 10X22
Breakfast room
- Features: Flooring (Hardwood), Window Treatments (Window Treatments)
- Level: Main
- Area: 143 Square Feet
- Dimensions: 11X13
Dining room
- Features: Flooring (Hardwood), Window Treatments (Window Treatments)
- Level: Main
- Area: 234 Square Feet
- Dimensions: 18X13
Family room
- Features: Flooring (Hardwood), Window Treatments (Window Treatments)
- Level: Main
- Area: 247 Square Feet
- Dimensions: 13X19
Foyer
- Features: Flooring (Hardwood), Window Treatments (Window Treatments)
- Level: Main
- Area: 72 Square Feet
- Dimensions: 6X12
Kitchen
- Features: Flooring (Hardwood), Window Treatments (Window Treatments)
- Level: Main
- Area: 224 Square Feet
- Dimensions: 16X14
Laundry
- Features: Flooring (Carpet), Window Treatments (Window Treatments)
- Level: Lower
- Area: 81 Square Feet
- Dimensions: 9X9
Living room
- Features: Flooring (Hardwood), Window Treatments (Window Treatments)
- Level: Main
- Area: 204 Square Feet
- Dimensions: 17X12
Mud room
- Features: Flooring (Hardwood), Window Treatments (Window Treatments)
- Level: Main
- Area: 32 Square Feet
- Dimensions: 8X4
Office
- Level: Third
- Area: 165 Square Feet
- Dimensions: 11X15
Recreation room
- Features: Flooring (Carpet)
- Level: Lower
- Area: 675 Square Feet
- Dimensions: 25X27
Storage
- Features: Flooring (Tile)
- Level: Lower
- Area: 99 Square Feet
- Dimensions: 9X11
Sun room
- Features: Flooring (Hardwood)
- Level: Main
- Area: 108 Square Feet
- Dimensions: 9X12
Heating
- Steam, Radiator(s)
Cooling
- Central Air, Zoned, Dual
Appliances
- Laundry: Gas Dryer Hookup, In Unit, Laundry Chute, Laundry Closet
Features
- Windows: Screens, Skylight(s), Drapes, Shutters
- Basement: Unfinished,Exterior Entry,Full,Daylight
- Attic: Finished,Unfinished
- Number of fireplaces: 1
- Fireplace features: Living Room, Dining Room
Interior area
- Total structure area: 0
- Total interior livable area: 4,600 sqft
Video & virtual tour
Property
Parking
- Total spaces: 2
- Parking features: Yes, Garage Owned, Detached, Garage
- Garage spaces: 2
Accessibility
- Accessibility features: No Disability Access
Features
- Stories: 3
- Patio & porch: Porch, Patio
- Exterior features: Dog Run, Outdoor Grill, Fire Pit
Lot
- Size: 6,150 Square Feet
- Dimensions: 50x123
Details
- Parcel number: 14081210070000
- Special conditions: List Broker Must Accompany
- Other equipment: TV-Cable, Ceiling Fan(s), Sump Pump
Construction
Type & style
- Home type: SingleFamily
- Architectural style: American 4-Sq.
- Property subtype: Single Family Residence
Materials
- Frame
- Foundation: Brick/Mortar, Stone
- Roof: Asphalt
Condition
- New construction: No
- Year built: 1898
- Major remodel year: 2016
Utilities & green energy
- Electric: Circuit Breakers, 200+ Amp Service, 100 Amp Service
- Sewer: Public Sewer
- Water: Public
- Utilities for property: Cable Available
Community & HOA
Community
- Features: Curbs, Sidewalks, Street Lights, Street Paved
- Security: Security System, Carbon Monoxide Detector(s)
- Subdivision: Lakewood Balmoral
HOA
- Services included: None
Location
- Region: Chicago
Financial & listing details
- Price per square foot: $478/sqft
- Tax assessed value: $1,770,010
- Annual tax amount: $36,069
- Date on market: 10/21/2026
- Ownership: Fee Simple
Estimated market value
Not available
Estimated sales range
Not available
$8,502/mo
Price history
| Date | Event | Price |
|---|---|---|
| 11/3/2026 | Contingent | $2,200,000$478/sqft |
Source:  MRED as distributed by MLS GRID #12783475 Report a problem | ||
| 10/21/2026 | Listed for sale | $2,200,000$478/sqft |
Source: MRED as distributed by MLS GRID #12783475 Report a problem | ||
Public tax history
| Year | Property taxes | Tax assessment |
|---|---|---|
| 2024 | $34,899 +17.6% | $177,001 +22.9% |
| 2023 | $29,683 +2.7% | $144,000 |
| 2022 | $28,915 +2.2% | $144,000 |
| 2021 | $28,287 +4.8% | $144,000 +15.9% |
| 2020 | $26,988 +0.9% | $124,249 -9% |
| 2019 | $26,743 +1.7% | $136,538 |
| 2018 | $26,292 +29.2% | $136,538 +39.5% |
| 2017 | $20,351 +6.5% | $97,911 |
| 2016 | $19,110 +2.7% | $97,911 -6% |
| 2015 | $18,601 +11.4% | $104,133 +12.5% |
| 2014 | $16,697 +2.1% | $92,560 |
| 2013 | $16,356 +1.2% | $92,560 |
| 2012 | $16,162 -3.8% | $92,560 -14.1% |
| 2011 | $16,800 +0.4% | $107,715 |
| 2010 | $16,739 +5.5% | $107,715 |
| 2009 | $15,871 +33.7% | $107,715 +20.4% |
| 2008 | $11,871 +4.1% | $89,468 |
| 2007 | $11,408 +6.4% | $89,468 |
| 2006 | $10,723 +6.6% | $89,468 +45.3% |
| 2005 | $10,060 +1% | $61,567 |
| 2004 | $9,959 +2.2% | $61,567 |
| 2003 | $9,742 +33.8% | $61,567 +51.9% |
| 2002 | $7,283 +12.5% | $40,535 |
| 2001 | $6,474 +20.6% | $40,535 |
| 2000 | $5,368 -0.3% | $40,535 +30.5% |
| 1999 | $5,385 | $31,054 |
Find assessor info on the county website
Monthly payment
Est. payment
Payment breakdown
Explore the cost of this home by adjusting the details. Changes won't be saved.Climate risks
Neighborhood: Andersonville
Nearby schools


Similar homes
- $1,600,0006 bd4 ba4k sqft4910 N Hermitage Ave, Chicago, IL 60640New
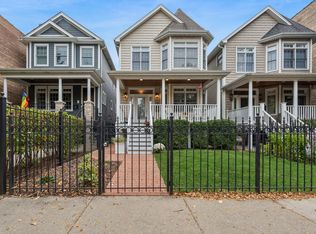 MLS ID #12797347, Jordan Chalmers, Baird & Warner. MRED as distributed by MLS GRID
- $1,950,0005 bd5 ba4k sqft1962 W Wilson Ave, Chicago, IL 60640Active
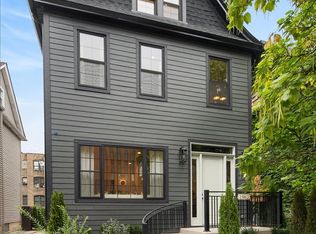 MLS ID #12767615, Iris Kohl, Compass. MRED as distributed by MLS GRID
- $2,175,0006 bd6 ba4.8k sqft706 Forest Ave, Evanston, IL 60202Active
 MLS ID #12790824, Karla Koziura, Baird & Warner. MRED as distributed by MLS GRID
- $1,995,0007 bd5 ba5.8k sqft225 Hamilton St, Evanston, IL 60202Active
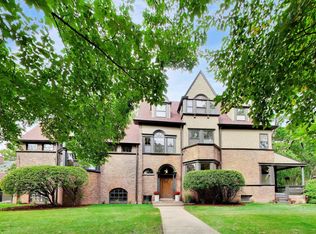 MLS ID #12753717, Geoff Brown, SRES, Compass. MRED as distributed by MLS GRID
