Incredible 4 bedroom, 4.5 bathroom approximately 5,000-square-foot Wicker Park single family home including an oversized and high speed commercial elevator accessing all 5 floors! Multiple outdoor spaces including an outdoor rooftop hot tub and additional lap pool above garage deck! Custom all-brick and stone exterior construction, top-floor sunroom/ entertainment space includes, wet bar, double roofdecks with incredible city and sunset views. Newly updated kitchen includes Sub-Zero and Wolf appliances plus built-in Miele espresso machine. Full-floor primary suite includes, massive walk-in closet, gas fireplace, large separate steam shower and soaking tub. Lower level includes radiant floor heating, second family room, gym and wine room. The heated garage features 14' ceilings, lift-ready capacity & a 240V/60A Tesla charger. Freshly repainted in 2026. Steps to the 606 Trail, Milwaukee Ave boutiques & Division St dining - a turnkey retreat in Chicago's most vibrant corridor.
Active
$2,199,800
1220 N Damen Ave, Chicago, IL 60622
4beds
5,000sqft
Single Family Residence
Built in 2007
2,424 Square Feet Lot
$2,134,500 Zestimate®
$440/sqft
$-- HOA
What's special
Gas fireplaceFull-floor primary suiteOutdoor rooftop hot tubWine roomWet barMultiple outdoor spacesNewly updated kitchen
- 74 days
- 2,059
- 146
Likely to sell faster than
Zillow last checked:
Listing updated:
Listed by:
James DeMarco 312-888-6440,
@properties Christie's International Real Estate,
Mike Rasmussen 847-997-6323,
@properties Christie's International Real Estate
Source: MRED as distributed by MLS GRID,MLS#: 12718791
Facts & features
Interior
Bedrooms & bathrooms
- Bedrooms: 4
- Bathrooms: 5
- Full bathrooms: 4
- 1/2 bathrooms: 1
Rooms
- Room types: Exercise Room, Storage, Sun Room, Utility Room-Lower Level, Walk In Closet, Other Room
Primary bedroom
- Features: Flooring (Hardwood), Window Treatments (Curtains/Drapes), Bathroom (Full)
- Level: Third
- Area: 272 Square Feet
- Dimensions: 17X16
Bedroom 2
- Features: Flooring (Hardwood)
- Level: Second
- Area: 221 Square Feet
- Dimensions: 17X13
Bedroom 3
- Features: Flooring (Hardwood)
- Level: Second
- Area: 221 Square Feet
- Dimensions: 17X13
Bedroom 4
- Features: Flooring (Hardwood)
- Level: Second
- Area: 117 Square Feet
- Dimensions: 13X9
Dining room
- Features: Flooring (Marble)
- Level: Main
- Area: 196 Square Feet
- Dimensions: 14X14
Exercise room
- Level: Basement
- Area: 120 Square Feet
- Dimensions: 12X10
Family room
- Level: Basement
- Area: 527 Square Feet
- Dimensions: 17X31
Kitchen
- Features: Kitchen (Eating Area-Breakfast Bar, Island, Pantry-Closet), Flooring (Marble)
- Level: Main
- Area: 306 Square Feet
- Dimensions: 17X18
Laundry
- Level: Second
- Area: 1 Square Feet
- Dimensions: 1X1
Living room
- Features: Flooring (Marble)
- Level: Main
- Area: 493 Square Feet
- Dimensions: 17X29
Other
- Level: Basement
- Area: 72 Square Feet
- Dimensions: 12X6
Storage
- Level: Basement
- Area: 30 Square Feet
- Dimensions: 5X6
Sun room
- Level: Fourth
- Area: 210 Square Feet
- Dimensions: 15X14
Other
- Level: Basement
- Area: 36 Square Feet
- Dimensions: 6X6
Walk in closet
- Level: Third
- Area: 80 Square Feet
- Dimensions: 8X10
Walk in closet
- Level: Second
- Area: 28 Square Feet
- Dimensions: 4X7
Heating
- Natural Gas, Sep Heating Systems - 2+, Indv Controls, Zoned, Radiant Floor
Cooling
- Central Air, Zoned
Appliances
- Included: Range, Microwave, Dishwasher, Refrigerator, High End Refrigerator, Washer, Dryer, Disposal, Wine Refrigerator, Range Hood, Multiple Water Heaters
- Laundry: In Unit, Multiple Locations
Features
- Wet Bar, Elevator
- Flooring: Hardwood
- Windows: Skylight(s)
- Basement: Finished,Full
- Number of fireplaces: 2
- Fireplace features: Wood Burning, Gas Starter, Living Room, Master Bedroom
Interior area
- Total structure area: 0
- Total interior livable area: 5,000 sqft
Property
Parking
- Total spaces: 2
- Parking features: Off Alley, Heated Garage, Garage, Yes, Garage Owned, Attached
- Attached garage spaces: 2
Accessibility
- Accessibility features: No Disability Access
Features
- Patio & porch: Roof Deck, Deck, Patio
- Exterior features: Balcony
- Fencing: Fenced
Lot
- Size: 2,424 Square Feet
- Dimensions: 24X101
- Features: Landscaped
Details
- Parcel number: 17061290190000
- Special conditions: List Broker Must Accompany
- Other equipment: Ceiling Fan(s), Sump Pump
Construction
Type & style
- Home type: SingleFamily
- Architectural style: Greystone
- Property subtype: Single Family Residence
Materials
- Brick, Limestone
- Foundation: Concrete Perimeter
- Roof: Rubber
Condition
- New construction: No
- Year built: 2007
Utilities & green energy
- Sewer: Public Sewer
- Water: Lake Michigan
Community & HOA
HOA
- Services included: None
Location
- Region: Chicago
Financial & listing details
- Price per square foot: $440/sqft
- Tax assessed value: $1,516,310
- Annual tax amount: $29,890
- Date on market: 8/5/2026
- Ownership: Fee Simple
Estimated market value
$2,134,500
$2.03M - $2.24M
$8,065/mo
Price history
| Date | Event | Price |
|---|---|---|
| 8/5/2026 | Listed for sale | $2,199,800-4.4%$440/sqft |
Source:  MRED as distributed by MLS GRID #12718791 Report a problem MRED as distributed by MLS GRID #12718791 Report a problem | ||
| 7/15/2026 | Listing removed | $2,300,000$460/sqft |
Source: MRED as distributed by MLS GRID #12561543 Report a problem | ||
| 3/29/2026 | Listed for sale | $2,300,000+53.3%$460/sqft |
Source: MRED as distributed by MLS GRID #12561543 Report a problem | ||
| 9/9/2025 | Listing removed | $11,500$2/sqft |
Source: Zillow Rentals Report a problem | ||
| 9/6/2025 | Listed for rent | $11,500$2/sqft |
Source: Zillow Rentals Report a problem | ||
| 5/30/2017 | Sold | $1,500,000-6.3%$300/sqft |
Source: MRED as distributed by MLS GRID #09642031 Report a problem | ||
| 10/14/2016 | Listing removed | $1,600,000$320/sqft |
Source: Mark Allen Realty #09306639 Report a problem | ||
| 9/18/2016 | Pending sale | $1,600,000$320/sqft |
Source: Mark Allen Realty #09306639 Report a problem | ||
| 8/4/2016 | Listed for sale | $1,600,000+0.1%$320/sqft |
Source: Mark Allen Realty #09306639 Report a problem | ||
| 9/2/2015 | Listing removed | $1,599,000$320/sqft |
Source: Mark Allen Realty #08976130 Report a problem | ||
| 8/17/2015 | Price change | $1,599,000-2.5%$320/sqft |
Source: Mark Allen Realty #08976130 Report a problem | ||
| 7/23/2015 | Price change | $1,640,000-3%$328/sqft |
Source: Mark Allen Realty #08976130 Report a problem | ||
| 7/8/2015 | Price change | $1,690,000-5.6%$338/sqft |
Source: Mark Allen Realty #08976130 Report a problem | ||
| 5/26/2015 | Price change | $1,790,000-5.3%$358/sqft |
Source: Mark Allen Realty #08891866 Report a problem | ||
| 5/11/2015 | Price change | $1,890,000-5%$378/sqft |
Source: Mark Allen Realty #08891866 Report a problem | ||
| 4/15/2015 | Listed for sale | $1,990,000+99%$398/sqft |
Source: Mark Allen Realty #08891866 Report a problem | ||
| 5/1/2009 | Sold | $1,000,000-50%$200/sqft |
Source: MRED as distributed by MLS GRID #07145984 Report a problem | ||
| 6/1/2008 | Listing removed | $1,999,000$400/sqft |
Source: Braincannon Report a problem | ||
| 3/18/2008 | Listed for sale | $1,999,000+381.7%$400/sqft |
Source: Braincannon Report a problem | ||
| 12/6/2004 | Sold | $415,000+159.4%$83/sqft |
Source: Public Record Report a problem | ||
| 8/20/1998 | Sold | $160,000$32/sqft |
Source: Public Record Report a problem | ||
Public tax history
| Year | Property taxes | Tax assessment |
|---|---|---|
| 2024 | $29,891 +3.6% | $151,631 +8.6% |
| 2023 | $28,857 +3% | $139,674 |
| 2022 | $28,025 +2.2% | $139,674 |
| 2021 | $27,417 +13.2% | $139,674 +24.9% |
| 2020 | $24,231 +0.6% | $111,872 -9.2% |
| 2019 | $24,077 -6.6% | $123,269 -5.6% |
| 2018 | $25,785 +17% | $130,536 +23.4% |
| 2017 | $22,044 +6.6% | $105,775 |
| 2016 | $20,685 +9.4% | $105,775 |
| 2015 | $18,902 +11.3% | $105,775 +12.4% |
| 2014 | $16,982 -2.3% | $94,096 |
| 2013 | $17,376 +0.9% | $94,096 |
| 2012 | $17,219 +2.7% | $94,096 -5.9% |
| 2011 | $16,762 -0.5% | $100,000 |
| 2010 | $16,851 +4.7% | $100,000 |
| 2009 | $16,092 -12.7% | $100,000 -19.9% |
| 2008 | $18,432 +144.9% | $124,838 +145.7% |
| 2007 | $7,526 +93.9% | $50,805 +123.5% |
| 2005 | $3,882 +5.6% | $22,736 |
| 2004 | $3,678 +2.2% | $22,736 |
| 2003 | $3,598 +31.3% | $22,736 +49% |
| 2002 | $2,741 +3.8% | $15,254 |
| 2001 | $2,641 +27.1% | $15,254 |
| 2000 | $2,078 -0.7% | $15,254 +41% |
| 1999 | $2,092 | $10,819 |
Find assessor info on the county website
Monthly payment
Est. payment
Payment breakdown
Explore the cost of this home by adjusting the details. Changes won't be saved.Climate risks
Neighborhood: Wicker Park
Nearby schools
Schools provided by the listing agent
- Elementary: Pritzker Elementary School
- High: Clemente Community Academy Senio
- District: 299
Source: MRED as distributed by MLS GRID. This data may not be complete. We recommend contacting the local school district to confirm school assignments for this home.
Similar homes
- $2,340,0006 bd7 ba4.7k sqft1620 W Pierce Ave, Chicago, IL 60622Active
 MLS ID #12700481, Shaena Flanagan, Coldwell Banker Realty. MRED as distributed by MLS GRID
 - $1,269,0004 bd3 ba2.9k sqft1235 N Damen Ave, Chicago, IL 60622Active
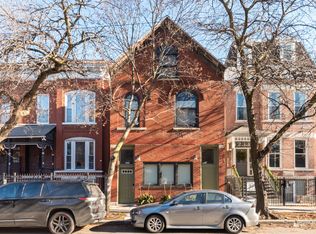 MLS ID #12766467, Nayibe Garces, Prello Realty. MRED as distributed by MLS GRID
 - $2,550,0004 bd4 ba5k sqft2039 N Humboldt Blvd, Chicago, IL 60647New
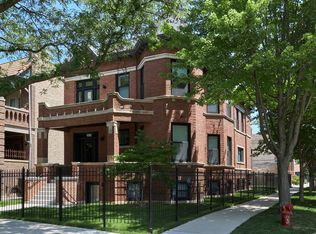 MLS ID #12785126, Sharon Gillman, Compass. MRED as distributed by MLS GRID
 - $1,950,0005 bd5 ba4k sqft1962 W Wilson Ave, Chicago, IL 60640New
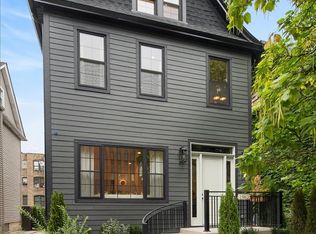 MLS ID #12767615, Iris Kohl, Compass. MRED as distributed by MLS GRID
