This special Hubbard Woods home was saved & thoughtfully restored by caring long time Winnetka residents who didn't want to see this classic beauty turned into another cookie-cutter new construction. After teaming up with a top local architect/builder, a two+ year, no expense spared, gut renovation brought this handsome, center-entry brick colonial back to its former glory with no expense spared! The interior is ALL NEW CONSTRUCTION including electric, plumbing, Pella wood clad windows, roof, flooring, lighting, kitchen/baths, insulation, layout, heating, cooling, and the list goes on and on! Six well appointed bedrooms, five (3.2) beautiful new bathrooms, with four floors + over 4,000 sq ft of stunning new construction living space. The corner lot on sought-after Scott Ave allows for natural light to flow in throughout the day. The Chef's kitchen is magazine worthy with custom cabinets, 9' island, top-of-the-line appliances & fixtures. This extends to the bar area conveniently open to the dining room. A mudroom is conveniently near the back door off the kitchen. The spacious living room features a cozy fireplace & opens to the sunroom/den. The sunroom has french doors that lead you to the bluestone patio area & large backyard. The second floor features four well appointed bedrooms, a laundry room and two full bathrooms. The primary suite is a dream with a spa-like Italian marble bathroom. The third floor features the 5th and 6th bedroom, as well as another gorgeous full bathroom. The large finished basement has two rec room areas, a second laundry room & half bath. The home currently has a one-car attached garage but an additional two-car detached garage has been fully permitted & is slated to break ground prior to the holidays!! This magical location has it all; walkable to downtown Hubbard Woods, restaurants, shops, train, Nick Corwin park & the best Halloween celebrations in town! Award winning Hubbard woods elementary school & New Trier. This home truly has the BEST of both worlds with the solid bones of an older home, while also having the new modern amenities & systems of a brand new construction.
Active
$1,975,000
1390 Scott Ave, Winnetka, IL 60093
6beds
4,046sqft
Single Family Residence
Built in 1922
8,000 Square Feet Lot
$2,004,500 Zestimate®
$488/sqft
$-- HOA
What's special
Center-entry brick colonialSix well appointed bedroomsOne-car attached garageLarge backyardBluestone patio areaTop-of-the-line appliances and fixtures
- 10 days
- 2,890
- 309
Likely to sell faster than
Zillow last checked:
Listing updated:
Listed by:
Alyson Tesar 847-881-0200,
@properties Christie's International Real Estate,
Justin Tesar,
@properties Christie's International Real Estate
Source: MRED as distributed by MLS GRID,MLS#: 12795446
Facts & features
Interior
Bedrooms & bathrooms
- Bedrooms: 6
- Bathrooms: 5
- Full bathrooms: 3
- 1/2 bathrooms: 2
Rooms
- Room types: Bedroom 5, Bedroom 6, Foyer, Mud Room, Recreation Room, Storage, Sun Room
Primary bedroom
- Features: Flooring (Hardwood), Bathroom (Full)
- Level: Second
- Area: 260 Square Feet
- Dimensions: 20X13
Bedroom 2
- Features: Flooring (Hardwood)
- Level: Second
- Area: 168 Square Feet
- Dimensions: 14X12
Bedroom 3
- Features: Flooring (Hardwood)
- Level: Second
- Area: 132 Square Feet
- Dimensions: 12X11
Bedroom 4
- Features: Flooring (Hardwood)
- Level: Second
- Area: 72 Square Feet
- Dimensions: 9X8
Bedroom 5
- Features: Flooring (Carpet)
- Level: Third
- Area: 221 Square Feet
- Dimensions: 17X13
Bedroom 6
- Features: Flooring (Carpet)
- Level: Third
- Area: 225 Square Feet
- Dimensions: 15X15
Dining room
- Features: Flooring (Hardwood)
- Level: Main
- Area: 165 Square Feet
- Dimensions: 15X11
Foyer
- Features: Flooring (Hardwood)
- Level: Main
- Area: 160 Square Feet
- Dimensions: 20X8
Kitchen
- Features: Kitchen (Island, Custom Cabinetry, Updated Kitchen), Flooring (Hardwood)
- Level: Main
- Area: 375 Square Feet
- Dimensions: 25X15
Laundry
- Features: Flooring (Hardwood)
- Level: Second
- Area: 16 Square Feet
- Dimensions: 4X4
Living room
- Features: Flooring (Hardwood)
- Level: Main
- Area: 345 Square Feet
- Dimensions: 23X15
Mud room
- Features: Flooring (Hardwood)
- Level: Main
- Area: 45 Square Feet
- Dimensions: 9X5
Recreation room
- Features: Flooring (Carpet)
- Level: Basement
- Area: 450 Square Feet
- Dimensions: 25X18
Recreation room
- Features: Flooring (Carpet)
- Level: Basement
- Area: 598 Square Feet
- Dimensions: 26X23
Other
- Features: Flooring (Other)
- Level: Basement
- Area: 80 Square Feet
- Dimensions: 10X8
Storage
- Features: Flooring (Other)
- Level: Basement
- Area: 104 Square Feet
- Dimensions: 13X8
Sun room
- Features: Flooring (Hardwood)
- Level: Main
- Area: 165 Square Feet
- Dimensions: 15X11
Heating
- Has Heating (Unspecified Type)
Cooling
- Central Air
Appliances
- Included: Double Oven, Range, Microwave, Dishwasher, High End Refrigerator, Freezer, Disposal, Range Hood, Gas Oven, Gas Water Heater
- Laundry: Upper Level, Multiple Locations
Features
- Walk-In Closet(s), High Ceilings
- Flooring: Hardwood, Carpet
- Basement: Finished,Rec/Family Area,Full,Walk-Out Access
- Attic: Dormer,Finished,Full,Interior Stair
- Number of fireplaces: 1
- Fireplace features: Wood Burning, Living Room
Interior area
- Total structure area: 4,038
- Total interior livable area: 4,046 sqft
- Finished area below ground: 1,282
Property
Parking
- Total spaces: 3
- Parking features: Asphalt, Garage Door Opener, Yes, Garage Owned, Attached, Detached, Garage
- Attached garage spaces: 3
- Has uncovered spaces: Yes
Accessibility
- Accessibility features: No Disability Access
Features
- Stories: 3
- Patio & porch: Patio
- Exterior features: Fire Pit
Lot
- Size: 8,000 Square Feet
- Dimensions: 50x160
- Features: Corner Lot
Details
- Parcel number: 05182180010000
- Special conditions: None
- Other equipment: Sump Pump
Construction
Type & style
- Home type: SingleFamily
- Architectural style: Colonial
- Property subtype: Single Family Residence
Materials
- Brick, Wood Siding
- Foundation: Concrete Perimeter
- Roof: Asphalt
Condition
- New construction: No
- Year built: 1922
- Major remodel year: 2026
Utilities & green energy
- Electric: 200+ Amp Service
- Sewer: Public Sewer
- Water: Lake Michigan, Public
Community & HOA
Community
- Features: Park, Tennis Court(s), Curbs, Sidewalks, Street Lights, Street Paved
HOA
- Services included: None
Location
- Region: Winnetka
Financial & listing details
- Price per square foot: $488/sqft
- Tax assessed value: $830,000
- Annual tax amount: $17,859
- Date on market: 11/10/2026
- Ownership: Fee Simple
Estimated market value
$2,004,500
$1.90M - $2.12M
$4,741/mo
Price history
| Date | Event | Price |
|---|---|---|
| 11/10/2026 | Listed for sale | $1,975,000+192.6%$488/sqft |
Source:  MRED as distributed by MLS GRID #12795446 Report a problem | ||
| 10/18/2024 | Sold | $675,000$167/sqft |
Source: Public Record Report a problem | ||
Public tax history
| Year | Property taxes | Tax assessment |
|---|---|---|
| 2024 | $18,584 +4.1% | $83,000 |
| 2023 | $17,859 +6.5% | $83,000 |
| 2022 | $16,771 +7.6% | $83,000 +25.7% |
| 2021 | $15,581 +0.9% | $66,033 |
| 2020 | $15,438 +0.9% | $66,033 -8% |
| 2019 | $15,298 +8.1% | $71,776 +10.1% |
| 2018 | $14,157 +3% | $65,205 |
| 2017 | $13,745 -17% | $65,205 -17.6% |
| 2016 | $16,570 +11.7% | $79,124 +22.1% |
| 2015 | $14,837 +2% | $64,803 |
| 2014 | $14,541 +5% | $64,803 |
| 2013 | $13,846 +4.1% | $64,803 -0.5% |
| 2012 | $13,305 +3.5% | $65,136 |
| 2011 | $12,857 +2.6% | $65,136 |
| 2010 | $12,535 -9.7% | $65,136 -24.9% |
| 2009 | $13,882 +7.4% | $86,690 -5% |
| 2008 | $12,922 +7.4% | $91,253 |
| 2007 | $12,036 +2% | $91,253 +24.3% |
| 2006 | $11,801 +1.4% | $73,424 |
| 2005 | $11,634 +3.9% | $73,424 |
| 2004 | $11,193 +4.7% | $73,424 +28.5% |
| 2003 | $10,695 +0.6% | $57,140 -6.4% |
| 2002 | $10,630 +14% | $61,056 |
| 2001 | $9,324 +0.6% | $61,056 +19% |
| 2000 | $9,264 +7.5% | $51,304 |
| 1999 | $8,617 | $51,304 |
Find assessor info on the county website
Monthly payment
Est. payment
Payment breakdown
Explore the cost of this home by adjusting the details. Changes won't be saved.Climate risks
Neighborhood: 60093
Nearby schools
Schools provided by the listing agent
- Elementary: Hubbard Woods Elementary School
- Middle: Carleton W Washburne School
- High: New Trier Twp H.S. Northfield/Wi
- District: 36
Source: MRED as distributed by MLS GRID. This data may not be complete. We recommend contacting the local school district to confirm school assignments for this home.

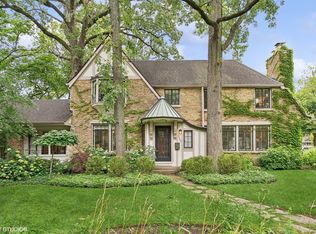

Similar homes
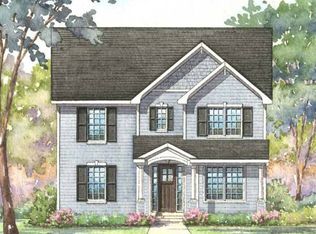
- $1,995,0005 bd5 ba3.9k sqft1288 Sunview Ln, Winnetka, IL 60093New
 MLS ID #12807447, KC Kaage, Compass. MRED as distributed by MLS GRID
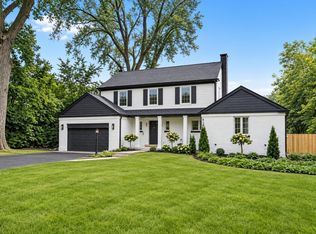
- $2,399,0006 bd5 ba4.6k sqft120 Crescent Dr, Glencoe, IL 60022Active
 MLS ID #12801673, Megan Hagans, Jameson Sotheby's Intl Realty. MRED as distributed by MLS GRID
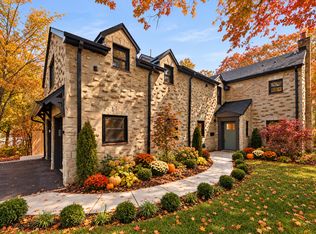
- $1,394,0003 bd4 ba2.4k sqft602 Dundee Rd, Glencoe, IL 60022New
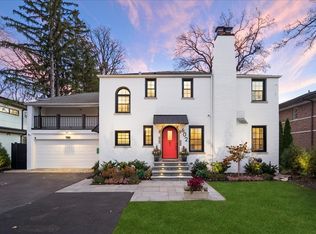 MLS ID #12811192, Elise Rinaldi, @properties Christie's International Real Estate. MRED as distributed by MLS GRID
- $1,699,0006 bd5 ba5.3k sqft1848 Balsam Rd, Highland Park, IL 60035Active
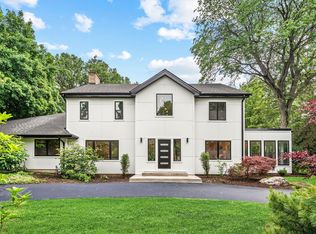 MLS ID #12803085, Rick Richker, @properties Christie's International Real Estate. MRED as distributed by MLS GRID
