Skip main navigation
Closed
  • $1,460,000

    1000 Vernon Ave, Winnetka, IL 60093

    4beds
    3,277sqft
    Single Family Residence
    Built in ----
    0.27 Acres Lot
    $1,820,500 Zestimate®
    $446/sqft
    $6,901 Estimated rent

    Home value

    $1,820,500

    $1.71M - $1.95M

    $6,901/mo

    Zestimate® history
    Loading
    Loading...

    Owner options

    List your home for rent

    $6,901/mo

    Rent Zestimate®

    Find your next renter with Zillow Rental Manager. Plus, with online applications, you can quickly screen prospective tenants – for free.

    Learn more

    $6,901/mo

    Rent Zestimate®

    Refinance and save

    $8,594/mo

    Est. payment

    Refinancing to a lower rate could help reduce your monthly payments and save thousands over the life of the loan.

    See today's rates

    $8,594/mo

    Est. payment

    Explore your selling options

    Work with a Zillow partner agent

    Leverage their expertise and Zillow's premium Showcase listings to get your home seen by more buyers.

    Get started

    List with your own agent

    Get your home in front of millions of buyers by listing it on Zillow.

    Learn how to do it

    Sell it yourself

    Take full control of how buyers see your home on Zillow by listing For Sale by Owner (FSBO).

    List your home

    What's special

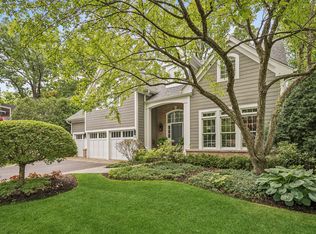
    Welcome to this English-style home in the heart of Hubbard Woods! Situated on a spacious corner lot, this home boasts an abundance of natural light and a serene private backyard, providing the perfect blend of elegance and tranquility. Step through the traditional center entry into a foyer brimming with architectural charm, featuring delightful arched doorways. The expansive living room, adorned with large windows and a cozy wood-burning fireplace, sets the stage for both relaxation and entertainment. The first floor seamlessly integrates visual charm with the practicality of an open floor plan. The dining room effortlessly flows into the exquisitely updated kitchen, showcasing top-of-the-line appliances and a large farm sink overlooking the lush backyard. A stunning island with a walnut counter and prep sink, along with a breakfast bar accommodating four, creates a seamless connection to the dining room. Adjacent to the kitchen, the spacious family room invites abundant natural light and direct access to the backyard, making it the perfect gathering space for all. Ascending the elegant staircase, you'll discover four inviting bedrooms. The primary suite offers a serene retreat with a charming window seat, generous closet space, and a luxurious bath featuring a new steam shower. Three additional bedrooms and an updated hall bath complete the second floor. The basement provides additional versatile space for play or storage, while the convenient mudroom, located off the side door and attached two-car garage, simplifies the task of bringing in groceries. In the heart of Hubbard Woods, this much-loved neighborhood offers the convenience of a quick walk to the Hubbard Woods Metra stop and park, with the beach just a leisurely stroll away. With its exceptional charm and prime location, 1000 Vernon is the perfect place to call home.

    Zillow last checked:

    Listing updated:

    Listing courtesy of:

    Katie Hauser 847-446-9600,

    Compass,

    Meg McGuinness 847-863-5599,

    Compass

    Bought with:

    Leigh Marcus

    @properties Christie's International Real Estate

    Source: MRED as distributed by MLS GRID,MLS#: 12111819MLS Logo

    Facts & features

    Interior

    Bedrooms & bathrooms
    • Bedrooms: 4
    • Bathrooms: 3
    • Full bathrooms: 2
    • 1/2 bathrooms: 1
    Primary bedroom
    • Features: Flooring (Hardwood), Bathroom (Full)
    • Level: Second
    • Area: 280 Square Feet
    • Dimensions: 20X14
    Bedroom 2
    • Level: Second
    • Area: 182 Square Feet
    • Dimensions: 14X13
    Bedroom 3
    • Level: Second
    • Area: 154 Square Feet
    • Dimensions: 14X11
    Bedroom 4
    • Level: Second
    • Area: 99 Square Feet
    • Dimensions: 11X9
    Dining room
    • Features: Flooring (Hardwood)
    • Level: Main
    • Area: 182 Square Feet
    • Dimensions: 14X13
    Family room
    • Features: Flooring (Carpet)
    • Level: Main
    • Area: 540 Square Feet
    • Dimensions: 20X27
    Foyer
    • Features: Flooring (Hardwood)
    • Level: Main
    • Area: 42 Square Feet
    • Dimensions: 7X6
    Kitchen
    • Features: Kitchen (Eating Area-Breakfast Bar, Island, Updated Kitchen), Flooring (Hardwood)
    • Level: Main
    • Area: 238 Square Feet
    • Dimensions: 17X14
    Laundry
    • Level: Basement
    • Area: 64 Square Feet
    • Dimensions: 8X8
    Living room
    • Features: Flooring (Hardwood)
    • Level: Main
    • Area: 465 Square Feet
    • Dimensions: 15X31
    Mud room
    • Level: Main
    • Area: 70 Square Feet
    • Dimensions: 10X7
    Recreation room
    • Level: Basement
    • Area: 460 Square Feet
    • Dimensions: 23X20
    Heating
    • Natural Gas, Radiator(s)
    Cooling
    • Central Air, Small Duct High Velocity
    Features
    • Flooring: Hardwood
    • Basement: Partially Finished,Partial
    • Number of fireplaces: 1
    • Fireplace features: Wood Burning, Living Room
    Interior area
    • Total structure area: 0
    • Total interior livable area: 3,277 sqft

    Property

    Parking
    • Total spaces: 2
    • Parking features: Garage Door Opener, On Site, Attached, Garage
    • Attached garage spaces: 2
    • Has uncovered spaces: Yes
    Accessibility
    • Accessibility features: No Disability Access
    Features
    • Stories: 2
    Lot
    • Size: 0.27 Acres
    • Dimensions: 75 X 159
    Details
    • Parcel number: 05182170110000
    • Special conditions: None

    Construction

    Type & style
    • Home type: SingleFamily
    • Architectural style: English
    • Property subtype: Single Family Residence
    Materials
    • Brick
    Condition
    • New construction: No
    • Major remodel year: 2016

    Utilities & green energy

    • Sewer: Public Sewer
    • Water: Lake Michigan

    Community & neighborhood

    Community
    • Community features: Curbs, Sidewalks, Street Lights, Street Paved
    Location
    • Region: Winnetka

    HOA & financial

    HOA
    • Services included: None

    Other

    Other facts
    • Listing terms: Cash
    • Ownership: Fee Simple

    Price history

    DateEventPrice
    8/9/2024Sold$1,460,000+4.4%$446/sqft
    Source: MRED as distributed by MLS GRID #12111819 Report a problem
    7/22/2024Contingent$1,399,000$427/sqft
    Source: MRED as distributed by MLS GRID #12111819 Report a problem
    7/17/2024Listed for sale$1,399,000+7.6%$427/sqft
    Source: MRED as distributed by MLS GRID #12111819 Report a problem
    5/8/2024Sold$1,300,000+22.9%$397/sqft
    Source: Public Record Report a problem
    1/29/2024Listing removed--
    Source: Zillow Rentals Report a problem
    1/8/2024Listed for rent$12,500$4/sqft
    Source: Zillow Rentals Report a problem
    7/18/2017Sold$1,057,500-8%$323/sqft
    Source: MRED as distributed by MLS GRID #09626955 Report a problem
    6/5/2017Pending sale$1,150,000$351/sqft
    Source: @properties #09626955 Report a problem
    5/15/2017Listed for sale$1,150,000+67.9%$351/sqft
    Source: @properties #09626955 Report a problem
    1/15/2014Sold$685,000-11.6%$209/sqft
    Source: Berkshire Hathaway HomeServices Koenig Rubloff #08466421_60093 Report a problem
    12/17/2013Pending sale$775,000$236/sqft
    Source: Coldwell Banker Residential Brokerage - Winnetka #08466421 Report a problem
    10/14/2013Listed for sale$775,000$236/sqft
    Source: Coldwell Banker Residential Brokerage - Winnetka #08466421 Report a problem

    Public tax history

    YearProperty taxesTax assessment
    2024-- $99,548 +0%
    2023$22,310 -1.3%$99,547 -7%
    2022$22,606 +9.1%$106,999 +28.7%
    2021$20,712 +1.3%$83,138
    2020$20,440 -17.1%$83,138 -21.4%
    2019$24,665 +22.4%$105,769 +25.9%
    2018$20,148 +7.5%$84,000
    2017$18,742 +0.8%$84,000
    2016$18,597 +10.3%$84,000 +22.6%
    2015$16,853 +2.2%$68,500
    2014$16,492 -13.5%$68,500 -17.5%
    2013$19,057 +0.2%$82,988 -9.1%
    2012$19,027 +0.1%$91,314
    2011$19,007 +6.7%$91,314
    2010$17,818 -9.2%$91,314 -22.9%
    2009$19,626 +6.4%$118,422 -5%
    2008$18,453 +6.3%$124,654
    2007$17,352 +2.6%$124,654 +24.4%
    2006$16,918 +1.8%$100,200
    2005$16,623 +3.6%$100,200
    2004$16,042 +7.7%$100,200 +29.4%
    2003$14,896 +7.9%$77,450
    2002$13,808 +14.6%$77,450
    2001$12,045 +3%$77,450 +20.6%
    2000$11,693 +7.5%$64,232
    1999$10,880 $64,232

    Find assessor info on the county website

    Neighborhood: 60093

    Nearby schools

    GreatSchools rating
    Schools provided by the listing agent
    • Elementary: Hubbard Woods Elementary School
    • Middle: Carleton W Washburne School
    • High: New Trier Twp H.S. Northfield/Wi
    • District: 36

    Source: MRED as distributed by MLS GRID. This data may not be complete. We recommend contacting the local school district to confirm school assignments for this home.

    Get a cash offer in 3 minutes
    Find out how much your home could sell for in as little as 3 minutes with a no-obligation cash offer.
    Estimated market value
    $1,820,500
    Get a cash offer in 3 minutes
    Find out how much your home could sell for in as little as 3 minutes with a no-obligation cash offer.
    Estimated market value
    $1,820,500